5867 E Hillcrest, Eaton Rapids, MI 48827
Local realty services provided by:CENTURY 21 Northland
5867 E Hillcrest,Eaton Rapids, MI 48827
$315,000
- 4 Beds
- 2 Baths
- 1,996 sq. ft.
- Single family
- Active
Listed by: robert neely
Office: keller williams legacy
MLS#:61042378
Source:MI_REALSOURCE
Price summary
- Price:$315,000
- Price per sq. ft.:$157.82
About this home
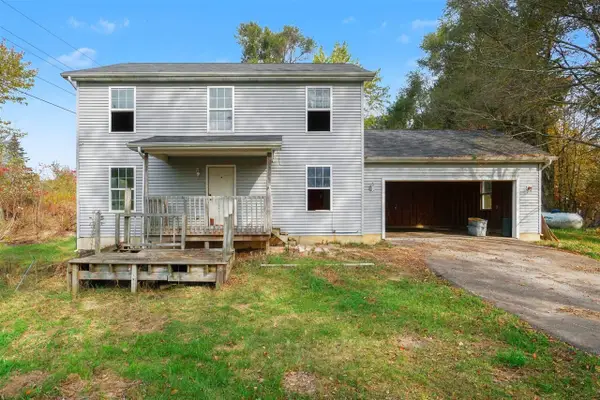
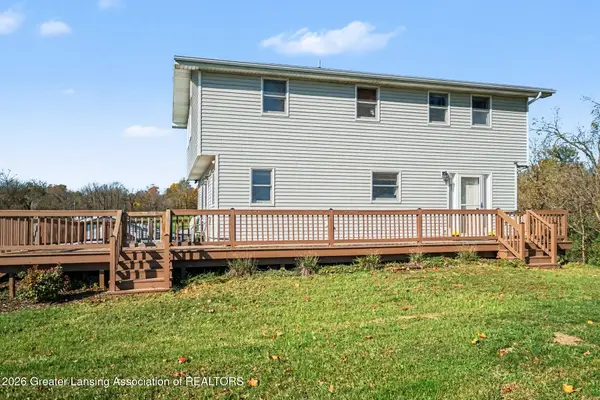
Welcome to 5867 E Hillcrest Drive, a 4 bedroom, 2 full bath Cape Cod on 1.78 acres at the end of a quiet, lightly traveled private road with open farmland views. Step inside to a soaring vaulted living room where a transom window fills the space with natural light and flows right into the kitchen and dining area. The kitchen offers warm oak cabinetry, a center island, a pantry, and stainless steel appliances, and the dining area has a slider out to the back deck. The main floor primary bedroom features a walk-in closet, with a full bath and first floor laundry just steps away. Upstairs you'll find three more bedrooms and a second full bath, plus an unfinished bonus room over the garage ready to become a fifth bedroom, office, or rec room. The daylight basement is wide open for storage, a workshop, or future finishing. Outside is where this one really shines. Enjoy your morning coffee on the composite deck, added just last year, overlooking the wide open backyard, fenced garden with raised beds, and fire pit. A 2-car attached garage plus a detached pole barn give you room for vehicles, toys, and equipment. The water heater and water softener are both newer. Currently heated with propane, with a natural gas line at the road if you want to convert. Well and septic, no HOA, and just $10 a month for shared road maintenance. If you've been looking for peace, quiet, and room to breathe, schedule your private showing today!...
Contact an agent
Home facts
- Year built:2004
- Listing ID #:61042378
- Added:1 day(s) ago
- Updated:October 30, 2026 at 05:33 AM
Rooms and interior
- Bedrooms:4
- Total bathrooms:2
- Full bathrooms:2
- Rooms Total:6
- Kitchen Description:Dishwasher, Disposal, Microwave, Refrigerator
- Bedroom Description:Bedroom 1 on Entry Level, Bedroom 2 on Second Level, Bedroom 3 on Second Level, Bedroom 4 on Second Level
- Basement Description:Unfinished
- Living area:1,996 sq. ft.
Heating and cooling
- Cooling:Central A/C
- Heating:Forced Air
Structure and exterior
- Year built:2004
- Building area:1,996 sq. ft.
- Lot area:1.78 Acres
- Architectural Style:Cape Cod
- Construction Materials:Vinyl Siding
- Foundation Description:Basement
- Levels:2 Story
Utilities
- Water:Private Well
- Sewer:Septic
Finances and disclosures
- Price:$315,000
- Price per sq. ft.:$157.82
- Tax amount:$3,615
Features and amenities
- Appliances:Dishwasher, Disposal, Microwave, Refrigerator
Parking
- Parking description:Attached Garage, Garage Door Opener
- Garage spaces:2
 Provided through IDX via MiRealSource. Courtesy of MiRealSource Shareholder. Copyright MiRealSource. The information published and disseminated by MiRealSource is communicated verbatim, without change by MiRealSource, as filed with MiRealSource by its members. The accuracy of all information, regardless of source, is not guaranteed or warranted. All information should be independently verified. Copyright 2026 MiRealSource. All rights reserved. The information provided hereby constitutes proprietary information of MiRealSource, Inc. and its shareholders, affiliates and licensees and may not be reproduced or transmitted in any form or by any means, electronic or mechanical, including photocopy, recording, scanning or any information storage and retrieval system, without written permission from MiRealSource, Inc. MI_REALSOURCE Member Broker: Brad Platt
New listings near 5867 E Hillcrest
- New
 $299,000Active3 beds 2 baths2,069 sq. ft.
156 S Michigan Road, Eaton Rapids, MI 48827
MLS# 300235Listed by: FIVE STAR REAL ESTATE - LANSING - New
 $179,900Active3 beds 3 baths1,664 sq. ft.
5940 W Plains, Eaton Rapids, MI 48827
MLS# 70567006Listed by: KEYMARK REALTY - New
 $395,000Active4 beds 2 baths2,264 sq. ft.
5890 Bellevue Road, Eaton Rapids, MI 48827
MLS# 300213Listed by: COLDWELL BANKER PROFESSIONALS -OKEMOS - New
 $159,000Active2 beds 1 baths1,069 sq. ft.
714 Water Street, Eaton Rapids, MI 48827
MLS# 300197Listed by: ARROWHEAD REALTY - Open Sat, 2 to 4pmNew
 $328,000Active4 beds 3 baths2,376 sq. ft.
1476 Water Street, Eaton Rapids, MI 48827
MLS# 26057176Listed by: FIVE STAR REAL ESTATE-LANSING - Open Sun, 1 to 3pmNew

 $599,900Active6 beds 5 baths4,325 sq. ft.
1541-1543 N Michigan Road, Eaton Rapids, MI 48827
MLS# 300194Listed by: CENTURY 21 AFFILIATED - New
 $29,900Active0.39 Acres
302 N Donegal Street, Eaton Rapids, MI 48827
MLS# 300180Listed by: KELLER WILLIAMS REALTY LANSING - New
 $279,900Active4 beds 3 baths1,943 sq. ft.
300 N Donegal Street, Eaton Rapids, MI 48827
MLS# 300173Listed by: KELLER WILLIAMS REALTY LANSING - New
 $299,000Active4 beds 2 baths1,663 sq. ft.
582 S Michigan Road, Eaton Rapids, MI 48827
MLS# 300095Listed by: EXIT REALTY HOME PARTNERS


Protect your home and budget from life's surprises with an Assurant Home Warranty, backed by a partner that supports you through every step of homeownership. Explore Plans.
©2026 Century 21 Real Estate LLC. All rights reserved. CENTURY 21®, the CENTURY 21 Logo and C21® are service marks owned by Century 21 Real Estate LLC. Century 21 Real Estate LLC fully supports the principles of the Fair Housing Act and the Equal Opportunity Act. Each office is independently owned and operated. Listing information is deemed reliable but not guaranteed accurate.