1206 N Pine, Essexville, MI 48732
Local realty services provided by:CENTURY 21 Northland
Listed by: the ryan valderas & erica roseberry team
Office: berkshire hathaway homeservices, bay city
MLS#:50214599
Source:MI_REALSOURCE
Price summary
- Price:$499,900
- Price per sq. ft.:$143.65
About this home
A truly unique Hampton Township property, this meticulously maintained ranch is set on well over 2 wooded acres close to town, offering an exceptional blend of privacy and convenience. A true private oasis and entertainer’s dream, this home stands out with its expansive layout, impressive amenities, and distinctive mid-century modern character throughout. With nearly 3,000 square feet on the main floor plus additional finished space in the basement, the home offers a spacious and functional footprint with 3 bedrooms, a main floor office, 3 full interior bathrooms, and a private primary suite with a walk-in closet and en-suite bath. The large kitchen is designed for gathering, featuring solid surface counters, an island for serving, built-in coffee bar, commercial beverage refrigerator, and an easy flow into both the casual dining area and formal dining space. Recent updates include commercial grade vinyl plank flooring, vinyl fencing, new gas fireplace inserts, new boiler, upgraded insulation, and roofing updates to the screened porch, front porch, and hot tub room. Storage is abundant with an attached 3-car garage plus a newer construction detached 24x32 2-car garage. The cozy finished basement provides another living area along with a waterproofing system for peace of mind. The outdoor living space is what truly sets this home apart, featuring a large screened-in porch, built-in hot tub room that opens directly outdoors, a 20x40 heated saltwater pool, pool house with operable half bath and changing room, and a private tree-lined backyard with firepit. This rare find is a must see!...
Contact an agent
Home facts
- Listing ID #:50214599
- Added:12 day(s) ago
- Updated:July 26, 2026 at 08:30 AM
Rooms and interior
- Bedrooms:3
- Total bathrooms:4
- Full bathrooms:3
- Half bathrooms:1
- Dining Description:On First Level
- Kitchen Description:On First Level
- Bedroom Description:Bedroom 1 on First Level, Bedroom 2 on First Level, Bedroom 3 on First Level
- Basement Description:Partially Finished
- Living area:2,880 sq. ft.
Heating and cooling
- Cooling:Central A/C
- Heating:Boiler, Natural Gas
Structure and exterior
- Building area:2,880 sq. ft.
- Lot area:2.19 Acres
- Architectural Style:Ranch
- Construction Materials:Vinyl Siding
- Exterior Features:Fenced Yard, Lawn Sprinkler
- Foundation Description:Basement
- Levels:1 Story
Utilities
- Water:Public Water
- Sewer:Public Sanitary
Finances and disclosures
- Price:$499,900
- Price per sq. ft.:$143.65
- Tax amount:$6,627
Features and amenities
- Amenities:Sump Pump, Whirlpool/Hot Tub
- Pool features:Inground Pool
Parking
- Parking description:Attached Garage, Detached Garage
- Garage spaces:5
 Provided through IDX via MiRealSource. Courtesy of MiRealSource Shareholder. Copyright MiRealSource. The information published and disseminated by MiRealSource is communicated verbatim, without change by MiRealSource, as filed with MiRealSource by its members. The accuracy of all information, regardless of source, is not guaranteed or warranted. All information should be independently verified. Copyright 2026 MiRealSource. All rights reserved. The information provided hereby constitutes proprietary information of MiRealSource, Inc. and its shareholders, affiliates and licensees and may not be reproduced or transmitted in any form or by any means, electronic or mechanical, including photocopy, recording, scanning or any information storage and retrieval system, without written permission from MiRealSource, Inc. MI_REALSOURCE Member Broker: Brad Platt
New listings near 1206 N Pine
- New
 $319,900Active4 beds 2 baths2,270 sq. ft.
824 W Center, Essexville, MI 48732
MLS# 50216019Listed by: BAY AREA REAL ESTATE - Open Sun, 12 to 1:30pmNew
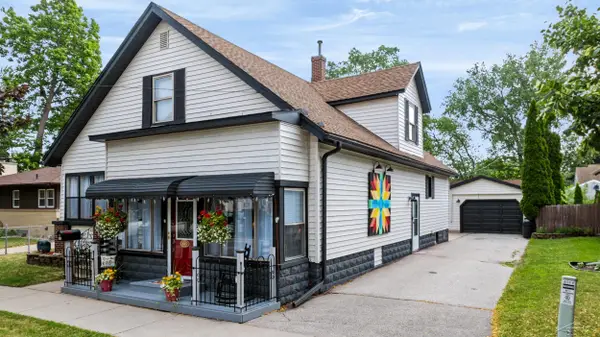 $214,900Active4 beds 3 baths2,100 sq. ft.
615 Pine, Essexville, MI 48732
MLS# 50215938Listed by: RE/MAX OF MIDLAND - New
 $115,000Active2 beds 1 baths765 sq. ft.
200 Nebobish, Essexville, MI 48732
MLS# 50215943Listed by: RE/MAX RESULTS - New
 $445,000Active4 beds 3 baths2,200 sq. ft.
1445 Wallinda, Essexville, MI 48732
MLS# 50215799Listed by: BERKSHIRE HATHAWAY HOMESERVICES, BAY CITY - New
 $419,000Active4 beds 3 baths2,684 sq. ft.
1586 St. Marys, Essexville, MI 48732
MLS# 50215766Listed by: AYRE/RHINEHART BAY REALTORS - New
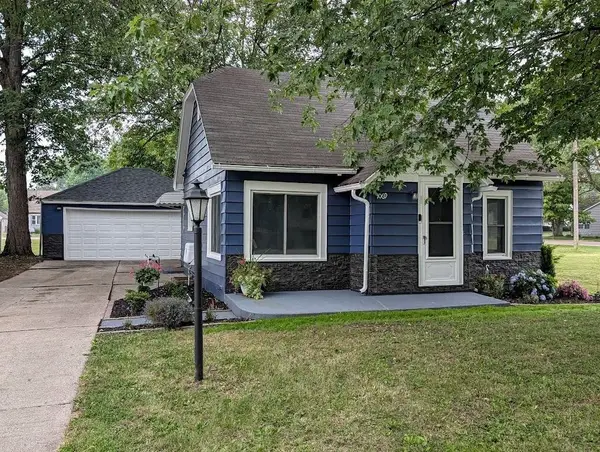 $154,000Active3 beds 1 baths960 sq. ft.
1069 N Scheurmann, Essexville, MI 48732
MLS# 50215589Listed by: RE/MAX RESULTS - New
 $189,900Active2 beds 2 baths1,442 sq. ft.
108 Scheurmann, Essexville, MI 48732
MLS# 50215003Listed by: AYRE/RHINEHART BAY REALTORS 
 $94,900Pending2 beds 1 baths936 sq. ft.
1055 N Scheurmann, Essexville, MI 48732
MLS# 50214922Listed by: CENTURY 21 SIGNATURE REALTY - BAY CITY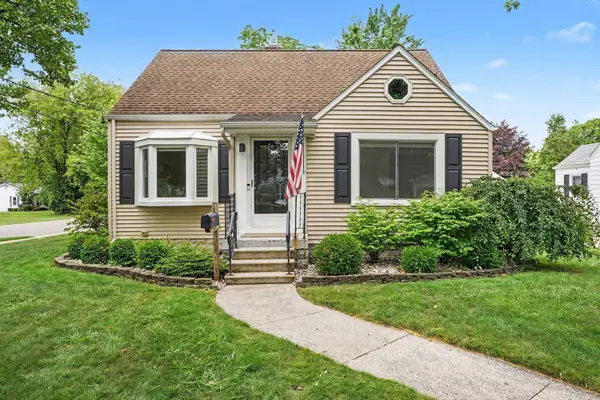 $189,900Pending3 beds 2 baths1,296 sq. ft.
100 Main, Essexville, MI 48732
MLS# 50214679Listed by: AYRE/RHINEHART BAY REALTORS $499,900Pending3 beds 4 baths2,880 sq. ft.
1206 N Pine, Essexville, MI 48732
MLS# 50214599Listed by: BERKSHIRE HATHAWAY HOMESERVICES, BAY CITY


Protect your home and budget from life's surprises with an Assurant Home Warranty, backed by a partner that supports you through every step of homeownership. Explore Plans.
©2026 Century 21 Real Estate LLC. All rights reserved. CENTURY 21®, the CENTURY 21 Logo and C21® are service marks owned by Century 21 Real Estate LLC. Century 21 Real Estate LLC fully supports the principles of the Fair Housing Act and the Equal Opportunity Act. Each office is independently owned and operated. Listing information is deemed reliable but not guaranteed accurate.