
25428 Witherspoon Street, Farmington Hills, MI 48335
Local realty services provided by:CENTURY 21 Curran & Oberski
25428 Witherspoon Street,Farmingtonhills, MI 48335
$850,000
- 8 Beds
- 7 Baths
- 8,399 sq. ft.
- Single family
- Active
Upcoming open houses
- Sat, Sep 1901:30 pm - 03:00 pm
Listed by: michael perna, wendy howell
Office: exp realty the perna team
MLS#:20261071920
Source:MI_REALCOMP
Price summary
- Price:$850,000
- Price per sq. ft.:$101.2
- Monthly HOA dues:$25
About this home
Commanding in scale and exceptional in versatility, this distinguished Farmington Hills residence offers approximately 8,399 finished square feet, 8 bedrooms and 6.1 baths, with an impressive layout designed for grand entertaining, multigenerational living and everyday comfort.
Inside, expansive living spaces create a sense of presence from the moment you enter. Generous gathering rooms, a formal dining room and multiple living areas provide an elegant backdrop for everything from intimate evenings to large celebrations. The main-level primary suite offers a private retreat, while thoughtfully distributed bedrooms and baths create space for family and guests.
The kitchen serves as a natural centerpiece for the main level, while the remarkable finished walkout lower level elevates the home's versatility. Spanning approximately 3,742 finished square feet, this level offers a second kitchen refurbished around 2021, additional bedrooms and full baths, expansive recreation and gathering areas, an office and private sauna. The result is a sophisticated secondary living environment ideal for extended family, guests or lavish entertaining.
Multiple outdoor living spaces, including a deck, patio and expansive balcony, extend the home's impressive footprint across the .40-acre property. A circular drive creates an elegant approach, complemented by an attached two-car garage and exterior lighting.
Additional appointments include zoned heating, dual central air systems, central vacuum and a primary bath with whirlpool tub. Meticulously cared for by the same family for more than four decades, this extraordinary residence presents a rare opportunity to experience exceptional space, flexibility and distinction in Farmington Hills....
Contact an agent
Home facts
- Year built:1979
- Subdivision & Development:INDEPENDENCE HILLSNO 2
- Listing ID #:20261071920
- Added:1 day(s) ago
- Updated:September 19, 2026 at 06:08 AM
Rooms and interior
- Bedrooms:8
- Total bathrooms:7
- Full bathrooms:6
- Half bathrooms:1
- Rooms Total:18
- Basement Description:Finished, Full, Walk-Out Access
- Living area:8,399 sq. ft.
Heating and cooling
- Cooling:Central Air
- Heating:Baseboard, Natural Gas
Structure and exterior
- Roof:Asphalt
- Year built:1979
- Building area:8,399 sq. ft.
- Lot area:0.4 Acres
- Lot Features:Level
- Architectural Style:Contemporary, Ranch
- Construction Materials:Brick, Wood Siding
- Exterior Features:Balcony, Covered, Deck, Gutter Guard System, Lighting, Patio, Porch
- Foundation Description:Basement, Brick Mortar, Sump Pump
Utilities
- Water:Public
- Sewer:Public Sewer
Finances and disclosures
- Price:$850,000
- Price per sq. ft.:$101.2
- Tax amount:$10,745
Features and amenities
- Appliances:Dishwasher, Disposal, Double Oven, Dryer, Electric Cooktop, Exhaust Fan, Free Standing Electric Oven, Free Standing Electric Range, Free Standing Gas Oven, Free Standing Gas Range, Free Standing Refrigerator, Gas Cooktop, Microwave, Range Hood, Washer
- Laundry features:Laundry Room
- Amenities:High Speed Internet, Programmable Thermostat
Parking
- Parking description:Attached, Direct Access, Driveway, Electricity In Garage, Garage Door Opener, Two Car Garage
- Garage spaces:2

New listings near 25428 Witherspoon Street
- New
 $549,900Active4 beds 3 baths3,131 sq. ft.
35181 Valley Forge Drive, FarmingtonHills, MI 48331
MLS# 20261075717Listed by: PARAMOUNT ONE REALTY LLC - New
 $319,999Active4.14 Acres
28700 W 12 Mile Road, FarmingtonHills, MI 48334
MLS# 20261075669Listed by: PLATLABS, LLC - New
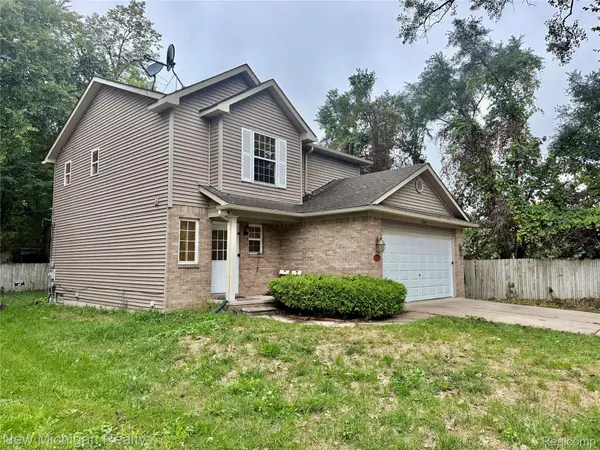 $329,000Active3 beds 3 baths2,100 sq. ft.
21749 Wheeler Street, FarmingtonHills, MI 48336
MLS# 20261075540Listed by: NEW MICHIGAN REALTY, LLC 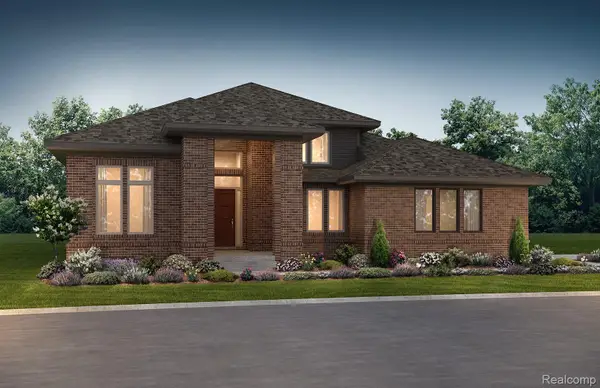 $1,976,091Pending4 beds 4 baths4,400 sq. ft.
30702 Franklin Hills Court #4, FarmingtonHills, MI 48334
MLS# 20261075601Listed by: ROBERTSON BROTHERS COMPANY- Open Sat, 12 to 3pmNew
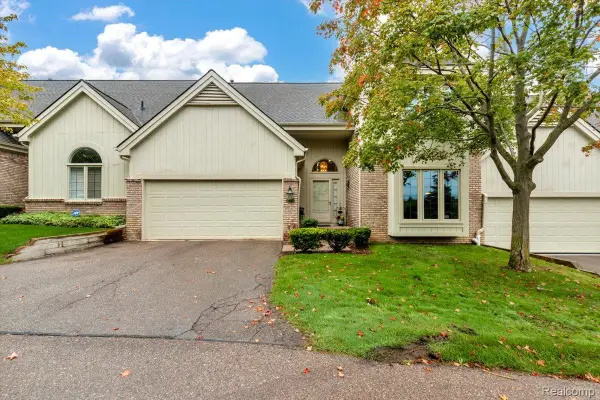 $389,999Active3 beds 3 baths2,088 sq. ft.
24547 Martel Drive, FarmingtonHills, MI 48335
MLS# 20261075320Listed by: GOLDEN KEY REALTY GROUP LLC - New
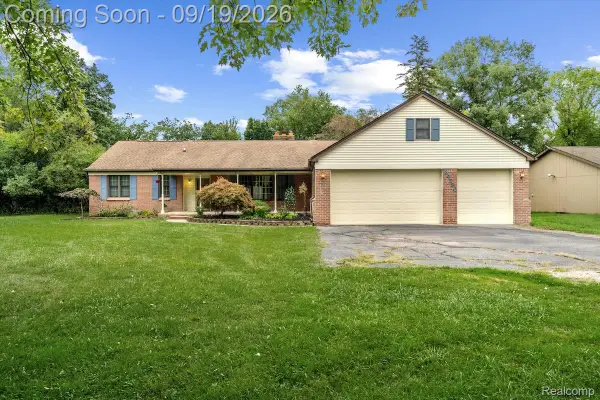 $399,900Active3 beds 2 baths2,097 sq. ft.
24780 Springbrook Drive, FarmingtonHills, MI 48336
MLS# 20261074013Listed by: EXP REALTY MAIN - New
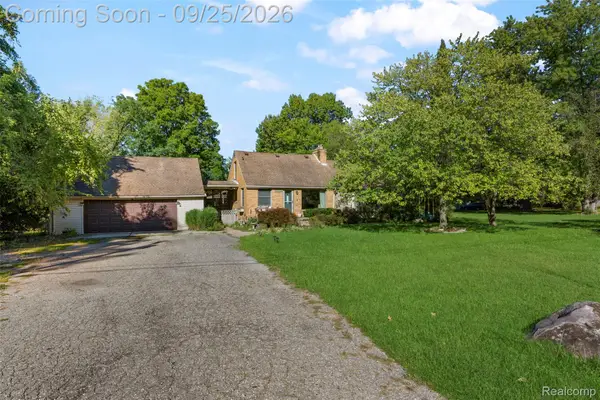 $380,000Active4 beds 3 baths2,206 sq. ft.
20855 Cass Street, FarmingtonHills, MI 48335
MLS# 20261072658Listed by: PLATINUM HOME REALTY - New
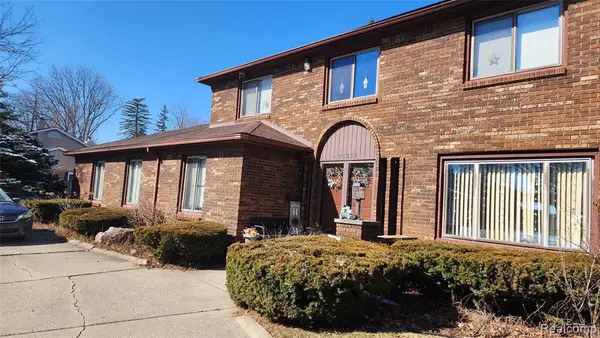 $406,000Active4 beds 3 baths2,458 sq. ft.
35312 Northmont, Farmington, MI 48331
MLS# 61031333Listed by: MAX REALTY LLC - New
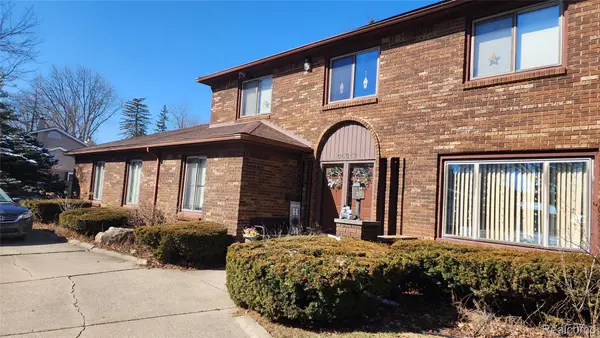 $406,000Active4 beds 3 baths3,578 sq. ft.
35312 Northmont Drive, Farmington, MI 48331
MLS# 20261075433Listed by: MAX REALTY LLC


Protect your home and budget from life's surprises with an Assurant Home Warranty, backed by a partner that supports you through every step of homeownership. Explore Plans.
©2026 Century 21 Real Estate LLC. All rights reserved. CENTURY 21®, the CENTURY 21 Logo and C21® are service marks owned by Century 21 Real Estate LLC. Century 21 Real Estate LLC fully supports the principles of the Fair Housing Act and the Equal Opportunity Act. Each office is independently owned and operated. Listing information is deemed reliable but not guaranteed accurate.