26532 Springfield, Farmington Hills, MI 48334
Local realty services provided by:CENTURY 21 Realty North
26532 Springfield,Farmington Hills, MI 48334
$424,900
- 3 Beds
- 2 Baths
- 1,710 sq. ft.
- Single family
- Pending
Listed by: bartley patterson
Office: re/max classic
MLS#:70557328
Source:MI_REALSOURCE
Price summary
- Price:$424,900
- Price per sq. ft.:$248.48
About this home
This is a home where the details make the difference. With 1,710 sq. ft. of thoughtfully customized living space, you'll find hardwood floors, cove ceilings, plantation blinds and a remote-control gas fireplace with imported French surround. The gorgeous kitchen features white quartz countertops, an oversized island, glass-front upper cabinetry, under-counter microwave and 6-burner Samsung SmartThings gas range with air fry and convection. The primary suite's custom walk-in closet is a must-see. Step outside to a raised brick-paver patio with natural gas grill connection, custom firepit and professionally landscaped yard. A 2.5-car garage offers 6+ feet of extra-deep storage, plus a 10x20 Tuff Shed. Major improvements include 2023 windows, added attic insulation, updated electrical with generator hookup, dual sump pumps, perimeter French drain and professional-grade dehumidifier.
Contact an agent
Home facts
- Year built:1955
- Listing ID #:70557328
- Added:43 day(s) ago
- Updated:October 15, 2026 at 01:38 AM
Rooms and interior
- Bedrooms:3
- Total bathrooms:2
- Full bathrooms:2
- Rooms Total:6
- Kitchen Description:Dishwasher, Microwave, On Main Level, Range/Oven, Refrigerator
- Bedroom Description:Bedroom 2 on Main Level, Bedroom 3 on Main Level
- Living area:1,710 sq. ft.
Heating and cooling
- Heating:Forced Air, Natural Gas
Structure and exterior
- Year built:1955
- Building area:1,710 sq. ft.
- Lot area:0.65 Acres
- Construction Materials:Brick, Vinyl Siding
- Exterior Features:Storms/Screens
- Foundation Description:Crawl
- Levels:1 Story
Utilities
- Water:Public Water
Finances and disclosures
- Price:$424,900
- Price per sq. ft.:$248.48
- Tax amount:$5,815
Features and amenities
- Appliances:Dishwasher, Humidifier, Microwave, Range/Oven, Refrigerator
- Laundry features:On Main Level
Parking
- Parking description:Attached Garage, Garage Door Opener, Side Loading Garage
- Garage spaces:3
 Provided through IDX via MiRealSource. Courtesy of MiRealSource Shareholder. Copyright MiRealSource. The information published and disseminated by MiRealSource is communicated verbatim, without change by MiRealSource, as filed with MiRealSource by its members. The accuracy of all information, regardless of source, is not guaranteed or warranted. All information should be independently verified. Copyright 2026 MiRealSource. All rights reserved. The information provided hereby constitutes proprietary information of MiRealSource, Inc. and its shareholders, affiliates and licensees and may not be reproduced or transmitted in any form or by any means, electronic or mechanical, including photocopy, recording, scanning or any information storage and retrieval system, without written permission from MiRealSource, Inc.
New listings near 26532 Springfield
- New
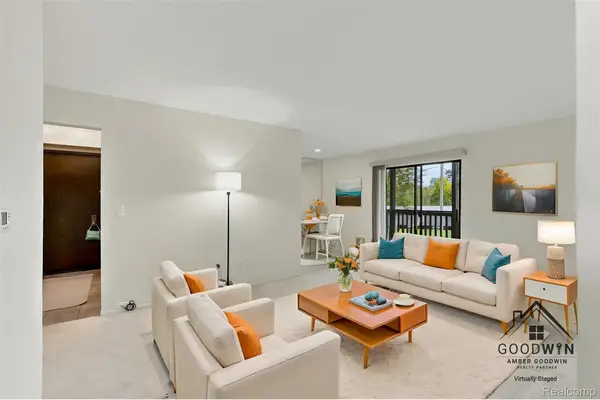 $112,500Active1 beds 1 baths725 sq. ft.
30070 W 12 Mile RD # 127, FarmingtonHills, MI 48334
MLS# 20261083222Listed by: EXP REALTY MAIN - Open Sun, 1 to 3pmNew
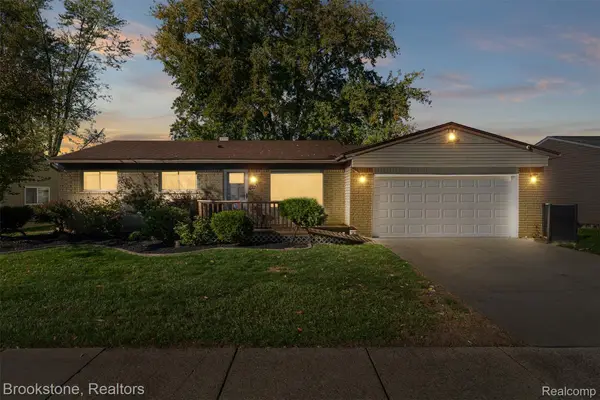 $325,000Active3 beds 2 baths1,664 sq. ft.
22145 Purdue AVE, FarmingtonHills, MI 48336
MLS# 20261083740Listed by: BROOKSTONE, REALTORS LLC - New
 $489,000Active3 beds 3 baths3,291 sq. ft.
35527 Springvale ST, FarmingtonHills, MI 48331
MLS# 20261085405Listed by: DANEARTHUR-LAKEPLACE.COM/HART REAL ESTATE TEAM - Open Sat, 11am to 1pmNew
 $335,000Active2 beds 3 baths1,819 sq. ft.
28625 Auburn CT, FarmingtonHills, MI 48331
MLS# 20261085426Listed by: COLDWELL BANKER PROFESSIONALS-BIRM - Open Sat, 1 to 2pmNew
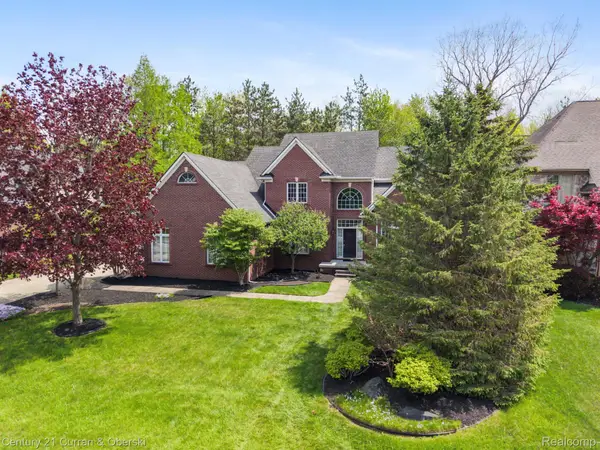
 $669,900Active4 beds 4 baths4,694 sq. ft.
27852 Larson LN, FarmingtonHills, MI 48331
MLS# 20261084999Listed by: CENTURY 21 CURRAN & OBERSKI  $150,000Active2 beds 2 baths691 sq. ft.
32013 W Twelve Mile RD # 313, FarmingtonHills, MI 48334
MLS# 20261081113Listed by: EXP REALTY THE PERNA TEAM- New
 $425,000Active4 beds 3 baths2,344 sq. ft.
29967 Ravenscroft ST, FarmingtonHills, MI 48331
MLS# 20261082626Listed by: @PROPERTIES CHRISTIE'S INT'L RE NORTHVILLE - New
 $299,900Active3 beds 2 baths1,119 sq. ft.
34129 Rhonswood ST, FarmingtonHills, MI 48335
MLS# 20261082649Listed by: KW REALTY LIVINGSTON - New
 $459,900Active4 beds 3 baths2,169 sq. ft.
39012 Cheshire DR, FarmingtonHills, MI 48167
MLS# 20261083224Listed by: COMMUNITY CHOICE REALTY ASSOCIATES, LLC - New
 $579,900Active4 beds 3 baths5,086 sq. ft.
36233 Trenton CT, FarmingtonHills, MI 48335
MLS# 20261083320Listed by: CENTURY 21 CURRAN & OBERSKI


Protect your home and budget from life's surprises with an Assurant Home Warranty, backed by a partner that supports you through every step of homeownership. Explore Plans.
©2026 Century 21 Real Estate LLC. All rights reserved. CENTURY 21®, the CENTURY 21 Logo and C21® are service marks owned by Century 21 Real Estate LLC. Century 21 Real Estate LLC fully supports the principles of the Fair Housing Act and the Equal Opportunity Act. Each office is independently owned and operated. Listing information is deemed reliable but not guaranteed accurate.