36045 Congress Court, Farmington Hills, MI 48335
Local realty services provided by:CENTURY 21 Signature Realty
36045 Congress Court,Farmingtonhills, MI 48335
- 4 Beds
- 4 Baths
- - sq. ft.
- Single family
- Sold
Listed by:
 Denis Bega(313) 663 - 0964CENTURY 21 Professionals
Office: century 21 professionals livonia
MLS#:20261056252
Source:MI_REALCOMP
Sorry, we are unable to map this address
Price summary
- Price:
- Monthly HOA dues:$32.5
About this home
Welcome to this stunning, completely remodeled home in the highly sought-after Independence Commons subdivision of Farmington Hills! Offering 4 spacious bedrooms, 3.5 beautifully updated bathrooms, and over 3,600 square feet of finished living space, this home has been thoughtfully renovated from top to bottom. The impressive floor plan features generous living and entertaining spaces filled with natural light and quality finishes throughout. The gorgeous new kitchen opens to the family room, creating the perfect gathering space, while the luxurious primary suite offers a private retreat with an updated bath. The mostly finished lower level provides exceptional additional living space, ideal for a recreation room, home gym, office, or guest area. Outside, enjoy outstanding curb appeal with a convenient circular driveway and your own backyard oasis featuring a sparkling in-ground pool—perfect for relaxing or entertaining all summer long. Located in one of Farmington Hills' most desirable neighborhoods with community amenities, walking trails, parks, and award-winning Farmington schools, this move-in-ready home is a rare opportunity. Schedule your private showing today!...
Contact an agent
Home facts
- Year built:1973
- Subdivision & Development:INDEPENDENCE COMMONS 2
- Listing ID #:20261056252
- Added:55 day(s) ago
- Updated:September 15, 2026 at 07:07 AM
Rooms and interior
- Bedrooms:4
- Total bathrooms:4
- Full bathrooms:3
- Half bathrooms:1
- Rooms Total:10
- Basement Description:Partially Finished
Heating and cooling
- Cooling:Central Air
- Heating:Forced Air, Natural Gas
Structure and exterior
- Roof:Asphalt
- Year built:1973
- Lot Features:Level
- Architectural Style:Colonial
- Construction Materials:Aluminum Siding, Brick
- Exterior Features:Chimney Caps, Patio, Porch, Spa/Hot-tub
- Foundation Description:Basement, Poured
- Levels:Two
Utilities
- Water:Public
- Sewer:Public Sewer
Finances and disclosures
- Price:
- Tax amount:$9,838
Features and amenities
- Appliances:Dishwasher, Free Standing Electric Range, Free Standing Refrigerator, Microwave
- Laundry features:Gas Dryer Hookup, Laundry Room, Washer Hookup
- Amenities:Entrance Foyer, Programmable Thermostat
- Pool features:Indoor
Parking
- Parking description:Attached, Direct Access, Driveway, Electricity In Garage, Garage Door Opener, Garage Faces Front, Two and Half Car Garage
- Garage spaces:2.5
New listings near 36045 Congress Court
- Coming Soon
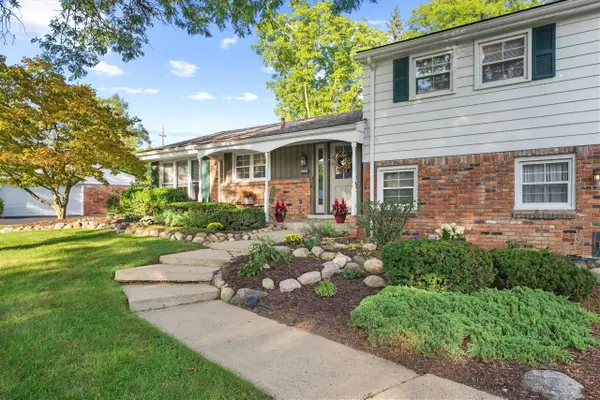
 $379,900Coming Soon4 beds 3 baths2,531 sq. ft.
26182 Kiltartan, Farmington, MI 48334
MLS# 70558359Listed by: CENTURY 21 AFFILIATED - New
 $80,000Active2 beds 1 baths940 sq. ft.
21640 Jacksonville, Farmington, MI 48336
MLS# 61030094Listed by: BERKSHIRE HATHAWAY HOMESERVICES KEE REALTY BHAM - New
 $80,000Active2 beds 1 baths940 sq. ft.
21640 Jacksonville Street, Farmington, MI 48336
MLS# 20261074098Listed by: BERKSHIRE HATHAWAY HOMESERVICES KEE REALTY BHAM - New
 $335,000Active2 beds 3 baths1,418 sq. ft.
38222 Saratoga, Farmington Hills, MI 48331
MLS# 61029904Listed by: RE/MAX NEW TREND - Open Thu, 5 to 6pmNew
 $625,000Active4 beds 3 baths5,086 sq. ft.
36233 Trenton Court, FarmingtonHills, MI 48335
MLS# 20261073407Listed by: CENTURY 21 CURRAN & OBERSKI - Open Sat, 12 to 2pmNew
 $275,000Active3 beds 2 baths1,215 sq. ft.
22947 Tuck Road, FarmingtonHills, MI 48336
MLS# 20261072118Listed by: RE/MAX DREAM PROPERTIES - New
 $275,000Active3 beds 2 baths960 sq. ft.
22820 Purdue, Farmington Hills, MI 48336
MLS# 61029908Listed by: REALTEAM REAL ESTATE - New
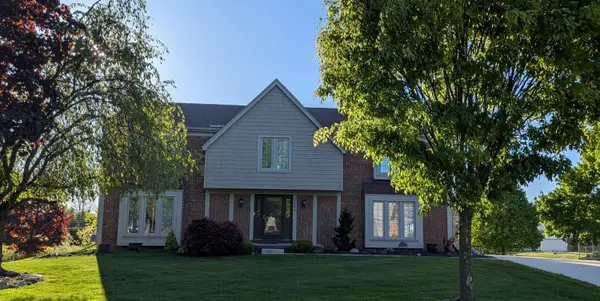 $564,900Active4 beds 3 baths2,668 sq. ft.
22248 N Innsbrook Drive, Farmington Hills, MI 48167
MLS# 26048748Listed by: CAMPBELL REALTY INVESTMENTS CO - New
 $190,000Active0.41 Acres
32499 Sanctuary Court, FarmingtonHills, MI 48336
MLS# 20261073813Listed by: GREAT ESTATES REALTY LLC - New
 $210,000Active0.53 Acres
32511 Sanctuary Court, FarmingtonHills, MI 48336
MLS# 20261073810Listed by: GREAT ESTATES REALTY LLC


Protect your home and budget from life's surprises with an Assurant Home Warranty, backed by a partner that supports you through every step of homeownership. Explore Plans.
©2026 Century 21 Real Estate LLC. All rights reserved. CENTURY 21®, the CENTURY 21 Logo and C21® are service marks owned by Century 21 Real Estate LLC. Century 21 Real Estate LLC fully supports the principles of the Fair Housing Act and the Equal Opportunity Act. Each office is independently owned and operated. Listing information is deemed reliable but not guaranteed accurate.