37116 Aspen Drive, Farmington Hills, MI 48335
Local realty services provided by:CENTURY 21 Dynamic Realty
37116 Aspen Drive,Farmingtonhills, MI 48335
- 4 Beds
- 3 Baths
- - sq. ft.
- Single family
- Sold
Listed by: christina tipler
Office: fontaine real estate group
MLS#:20261055289
Source:MI_REALCOMP
Sorry, we are unable to map this address
Price summary
- Price:
- Monthly HOA dues:$33.33
About this home
**Welcome to this beautifully maintained Colonial, perfectly situated on a professionally landscaped lot in one of Farmington Hills's most sought-after neighborhoods!** From the moment you step into the impressive two-story foyer, you'll appreciate the pride of ownership and thoughtful updates found throughout this move-in-ready home.
Designed for both everyday living and entertaining, the main level features formal living and dining rooms, a spacious family room with a cozy fireplace, and an updated kitchen complete with granite countertops, abundant cabinetry, and a bright breakfast nook overlooking the backyard. A convenient first-floor laundry room adds to the home's functionality.
Upstairs, you'll find generously sized bedrooms, including a spacious primary suite with a walk-in closet and private ensuite bath, offering the perfect place to relax at the end of the day.
The finished basement provides exceptional additional living space—ideal for a recreation room, media room, home gym, playroom, or home office—giving you plenty of room to fit your lifestyle.
Step outside to enjoy the beautifully landscaped backyard featuring a large patio, perfect for summer barbecues, entertaining friends and family, or simply enjoying a quiet evening outdoors.
You'll also enjoy peace of mind with numerous major updates, including a **newer roof, newer furnace, newer central air conditioning, and Wallside Windows with a transferable lifetime warranty**.
Ideally located near parks, shopping, dining, and highly regarded Farmington Public Schools, this exceptional home truly offers the perfect combination of space, comfort, updates, and location. Don't miss your opportunity to make this beautiful home yours!...
Contact an agent
Home facts
- Year built:1994
- Subdivision & Development:GREEN VALLEY ESTATES 4
- Listing ID #:20261055289
- Added:57 day(s) ago
- Updated:September 15, 2026 at 07:07 AM
Rooms and interior
- Bedrooms:4
- Total bathrooms:3
- Full bathrooms:2
- Half bathrooms:1
- Rooms Total:11
- Basement Description:Finished, Full, Interior Entry
Heating and cooling
- Cooling:Ceiling Fans, Central Air
- Heating:Forced Air, Natural Gas
Structure and exterior
- Roof:Asphalt
- Year built:1994
- Architectural Style:Colonial
- Construction Materials:Brick, Vinyl Siding
- Exterior Features:Patio
- Foundation Description:Basement, Poured
- Levels:Two
Utilities
- Water:Public
- Sewer:Public Sewer
Finances and disclosures
- Price:
- Tax amount:$7,683
Features and amenities
- Appliances:Bar Fridge, Dishwasher, Disposal, Dryer, Free Standing Electric Oven, Free Standing Refrigerator, Microwave, Washer
- Laundry features:Laundry Room
Parking
- Parking description:Attached, Direct Access, Electricity In Garage, Garage Door Opener, Two Car Garage
- Garage spaces:2

New listings near 37116 Aspen Drive
- Coming Soon
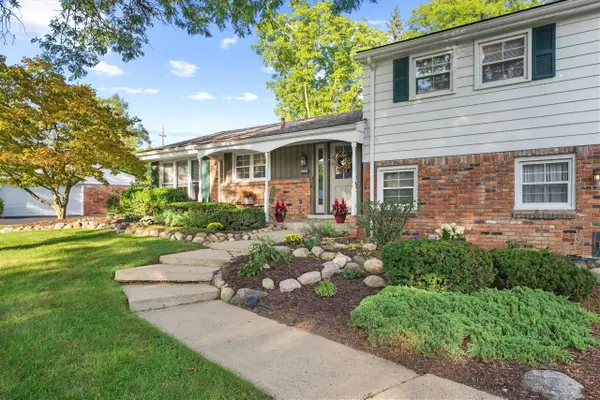
 $379,900Coming Soon4 beds 3 baths2,531 sq. ft.
26182 Kiltartan, Farmington, MI 48334
MLS# 70558359Listed by: CENTURY 21 AFFILIATED - New
 $80,000Active2 beds 1 baths940 sq. ft.
21640 Jacksonville, Farmington, MI 48336
MLS# 61030094Listed by: BERKSHIRE HATHAWAY HOMESERVICES KEE REALTY BHAM - New
 $80,000Active2 beds 1 baths940 sq. ft.
21640 Jacksonville Street, Farmington, MI 48336
MLS# 20261074098Listed by: BERKSHIRE HATHAWAY HOMESERVICES KEE REALTY BHAM - New
 $335,000Active2 beds 3 baths1,418 sq. ft.
38222 Saratoga, Farmington Hills, MI 48331
MLS# 61029904Listed by: RE/MAX NEW TREND - Open Thu, 5 to 6pmNew
 $625,000Active4 beds 3 baths5,086 sq. ft.
36233 Trenton Court, FarmingtonHills, MI 48335
MLS# 20261073407Listed by: CENTURY 21 CURRAN & OBERSKI - Open Sat, 12 to 2pmNew
 $275,000Active3 beds 2 baths1,215 sq. ft.
22947 Tuck Road, FarmingtonHills, MI 48336
MLS# 20261072118Listed by: RE/MAX DREAM PROPERTIES - New
 $275,000Active3 beds 2 baths960 sq. ft.
22820 Purdue, Farmington Hills, MI 48336
MLS# 61029908Listed by: REALTEAM REAL ESTATE - New
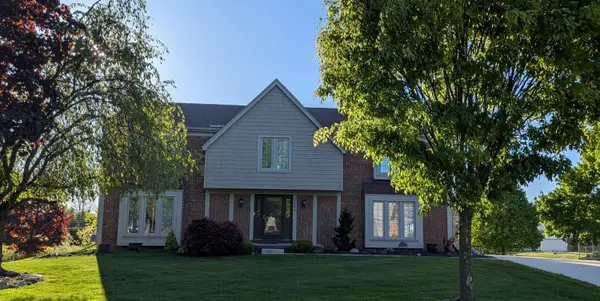 $564,900Active4 beds 3 baths2,668 sq. ft.
22248 N Innsbrook Drive, Farmington Hills, MI 48167
MLS# 26048748Listed by: CAMPBELL REALTY INVESTMENTS CO - New
 $190,000Active0.41 Acres
32499 Sanctuary Court, FarmingtonHills, MI 48336
MLS# 20261073813Listed by: GREAT ESTATES REALTY LLC - New
 $210,000Active0.53 Acres
32511 Sanctuary Court, FarmingtonHills, MI 48336
MLS# 20261073810Listed by: GREAT ESTATES REALTY LLC


Protect your home and budget from life's surprises with an Assurant Home Warranty, backed by a partner that supports you through every step of homeownership. Explore Plans.
©2026 Century 21 Real Estate LLC. All rights reserved. CENTURY 21®, the CENTURY 21 Logo and C21® are service marks owned by Century 21 Real Estate LLC. Century 21 Real Estate LLC fully supports the principles of the Fair Housing Act and the Equal Opportunity Act. Each office is independently owned and operated. Listing information is deemed reliable but not guaranteed accurate.