
22851 Colgate, Farmington, MI 48336
Local realty services provided by:CENTURY 21 Realty North
22851 Colgate,Farmington, MI 48336
$215,000
- 3 Beds
- 2 Baths
- 1,578 sq. ft.
- Single family
- Active
Listed by: mike weinraub
Office: vantage realty group
MLS#:61002987
Source:MI_REALSOURCE
Price summary
- Price:$215,000
- Price per sq. ft.:$136.25
About this home
Welcome to 22851 Colgate St in Farmington, Michigan - a beautifully remodeled, move-in-ready gem that perfectly blends modern updates with timeless charm. This inviting 3-bedroom, 2-bathroom home offers approximately 1,578 square feet of comfortable living space and features a spacious primary suite with its own private full bathroom, creating a true retreat at the end of the day. Step inside to fresh new carpet, crisp paint, and bright, open living areas that feel clean and welcoming from the moment you enter. The thoughtfully designed layout includes separate family and living rooms, making it ideal for both relaxed everyday living and effortless entertaining. Outside, enjoy the convenience of front and rear porches - perfect for morning coffee or unwinding in the evening. The home sits on a generous corner lot with a fully fenced backyard, providing privacy and ample room for pets, play, gardening, or outdoor gatherings. With its turnkey condition, stylish updates, and fantastic outdoor space, this home is ready for you to move right in and start making memories. Don't miss your chance - schedule a showing today!...
Contact an agent
Home facts
- Year built:1947
- Subdivision & Development:Waddell-Wilcox-Rymal Cos Kemberton Park
- Listing ID #:61002987
- Added:46 day(s) ago
- Updated:August 02, 2026 at 10:28 AM
Rooms and interior
- Bedrooms:3
- Total bathrooms:2
- Full bathrooms:2
- Rooms Total:9
- Kitchen Description:On Entry Level
- Bedroom Description:Bedroom 1 on Second Level, Bedroom 2 on Second Level, Bedroom 3 on Second Level
- Living area:1,578 sq. ft.
Heating and cooling
- Heating:Forced Air, Natural Gas
Structure and exterior
- Year built:1947
- Building area:1,578 sq. ft.
- Lot area:0.17 Acres
- Architectural Style:Bungalow
- Construction Materials:Wood
- Exterior Features:Deck, Fenced Yard, Porch
- Foundation Description:Crawl
- Levels:2 Story
Utilities
- Water:Public Water
Finances and disclosures
- Price:$215,000
- Price per sq. ft.:$136.25
- Tax amount:$4,599
Features and amenities
- Laundry features:On Entry Level
 Provided through IDX via MiRealSource. Courtesy of MiRealSource Shareholder. Copyright MiRealSource. The information published and disseminated by MiRealSource is communicated verbatim, without change by MiRealSource, as filed with MiRealSource by its members. The accuracy of all information, regardless of source, is not guaranteed or warranted. All information should be independently verified. Copyright 2026 MiRealSource. All rights reserved. The information provided hereby constitutes proprietary information of MiRealSource, Inc. and its shareholders, affiliates and licensees and may not be reproduced or transmitted in any form or by any means, electronic or mechanical, including photocopy, recording, scanning or any information storage and retrieval system, without written permission from MiRealSource, Inc.
New listings near 22851 Colgate
- New
 $289,900Active3 beds 2 baths1,077 sq. ft.
22820 Power Road, Farmington, MI 48336
MLS# 20261060115Listed by: RE/MAX DREAM PROPERTIES - New
 $439,900Active4 beds 3 baths2,370 sq. ft.
34149 Northwick, Farmington, MI 48331
MLS# 61016781Listed by: MAX BROOCK, REALTORS(R)-BIRMINGHAM - New
 $439,900Active4 beds 3 baths2,970 sq. ft.
34149 Northwick Street, Farmington, MI 48331
MLS# 20261059546Listed by: MAX BROOCK, REALTORS-BIRMINGHAM - New
 $535,000Active4 beds 2 baths2,387 sq. ft.
34281 W Thornbrook, Farmington, MI 48335
MLS# 61016692Listed by: NEW MICHIGAN REALTY, LLC - New
 $310,000Active3 beds 2 baths1,137 sq. ft.
22116 W Brandon, Farmington, MI 48336
MLS# 61016675Listed by: EXP REALTY PLYMOUTH - Open Sun, 12 to 2pmNew
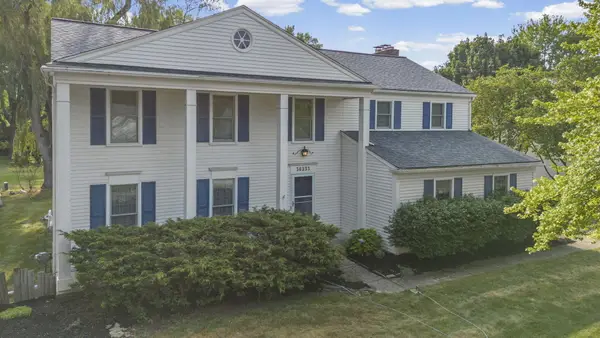 $475,000Active4 beds 3 baths2,692 sq. ft.
36233 Fredericksburg Road, Farmington, MI 48331
MLS# 26039226Listed by: REMERICA HOMETOWN ONE - Open Sun, 11am to 1pmNew
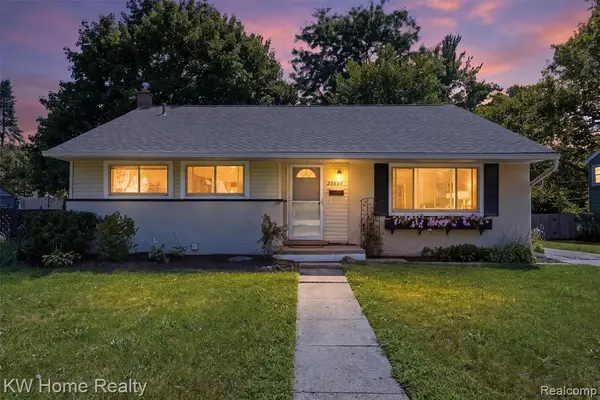 $299,900Active3 beds 2 baths1,562 sq. ft.
23664 Power, Farmington, MI 48336
MLS# 61016418Listed by: KELLER WILLIAMS HOME - New
 $559,000Active4 beds 4 baths2,861 sq. ft.
30521 Knighton, Farmington, MI 48331
MLS# 70549256Listed by: BRIKHO PROPERTIES - New
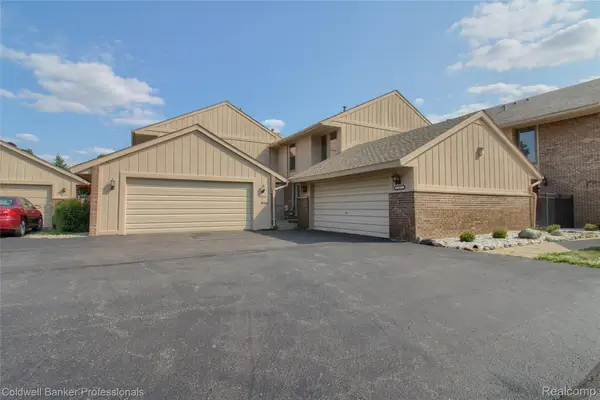 $325,000Active3 beds 3 baths2,147 sq. ft.
35468 Heritage Lane, Farmington, MI 48335
MLS# 20261057946Listed by: COLDWELL BANKER PROFESSIONALS-NORTHVILLE - New
 $559,000Active4 beds 4 baths2,861 sq. ft.
30521 Knighton Drive, Farmington, MI 48331
MLS# 26039592Listed by: BRIKHO PROPERTIES


Protect your home and budget from life's surprises with an Assurant Home Warranty, backed by a partner that supports you through every step of homeownership. Explore Plans.
©2026 Century 21 Real Estate LLC. All rights reserved. CENTURY 21®, the CENTURY 21 Logo and C21® are service marks owned by Century 21 Real Estate LLC. Century 21 Real Estate LLC fully supports the principles of the Fair Housing Act and the Equal Opportunity Act. Each office is independently owned and operated. Listing information is deemed reliable but not guaranteed accurate.