
23395 Mission, Farmington, MI 48335
Local realty services provided by:CENTURY 21 Northland
23395 Mission,Farmington, MI 48335
$624,000
- 4 Beds
- 4 Baths
- 2,858 sq. ft.
- Single family
- Active
Listed by: angela jaafar
Office: re/max dream properties
MLS#:61003964
Source:MI_REALSOURCE
Price summary
- Price:$624,000
- Price per sq. ft.:$151.42
- Monthly HOA dues:$45.83
About this home
Welcome to 23395 Mission Lane in Farmington Hills a beautifully maintained 4 bedroom, 3.1 bath colonial offering over 2,800 sq. ft. plus a fully finished lower level with a possible 5th bedroom. Situated on a private cul de sac with a beautiful high elevation and great curb appeal upon arrival, this home combines space, functionality, and a prime location close to shopping, dining, local communities, and freeway access. Better than new construction with mature landscaping, lush greenery, and a setting that truly stands out. Inside, you'll find modern luxury flooring, a dramatic two story foyer, and a spacious two story great room filled with natural light. The practical floor plan is ideal for everyday living and entertaining, featuring a kitchen that opens to an additional family room, first floor laundry, and a 2 car attached garage. The finished daylight lower level adds valuable living space with flexibility for entertaining, recreation, or a home office setup. Step outside to a beautiful deck overlooking peaceful wooded views and green space. Immediate occupancy available. Minutes from downtown Farmington, shopping centers, parks, and major freeways. Schedule your private tour today. **PROPERTY TAXES ARE NON-HOMESTEAD AND WILL BE REDUCED UPON HOMESTEAD FILING FOR PRIMARY RESIDENCE**...
Contact an agent
Home facts
- Year built:1999
- Subdivision & Development:Mission Creek Occpn 1107
- Listing ID #:61003964
- Added:58 day(s) ago
- Updated:August 17, 2026 at 10:32 AM
Rooms and interior
- Bedrooms:4
- Total bathrooms:4
- Full bathrooms:3
- Half bathrooms:1
- Rooms Total:17
- Dining Description:On Entry Level
- Kitchen Description:Dishwasher, Disposal, On Entry Level, Range/Oven, Refrigerator
- Bedroom Description:Bedroom 1 on Second Level, Bedroom 2 on Second Level, Bedroom 3 on Second Level, Bedroom 4 on Second Level
- Basement Description:Finished
- Living area:2,858 sq. ft.
Heating and cooling
- Cooling:Central A/C
- Heating:Forced Air, Natural Gas
Structure and exterior
- Year built:1999
- Building area:2,858 sq. ft.
- Lot area:0.2 Acres
- Architectural Style:Contemporary
- Exterior Features:Deck
- Foundation Description:Basement
- Levels:2 Story
Utilities
- Water:Public Water
Finances and disclosures
- Price:$624,000
- Price per sq. ft.:$151.42
- Tax amount:$13,662
Features and amenities
- Appliances:Dishwasher, Disposal, Dryer, Range/Oven, Refrigerator, Washer
- Laundry features:Dryer, On Entry Level, Washer
Parking
- Parking description:Attached Garage, Electric in Garage, Garage Door Opener
- Garage spaces:2
 Provided through IDX via MiRealSource. Courtesy of MiRealSource Shareholder. Copyright MiRealSource. The information published and disseminated by MiRealSource is communicated verbatim, without change by MiRealSource, as filed with MiRealSource by its members. The accuracy of all information, regardless of source, is not guaranteed or warranted. All information should be independently verified. Copyright 2026 MiRealSource. All rights reserved. The information provided hereby constitutes proprietary information of MiRealSource, Inc. and its shareholders, affiliates and licensees and may not be reproduced or transmitted in any form or by any means, electronic or mechanical, including photocopy, recording, scanning or any information storage and retrieval system, without written permission from MiRealSource, Inc. MI_REALSOURCE Member Broker: Brad Platt
New listings near 23395 Mission
- New
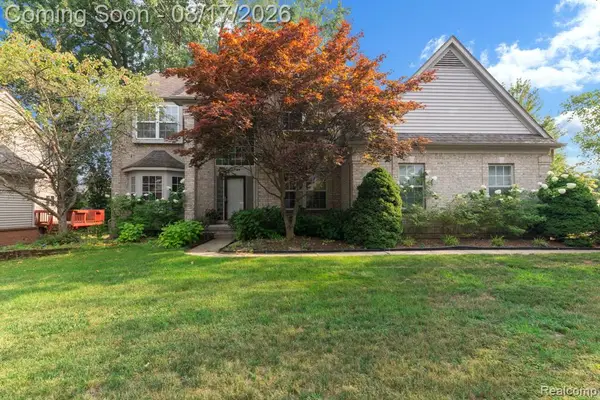 $548,888Active4 beds 4 baths2,634 sq. ft.
29309 Sunridge, Farmington, MI 48334
MLS# 61021572Listed by: BERKSHIRE HATHAWAY HS KEE REALTY FH - New
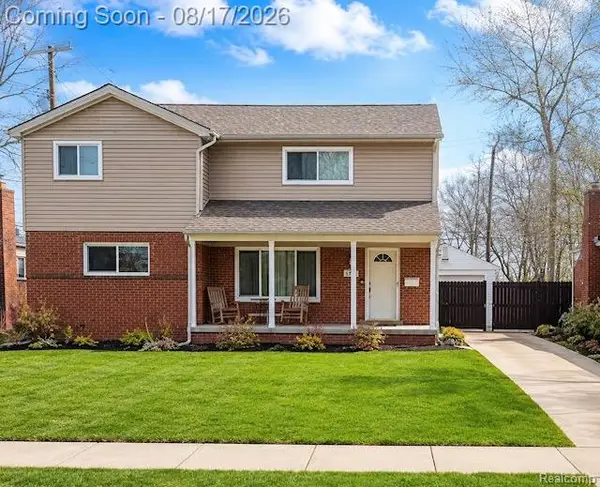 $499,900Active6 beds 4 baths2,256 sq. ft.
34024 Glenview, Farmington, MI 48335
MLS# 61021406Listed by: EXP REALTY MAIN - New
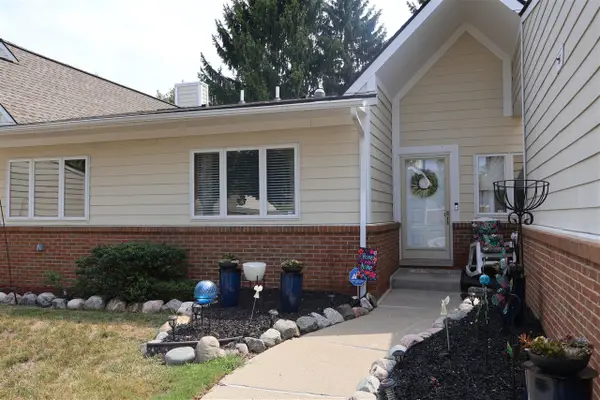 $370,000Active2 beds 3 baths1,502 sq. ft.
35075 Hillside, Farmington, MI 48335
MLS# 70552528Listed by: CANNON'S REALTY - New
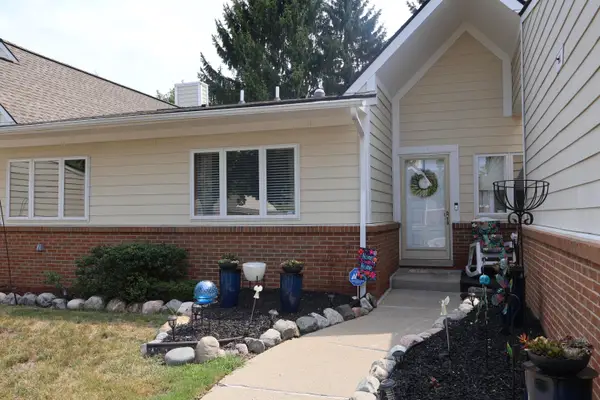 $370,000Active2 beds 3 baths2,462 sq. ft.
35075 Hillside Drive, Farmington, MI 48335
MLS# 81026042869Listed by: CANNON'S REALTY - New
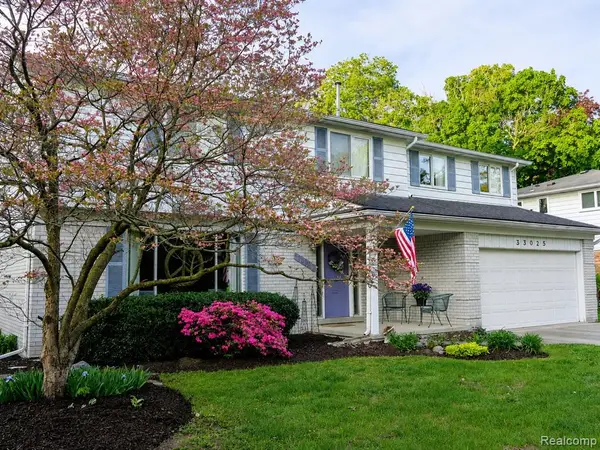 $425,000Active4 beds 3 baths2,295 sq. ft.
33025 Tall Oaks, Farmington, MI 48336
MLS# 61021245Listed by: KW PROFESSIONALS - New
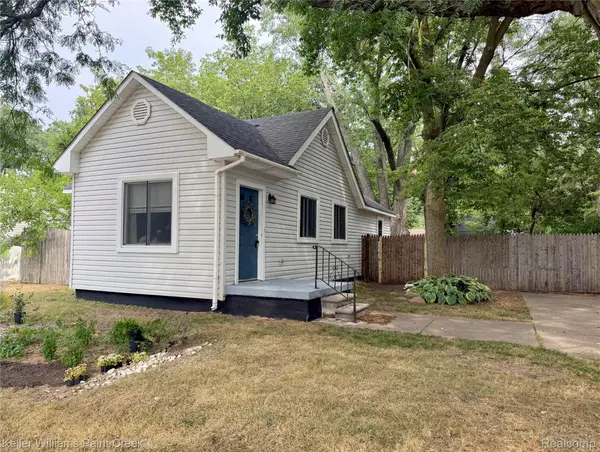 $150,000Active2 beds 1 baths800 sq. ft.
21628 Colgate Street, Farmington, MI 48336
MLS# 20261059229Listed by: KELLER WILLIAMS PAINT CREEK - New
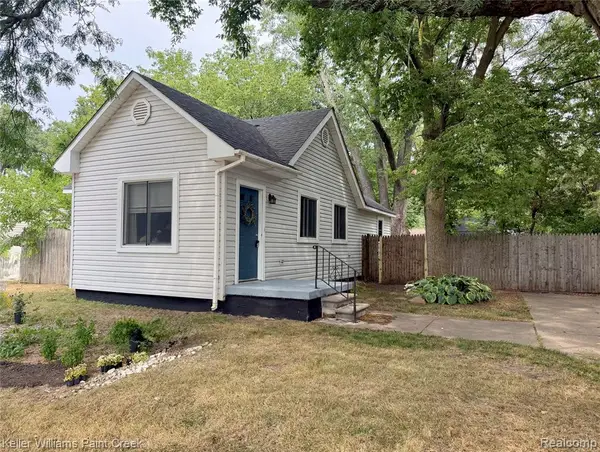 $150,000Active2 beds 1 baths800 sq. ft.
21628 Colgate, Farmington, MI 48336
MLS# 61021143Listed by: KELLER WILLIAMS PAINT CREEK - New
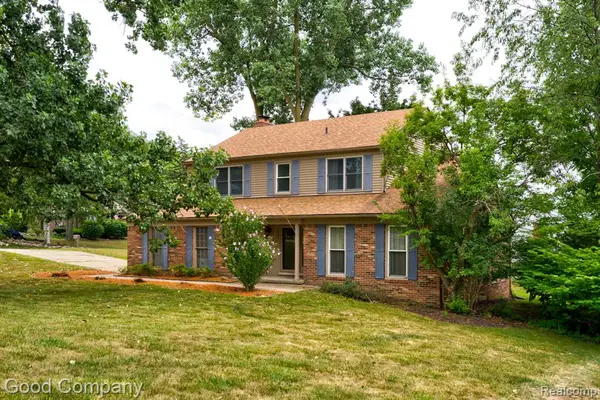 $425,000Active4 beds 3 baths2,194 sq. ft.
35868 Smithfield, Farmington, MI 48335
MLS# 61020762Listed by: GOOD COMPANY - New
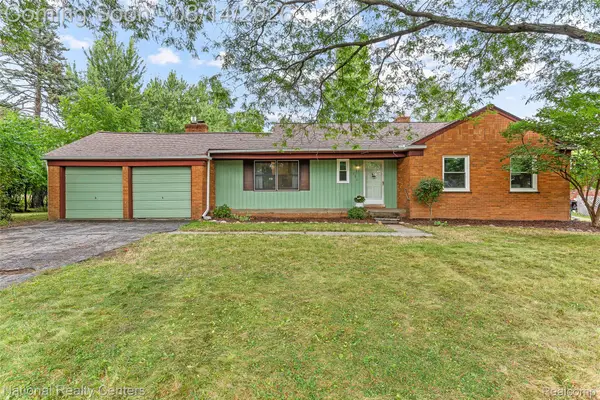 $364,900Active3 beds 2 baths2,508 sq. ft.
31890 Dohany Drive, Farmington, MI 48336
MLS# 20261063395Listed by: NATIONAL REALTY CENTERS, INC - Open Thu, 4 to 6pmNew
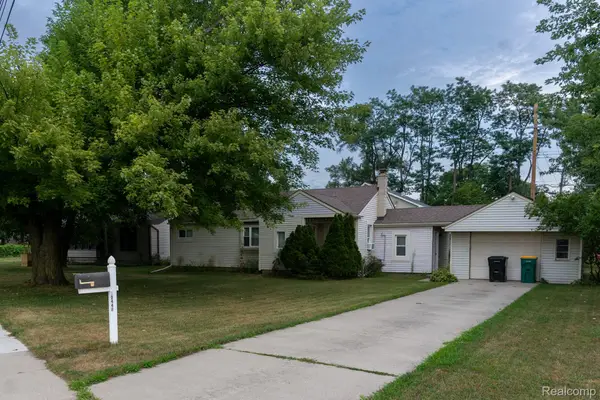 $198,000Active2 beds 1 baths1,098 sq. ft.
30446 Shiawassee Road, Farmington, MI 48336
MLS# 20261064164Listed by: COMMUNITY CHOICE REALTY INC


Protect your home and budget from life's surprises with an Assurant Home Warranty, backed by a partner that supports you through every step of homeownership. Explore Plans.
©2026 Century 21 Real Estate LLC. All rights reserved. CENTURY 21®, the CENTURY 21 Logo and C21® are service marks owned by Century 21 Real Estate LLC. Century 21 Real Estate LLC fully supports the principles of the Fair Housing Act and the Equal Opportunity Act. Each office is independently owned and operated. Listing information is deemed reliable but not guaranteed accurate.