
27580 Westcott Crescent Circle, Farmington, MI 48334
Local realty services provided by:CENTURY 21 Affiliated
27580 Westcott Crescent Circle,Farmington, MI 48334
$350,000
- 4 Beds
- 4 Baths
- 2,467 sq. ft.
- Single family
- Active
Listed by: brian loussia
Office: exp realty main
MLS#:20261057388
Source:MI_REALCOMP
Price summary
- Price:$350,000
- Price per sq. ft.:$141.87
- Monthly HOA dues:$15
About this home
Welcome to this well-maintained Colonial nestled in one of Farmington Hills' most desirable neighborhoods. Offering a spacious and functional floor plan, this home is perfect for everyday living, entertaining, and family gatherings. The kitchen flows seamlessly into the inviting family room, creating a warm and comfortable space to spend time with family and friends.
The home features four generously sized bedrooms, 3.1 bathrooms, a convenient side-entry garage, and a private backyard ideal for relaxing or outdoor entertaining. The finished basement provides valuable additional living space, perfect for a recreation room, home office, fitness area, or playroom.
Lovingly cared for over the years, this home offers a wonderful opportunity for its next owner to add their own personal style and updates while enjoying a solid, well-kept property in an exceptional location. A brand-new concrete road adds to the appeal and long-term value of this fantastic home.
Contact an agent
Home facts
- Year built:1971
- Subdivision & Development:CAMELOT COURTS
- Listing ID #:20261057388
- Added:1 day(s) ago
- Updated:August 03, 2026 at 10:20 AM
Rooms and interior
- Bedrooms:4
- Total bathrooms:4
- Full bathrooms:3
- Half bathrooms:1
- Rooms Total:11
- Basement Description:Partially Finished
- Living area:2,467 sq. ft.
Heating and cooling
- Cooling:Central Air
- Heating:Forced Air, Natural Gas
Structure and exterior
- Roof:Asphalt
- Year built:1971
- Building area:2,467 sq. ft.
- Lot area:0.24 Acres
- Architectural Style:Colonial
- Construction Materials:Aluminum Siding, Brick, Vinyl Siding
- Exterior Features:Patio, Porch
- Foundation Description:Basement, Poured
- Levels:Two
Utilities
- Water:Public
- Sewer:Public Sewer
Finances and disclosures
- Price:$350,000
- Price per sq. ft.:$141.87
- Tax amount:$3,336
Features and amenities
- Appliances:Dishwasher, Disposal, Dryer, Free Standing Gas Oven, Free Standing Gas Range, Free Standing Refrigerator, Microwave, Stainless Steel Appliances, Washer
- Laundry features:Laundry Room
Parking
- Parking description:Attached, Direct Access, Electricity In Garage, Garage Door Opener, Side Entrance, Two Car Garage
- Garage spaces:2

New listings near 27580 Westcott Crescent Circle
- Coming Soon
 $350,000Coming Soon4 beds 4 baths
27580 Westcott Crescent, Farmington, MI 48334
MLS# 61017160Listed by: EXP REALTY MAIN - New
 $289,900Active3 beds 2 baths1,077 sq. ft.
22820 Power Road, Farmington, MI 48336
MLS# 20261060115Listed by: RE/MAX DREAM PROPERTIES - New
 $439,900Active4 beds 3 baths2,370 sq. ft.
34149 Northwick, Farmington, MI 48331
MLS# 61016781Listed by: MAX BROOCK, REALTORS(R)-BIRMINGHAM - New
 $439,900Active4 beds 3 baths2,970 sq. ft.
34149 Northwick Street, Farmington, MI 48331
MLS# 20261059546Listed by: MAX BROOCK, REALTORS-BIRMINGHAM - New
 $535,000Active4 beds 2 baths2,387 sq. ft.
34281 W Thornbrook Drive, Farmington, MI 48335
MLS# 20261059863Listed by: NEW MICHIGAN REALTY, LLC - New
 $310,000Active3 beds 2 baths2,082 sq. ft.
22116 W Brandon Street, Farmington, MI 48336
MLS# 20261059695Listed by: EXP REALTY PLYMOUTH - New
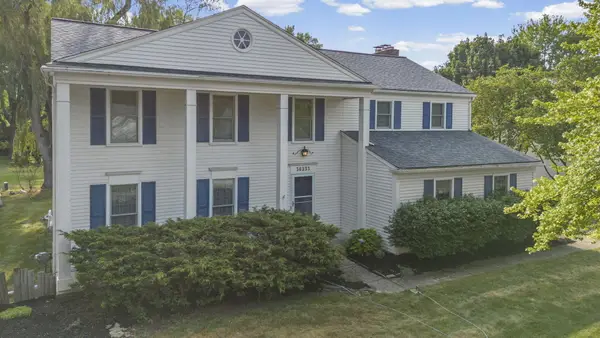 $475,000Active4 beds 3 baths2,692 sq. ft.
36233 Fredericksburg Road, Farmington, MI 48331
MLS# 26039226Listed by: REMERICA HOMETOWN ONE - New
 $559,000Active4 beds 4 baths2,861 sq. ft.
30521 Knighton, Farmington, MI 48331
MLS# 70549256Listed by: BRIKHO PROPERTIES - New
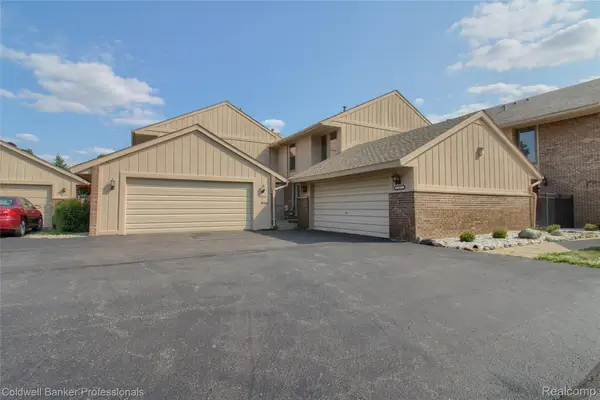 $325,000Active3 beds 3 baths2,147 sq. ft.
35468 Heritage Lane, Farmington, MI 48335
MLS# 20261057946Listed by: COLDWELL BANKER PROFESSIONALS-NORTHVILLE


Protect your home and budget from life's surprises with an Assurant Home Warranty, backed by a partner that supports you through every step of homeownership. Explore Plans.
©2026 Century 21 Real Estate LLC. All rights reserved. CENTURY 21®, the CENTURY 21 Logo and C21® are service marks owned by Century 21 Real Estate LLC. Century 21 Real Estate LLC fully supports the principles of the Fair Housing Act and the Equal Opportunity Act. Each office is independently owned and operated. Listing information is deemed reliable but not guaranteed accurate.