35457 Heritage Court, Farmington, MI 48335
Local realty services provided by:CENTURY 21 Signature Realty
35457 Heritage Court,Farmington, MI 48335
- 2 Beds
- 3 Baths
- - sq. ft.
- Single family
- Sold
Listed by: hari k kakumanu
Office: community choice realty associates, llc.
MLS#:20261054268
Source:MI_REALCOMP
Sorry, we are unable to map this address
Price summary
- Price:
- Monthly HOA dues:$398
About this home
Highest and Best OFFER DEADLINE: Aug 3rd, Monday at 5:00 PM, East-facing, this beautiful ranch condo is move-in ready, featuring 2 bedrooms and 2.5 bathrooms, along with a spacious two-car garage for your convenience. The home showcases luxury vinyl plank (LVP) flooring throughout the first floor and bedrooms, blending style with durability. The fully finished walkout basement is a highlight, complete with a welcoming bar and media room, perfect for entertaining guests or enjoying movie nights. The kitchen boasts modern updates, including stainless steel appliances and a versatile gas range. Nestled on a quiet cul-de-sac, this condo offers fabulous views and has been thoughtfully updated with luxurious granite and travertine bathrooms. The south-facing side of the home is lined with large windows, allowing abundant natural light to pour in year-round, creating a bright, airy, and welcoming living space.”The basement also features all-new carpeting and a full bathroom, enhancing its functionality. A newer door wall provides easy access to the outdoor space, and the high-efficiency Trane HVAC system, installed, ensures year-round comfort. Enjoy breathtaking views from two full decks, ideal for relaxation or gatherings. Located just steps away from Drake Park and Longacre Elementary School, this community also offers convenient access to grocery stores, shopping, and highways. With a pool and clubhouse available, all of this is just a mile from downtown Farmington. Association fees include: Snow Removal, Maintenance Structure, Maintenance Grounds, Trash, Water. A must-see!...
Contact an agent
Home facts
- Year built:1977
- Subdivision & Development:HERITAGE VILLAGE WEST OCCPN 181
- Listing ID #:20261054268
- Added:45 day(s) ago
- Updated:September 13, 2026 at 06:59 AM
Rooms and interior
- Bedrooms:2
- Total bathrooms:3
- Full bathrooms:2
- Half bathrooms:1
- Rooms Total:7
- Basement Description:Finished, Walk-Out Access
Heating and cooling
- Cooling:Central Air
- Heating:Forced Air, Natural Gas
Structure and exterior
- Year built:1977
- Architectural Style:Ranch
- Exterior Features:Deck, Patio, Porch
- Foundation Description:Basement, Poured
- Levels:One
Utilities
- Water:Water at Street
- Sewer:Sewer at Street
Finances and disclosures
- Price:
- Tax amount:$5,388
Features and amenities
- Appliances:Dishwasher, Dryer, Free Standing Gas Range, Free Standing Refrigerator, Microwave, Stainless Steel Appliances, Washer
- Pool features:Community
Parking
- Parking description:Attached, Two Car Garage
- Garage spaces:2

New listings near 35457 Heritage Court
- New
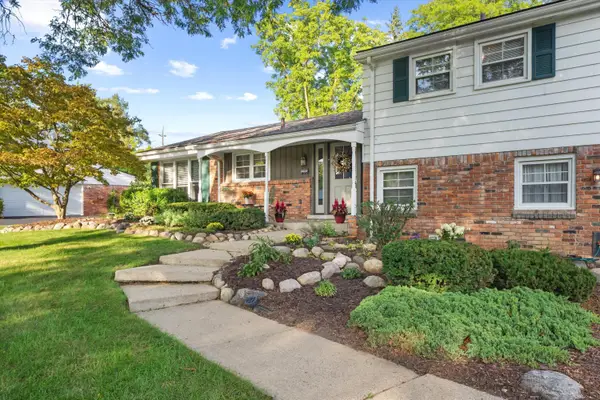
 $379,900Active4 beds 3 baths2,531 sq. ft.
26182 Kiltartan Street, Farmington, MI 48334
MLS# 26048706Listed by: CENTURY 21 AFFILIATED - New
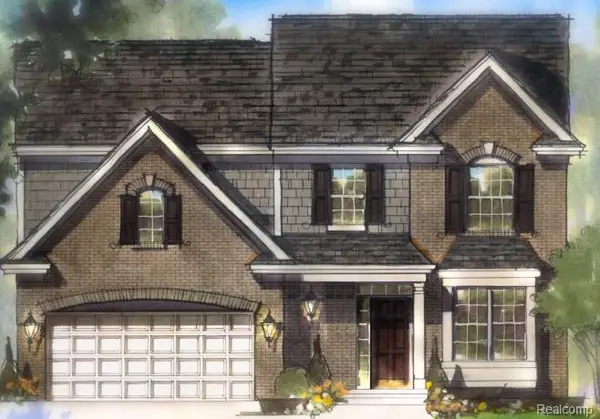 $697,480Active4 beds 3 baths2,285 sq. ft.
33623 Baldwin Street, FarmingtonHills, MI 48336
MLS# 20261073717Listed by: CITY LIFE REALTY, PC - New
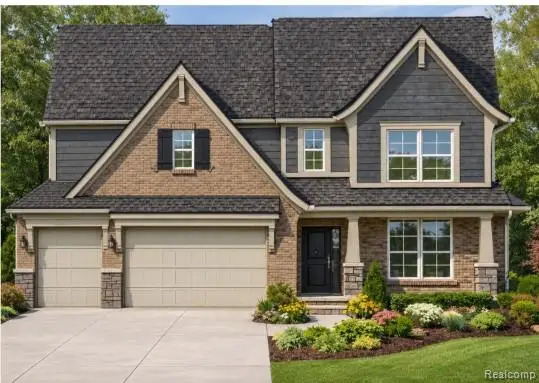 $697,655Active3 beds 3 baths2,363 sq. ft.
33682 Baldwin Street, FarmingtonHills, MI 48336
MLS# 20261073724Listed by: CITY LIFE REALTY, PC - New
 $65,000Active1 beds 1 baths490 sq. ft.
31831 Grand River Avenue, Farmington, MI 48336
MLS# 20261073017Listed by: D & H PROPERTY MANAGEMENT, INC - New
 $65,000Active1 beds 1 baths490 sq. ft.
31831 Grand River, Farmington, MI 48336
MLS# 61029714Listed by: D & H PROPERTY MANAGEMENT, INC - New
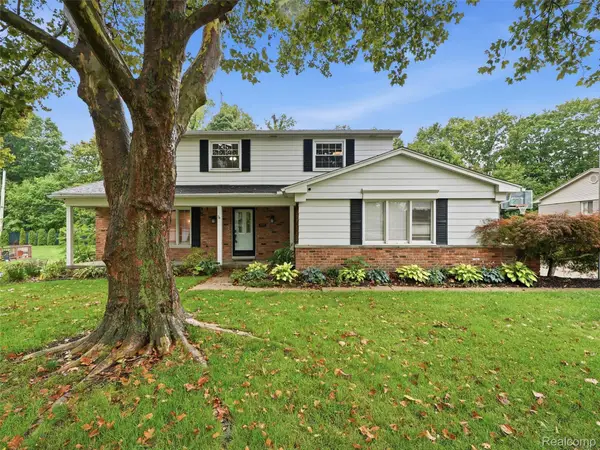 $450,000Active3 beds 4 baths3,269 sq. ft.
36587 Heatherton Drive, Farmington, MI 48335
MLS# 20261072993Listed by: REALTEAM REAL ESTATE - Open Sun, 1 to 3pmNew
 $499,000Active4 beds 3 baths2,305 sq. ft.
32724 Laurelwood, Farmington, MI 48336
MLS# 61028810Listed by: CROWN PROPERTIES INTERNATIONAL - New
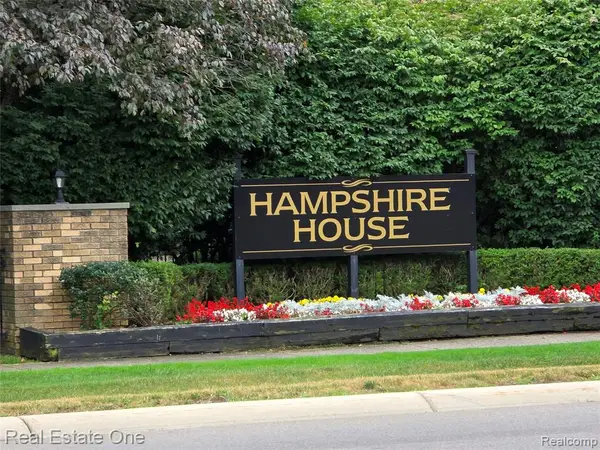 $225,000Active2 beds 2 baths1,633 sq. ft.
31935 W 14 Mile #120, Farmington, MI 48334
MLS# 61027954Listed by: REAL ESTATE ONE-WB/FH - New
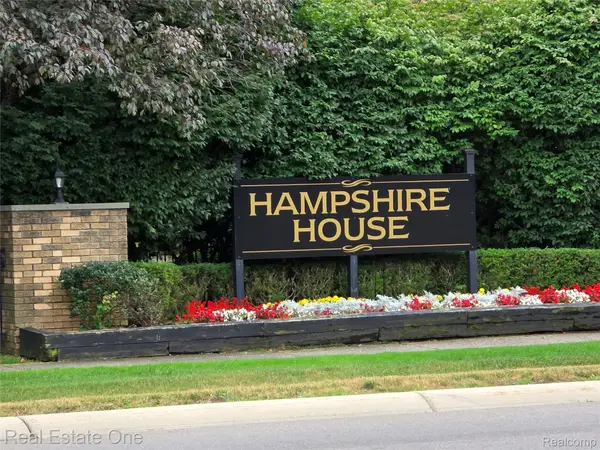 $225,000Active2 beds 2 baths1,633 sq. ft.
31935 W 14 Mile Road #120, Farmington, MI 48334
MLS# 20261062684Listed by: REAL ESTATE ONE-WB/FH - New
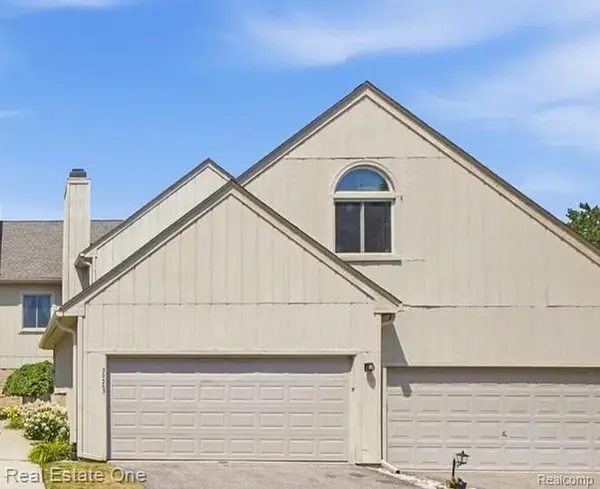 $247,000Active3 beds 2 baths1,383 sq. ft.
29363 Laurel #38, Farmington, MI 48331
MLS# 61027924Listed by: REAL ESTATE ONE-DBN HTS/DBN


Protect your home and budget from life's surprises with an Assurant Home Warranty, backed by a partner that supports you through every step of homeownership. Explore Plans.
©2026 Century 21 Real Estate LLC. All rights reserved. CENTURY 21®, the CENTURY 21 Logo and C21® are service marks owned by Century 21 Real Estate LLC. Century 21 Real Estate LLC fully supports the principles of the Fair Housing Act and the Equal Opportunity Act. Each office is independently owned and operated. Listing information is deemed reliable but not guaranteed accurate.