
402 S Scott Drive, Farwell, MI 48622
Local realty services provided by:CENTURY 21 Affiliated
402 S Scott Drive,Farwell, MI 48622
$110,000
- 2 Beds
- 1 Baths
- 948 sq. ft.
- Single family
- Active
Listed by: melanie tejkl
Office: allsource properties, llc.
MLS#:296220
Source:MI_GLAR
Price summary
- Price:$110,000
- Price per sq. ft.:$116.03
About this home
A Cozy Lake Access home in Clare county, Home features; 2 bedrooms, 1 bath, 948 sq feet with a spacious lot, partial privacy fence, rear patio, mature trees, cement drive, 2 car garage and Lake Access to Lake 13, a 95 acre All Sports Lake, with a convenient walk across the road, down to the boat launch. Whether down sizing and making this primary living space or considering that weekend lake cottage, with a little TLC this will make for an inexpensive lake lifestyle and perfect for weekend ski trips to Snow Snake Ski & Golf Resort, 11 miles away.
Contact an agent
Home facts
- Year built:1978
- Subdivision & Development:Thirteen Lake
- Listing ID #:296220
- Added:96 day(s) ago
- Updated:August 28, 2026 at 06:55 PM
Rooms and interior
- Bedrooms:2
- Total bathrooms:1
- Full bathrooms:1
- Rooms Total:5
- Dining Description:Eat-in Kitchen
- Kitchen Description:Eat-in Kitchen, Oven, Range, Refrigerator
- Living area:948 sq. ft.
Heating and cooling
- Heating:Forced Air, Heating, Natural Gas
Structure and exterior
- Roof:Shingle
- Year built:1978
- Building area:948 sq. ft.
- Lot area:0.2 Acres
- Lot Features:Back Yard, Few Trees, Front Yard
- Architectural Style:Ranch
- Construction Materials:Vinyl Siding
- Exterior Features:Patio
- Levels:One
Utilities
- Water:Well
- Sewer:Septic Tank
Finances and disclosures
- Price:$110,000
- Price per sq. ft.:$116.03
- Tax amount:$1,345 (2025)
Features and amenities
- Appliances:Oven, Range, Refrigerator
- Laundry features:Laundry Room
Parking
- Parking description:Detached, Driveway, Garage Faces Front
- Garage spaces:2
New listings near 402 S Scott Drive
- New
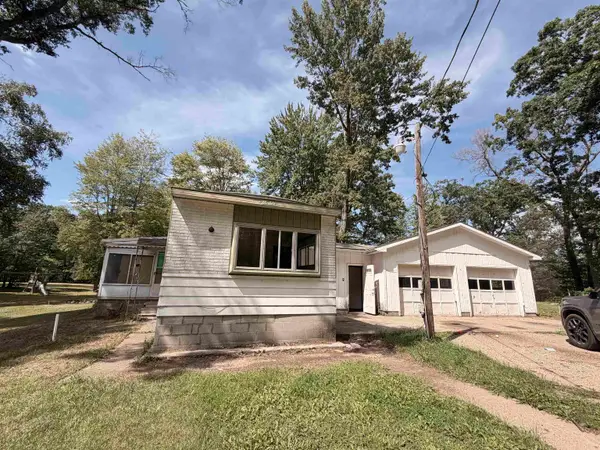 $36,000Active2 beds 2 baths924 sq. ft.
2303 W Edgewood, Farwell, MI 48622
MLS# 50219812Listed by: CENTURY 21 SIGNATURE - CLARE
- New
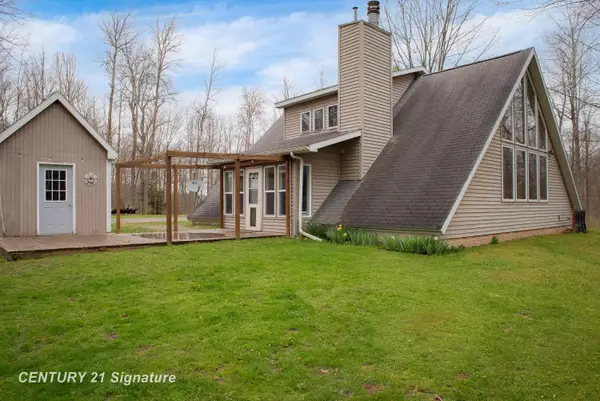 $279,900Active2 beds 2 baths1,576 sq. ft.
1180 Winding Wood, Farwell, MI 48622
MLS# 61050219767Listed by: CENTURY 21 SIGNATURE REALTY MIDLAND - New
 $425,000Active2 beds 2 baths1,248 sq. ft.
4721 Teaberry, Farwell, MI 48622
MLS# 50219493Listed by: HARRISON REALTY INC. - New
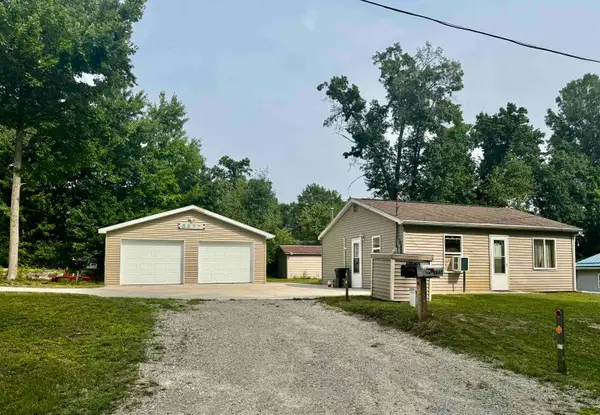 $98,500Active1 beds 1 baths624 sq. ft.
8877 Canal, Farwell, MI 48622
MLS# 50219282Listed by: HARRISON REALTY INC. - New
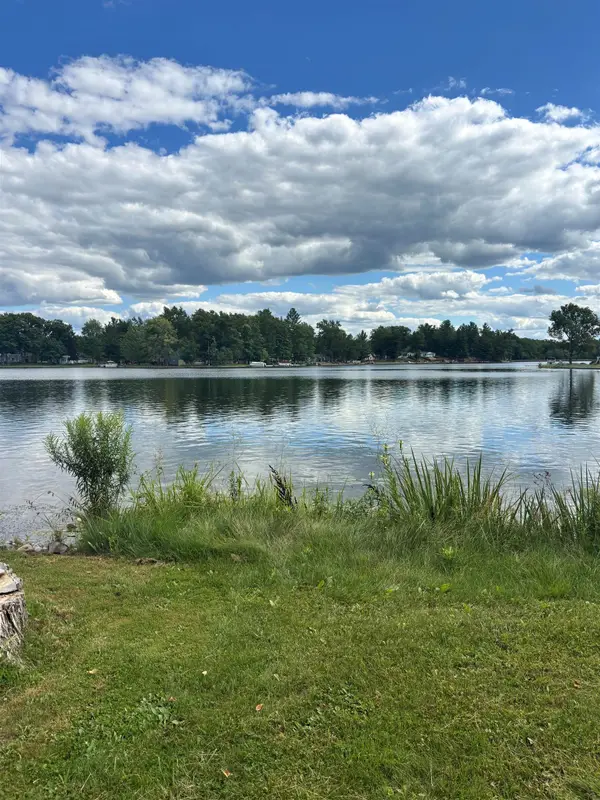 $99,900Active0.3 Acres
Lot 95 W Huckleberry, Farwell, MI 48622
MLS# 78080072533Listed by: DENNO INC - New
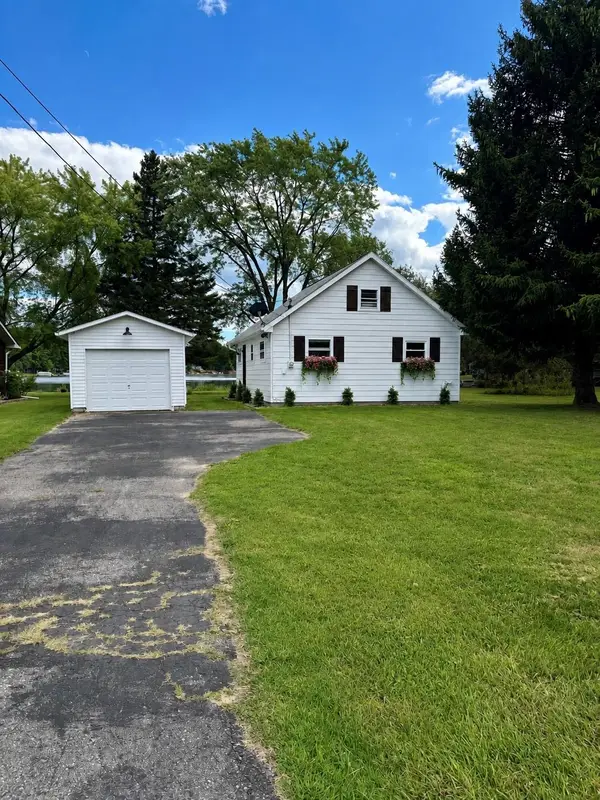 $325,000Active2 beds 1 baths1,000 sq. ft.
3091 W Huckleberry #Lot: 96, Farwell, MI 48622
MLS# 80072527Listed by: DENNO INC - New
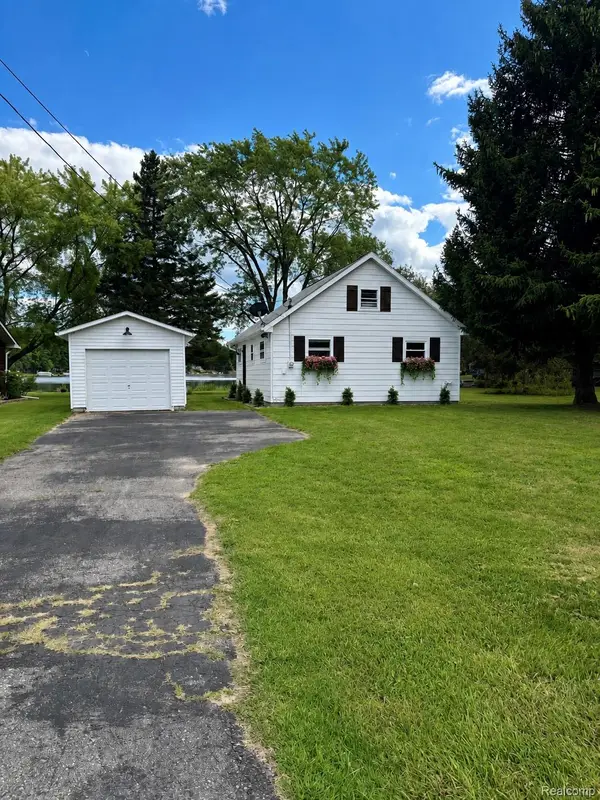 $325,000Active2 beds 1 baths1,000 sq. ft.
3091 W Huckleberry Trail, Farwell, MI 48622
MLS# 20261065932Listed by: DENNO INC - New
 $174,900Active3 beds 1 baths1,732 sq. ft.
3963 Cadillac, Farwell, MI 48622
MLS# 78080072507Listed by: EXIT NORTHERN SHORES REALTY-KA - New
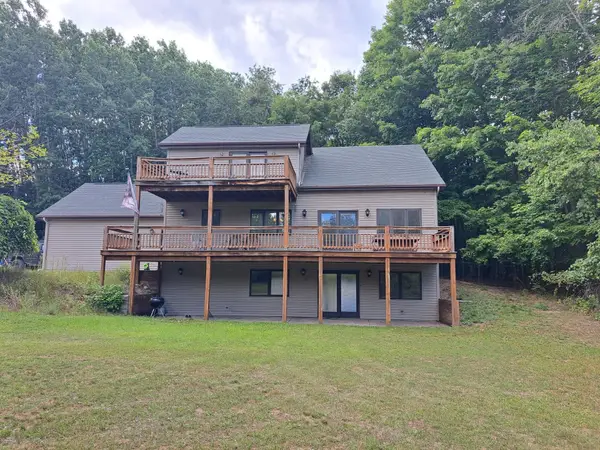 $344,900Active4 beds 3 baths1,800 sq. ft.
401 Mill, Farwell, MI 48622
MLS# 50218934Listed by: PEYTON PROPERTIES, LLC 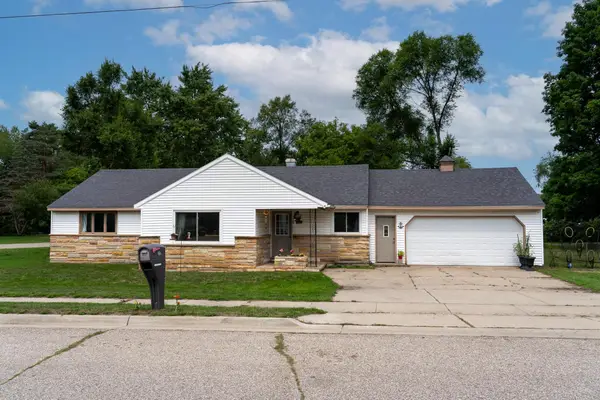 $174,995Active3 beds 2 baths1,416 sq. ft.
198 W Ohio, Farwell, MI 48622
MLS# 79080072375Listed by: KELLER WILLIAMS OF NM SIGNATURE GROUP


Protect your home and budget from life's surprises with an Assurant Home Warranty, backed by a partner that supports you through every step of homeownership. Explore Plans.
©2026 Century 21 Real Estate LLC. All rights reserved. CENTURY 21®, the CENTURY 21 Logo and C21® are service marks owned by Century 21 Real Estate LLC. Century 21 Real Estate LLC fully supports the principles of the Fair Housing Act and the Equal Opportunity Act. Each office is independently owned and operated. Listing information is deemed reliable but not guaranteed accurate.