
7337 Driftwood Drive, Fenton, MI 48430
Local realty services provided by:CENTURY 21 Signature Realty
7337 Driftwood Drive,Fenton, MI 48430
$510,000
- 3 Beds
- 2 Baths
- 2,490 sq. ft.
- Single family
- Active
Listed by: schellee bradford, erin williams
Office: kw realty livingston
MLS#:20261055325
Source:MI_REALCOMP
Price summary
- Price:$510,000
- Price per sq. ft.:$204.82
- Monthly HOA dues:$59.25
About this home
Experience the perfect combination of lake living and practical home ownership with this beautifully crafted raised ranch in Deerfield Township! Located near Lake Shannon, offering lake access, which includes usage of the boat launch, swim park, community events, garbage pick-up, mosquito spray, and festive fireworks! A Home with a Rock & Roll Past! ??
This home has a fascinating history—once owned by a founding member of a famous 1970s rock band that is still touring today! Book your private showing to uncover more about this unique connection. Historical information and details are on display at the home! A stunning home on a beautiful lot with an array of well-maintained landscaping to catch your eye and take your breath away. Inside features soaring wood ceilings, wood walls, skylights, and beautiful flooring throughout. The abundant glass line fills the space with light from every angle, creating an airy and open atmosphere. Floor-to-ceiling brick mantel fireplace acts as the focal point in the living room, creating a cozy and warm feel. The combined dining room and kitchen are a modern dream - gray cabinetry, stainless steel appliances, and skylights. Expansive island offers the option for bar seating and/or additional countertop space for food prepping or cooking. The hallway leads to three bedrooms and two full baths. Primary bedroom features a sloped ceiling, wooden walls and ceiling, ample closet space, a personal sliding glass door leading to the deck outside, and its own full bath - offering a spa-like feel without having to leave home! Lower level offers access to the two-car attached garage and a family room space ideal for lounging or entertaining. Outside, a breathtaking patio with pergola (included in sale) for shade and abundant yard space, outlined with trees perfect for creative landscaping or outdoor activities. Enjoy the perks of lake living without any of the upkeep! Schedule your private tour today....
Contact an agent
Home facts
- Year built:1975
- Subdivision & Development:LAKE SHANNON
- Listing ID #:20261055325
- Added:36 day(s) ago
- Updated:August 27, 2026 at 10:06 AM
Rooms and interior
- Bedrooms:3
- Total bathrooms:2
- Full bathrooms:2
- Rooms Total:7
- Living area:2,490 sq. ft.
Heating and cooling
- Cooling:Ceiling Fans, Central Air
- Heating:Forced Air, Natural Gas
Structure and exterior
- Year built:1975
- Building area:2,490 sq. ft.
- Lot area:0.46 Acres
- Architectural Style:Raised Ranch
- Construction Materials:Brick, Wood Siding
- Exterior Features:Covered, Deck, Lighting, Porch
- Foundation Description:Slab
- Levels:One Story Up
Utilities
- Water:Well
- Sewer:Septic Tank
Finances and disclosures
- Price:$510,000
- Price per sq. ft.:$204.82
- Tax amount:$5,432
Parking
- Parking description:Attached, Direct Access, Two Car Garage
- Garage spaces:2

New listings near 7337 Driftwood Drive
- New
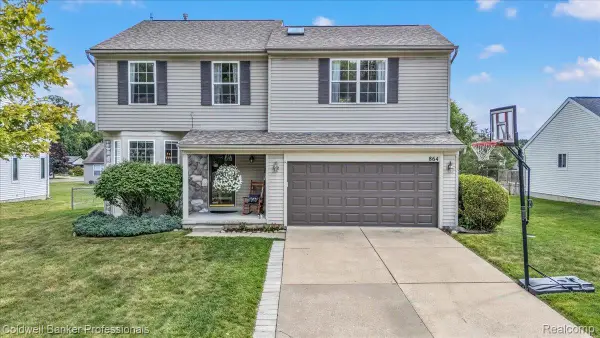 $349,900Active4 beds 3 baths2,392 sq. ft.
864 Carriage Hill Drive, Fenton, MI 48430
MLS# 20261068856Listed by: COLDWELL BANKER PROFESSIONALS - New
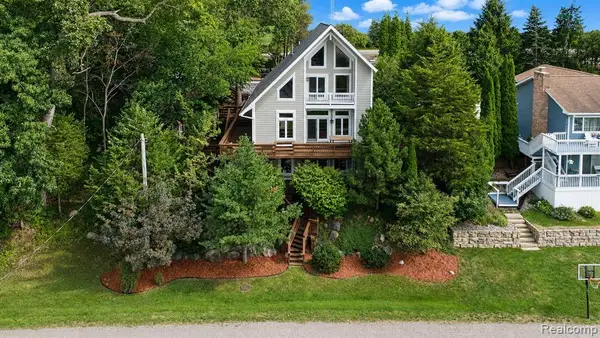 $574,900Active4 beds 4 baths2,523 sq. ft.
15420 Jennings, Fenton, MI 48430
MLS# 61025003Listed by: BERKSHIRE HATHAWAY HOMESERVICES MICHIGAN REAL EST - New
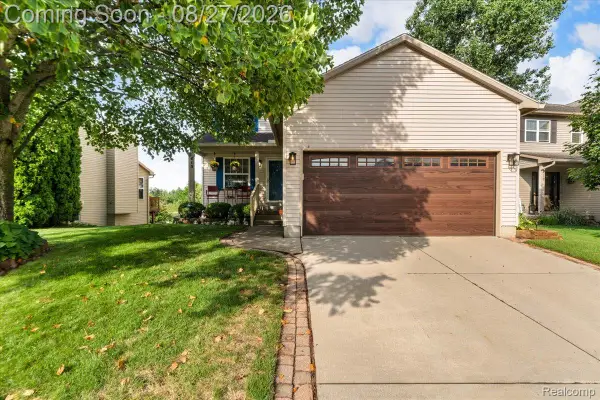 $349,900Active3 beds 4 baths2,124 sq. ft.
415 Mill Pond Drive, Fenton, MI 48430
MLS# 20261067310Listed by: THE BRAND REAL ESTATE - New
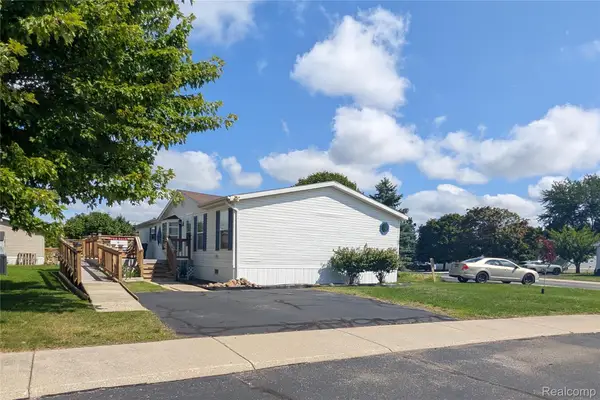 $79,900Active3 beds 2 baths1,680 sq. ft.
169 Post Branch, Fenton, MI 48430
MLS# 20261067966Listed by: CROWN REAL ESTATE GROUP - Open Sat, 11am to 1pmNew
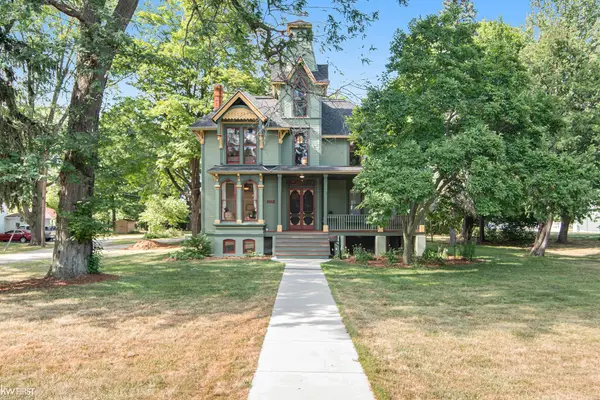 $689,000Active5 beds 3 baths4,200 sq. ft.
308 W Shiawassee AVE, Fenton, MI 48430
MLS# 5050219666Listed by: KELLER WILLIAMS FIRST - New
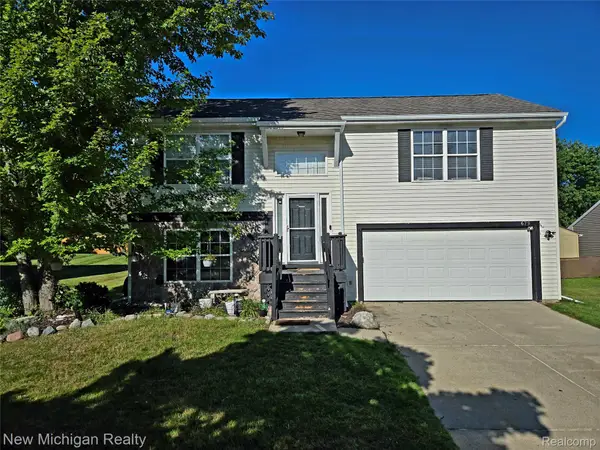 $299,900Active3 beds 2 baths1,605 sq. ft.
679 Andover Woods Drive, Fenton, MI 48430
MLS# 20261067517Listed by: NEW MICHIGAN REALTY 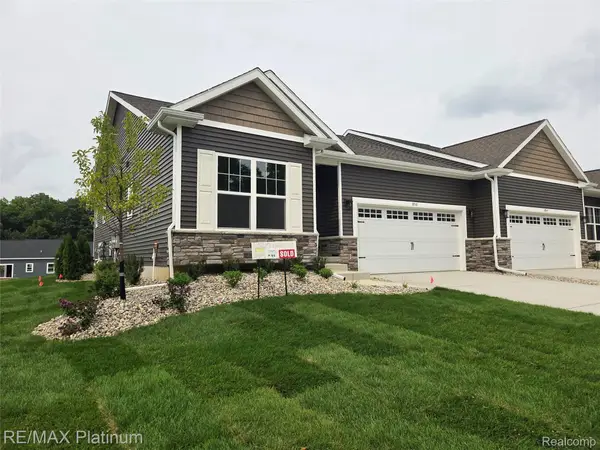 $340,000Pending2 beds 2 baths1,230 sq. ft.
867 Oakwood Circle #25, Fenton, MI 48430
MLS# 20261067646Listed by: RE/MAX PLATINUM- New
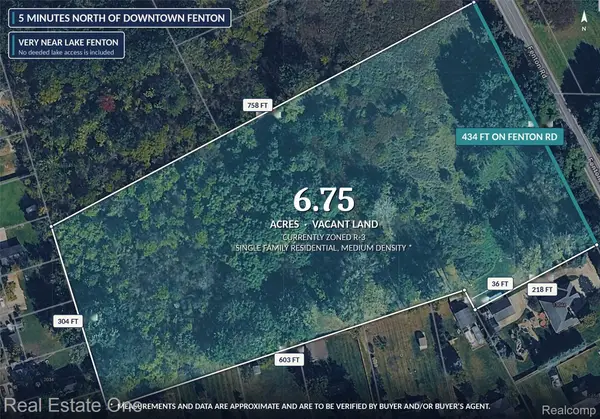 $135,000Active6.75 Acres
0 N Fenton Road, Fenton, MI 48430
MLS# 20261067710Listed by: REAL ESTATE ONE-BRIGHTON - New
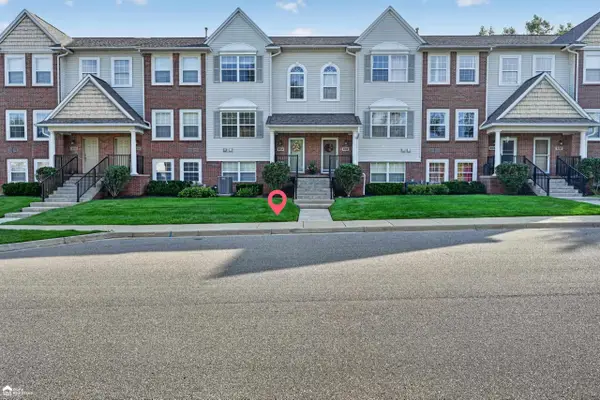 $249,900Active3 beds 2 baths1,619 sq. ft.
804 Eagle DR, Fenton, MI 48430
MLS# 5050219196Listed by: ERA PRIME REAL ESTATE GROUP - New
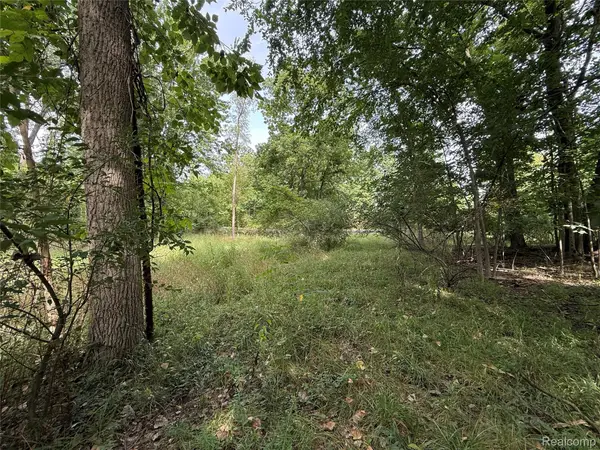 $64,900Active1.1 Acres
Lot 66 Preserve Drive, Fenton, MI 48430
MLS# 20261066290Listed by: BERKSHIRE HATHAWAY HOMESERVICES MICHIGAN REAL EST


Protect your home and budget from life's surprises with an Assurant Home Warranty, backed by a partner that supports you through every step of homeownership. Explore Plans.
©2026 Century 21 Real Estate LLC. All rights reserved. CENTURY 21®, the CENTURY 21 Logo and C21® are service marks owned by Century 21 Real Estate LLC. Century 21 Real Estate LLC fully supports the principles of the Fair Housing Act and the Equal Opportunity Act. Each office is independently owned and operated. Listing information is deemed reliable but not guaranteed accurate.