
800 Jewell Street, Ferndale, MI 48220
Local realty services provided by:CENTURY 21 Metro Brokers
800 Jewell Street,Ferndale, MI 48220
$299,900
- 3 Beds
- 1 Baths
- 1,132 sq. ft.
- Single family
- Active
Upcoming open houses
- Sat, Sep 1901:00 pm - 03:00 pm
Listed by: drew mahar
Office: @properties christie's int'l r.e. birmingham
MLS#:20261065413
Source:MI_REALCOMP
Price summary
- Price:$299,900
- Price per sq. ft.:$264.93
About this home
Charming Dutch Colonial in the heart of Ferndale! This beautifully updated home blends classic 1920s character with fresh, modern style throughout. Gleaming dark hardwood floors flow through the spacious living and dining areas, where a cozy brick fireplace adds warmth and charm. The updated kitchen shines with granite countertops, subway tile backsplash, and stainless-steel appliances, while the adjoining dining room's sliding glass door fills the space with natural light and opens to the fenced backyard.
Upstairs you'll find generously sized bedrooms with ample closet space and rich hardwood flooring throughout. The updated bathroom features a fresh, timeless look with classic subway tile. A full basement offers laundry hookups and excellent storage or workshop potential.
Outside, enjoy a private, fenced backyard complete with a patio for entertaining, a cute storage shed, and garden beds ready for your green thumb.
Located just minutes from Downtown Ferndale's beloved restaurants, shops, and nightlife, known for its walkable, vibrant scene and welcoming community feel. Easy access to Woodward Avenue makes commuting a breeze. Don't miss this move-in-ready gem in one of metro Detroit's most sought-after communities!...
Contact an agent
Home facts
- Year built:1925
- Subdivision & Development:HUGO SCHERERS
- Listing ID #:20261065413
- Added:1 day(s) ago
- Updated:September 16, 2026 at 08:03 PM
Rooms and interior
- Bedrooms:3
- Total bathrooms:1
- Full bathrooms:1
- Rooms Total:6
- Basement Description:Unfinished
- Living area:1,132 sq. ft.
Heating and cooling
- Cooling:Central Air
- Heating:Forced Air, Natural Gas
Structure and exterior
- Roof:Asphalt
- Year built:1925
- Building area:1,132 sq. ft.
- Architectural Style:Colonial
- Construction Materials:Vinyl Siding
- Exterior Features:Lighting, Patio, Porch
- Foundation Description:Basement, Block
- Levels:Two
Utilities
- Water:Public
- Sewer:Public Sewer
Finances and disclosures
- Price:$299,900
- Price per sq. ft.:$264.93
- Tax amount:$4,787
Features and amenities
- Appliances:Dishwasher, Disposal, Free Standing Gas Oven, Free Standing Refrigerator, Microwave
Parking
- Parking description:No Garage

New listings near 800 Jewell Street
- New
 $225,000Active3 beds 1 baths1,029 sq. ft.
450 E Maplehurst Street, Ferndale, MI 48220
MLS# 20261074490Listed by: MAX BROOCK, REALTORS-BIRMINGHAM - New
 $319,990Active5 beds 2 baths1,718 sq. ft.
1367 W Saratoga Street, Ferndale, MI 48220
MLS# 20261074246Listed by: AUTOCITY REALTY LLC - Open Sat, 11am to 12:30pmNew
 $430,000Active2 beds 2 baths1,723 sq. ft.
1741 Livernois Street #3, Ferndale, MI 48220
MLS# 20261074205Listed by: @PROPERTIES CHRISTIE'S INT'L R.E. ROYAL OAK - New
 $800,000Active4 beds 2 baths2,856 sq. ft.
762 W Oakridge Street, Ferndale, MI 48220
MLS# 20261070220Listed by: MAX BROOCK, REALTORS-BIRMINGHAM - New
 $275,000Active2 beds 3 baths1,417 sq. ft.
561 Parkdale Lane, Ferndale, MI 48220
MLS# 20261073918Listed by: GOLDEN KEY REALTY GROUP LLC - New
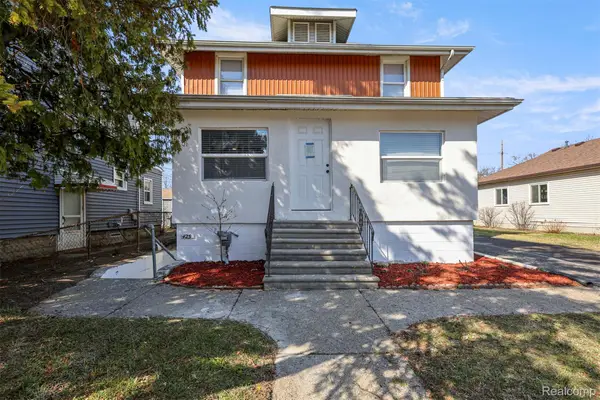 $619,000Active-- beds 4 baths2,773 sq. ft.
425 Vester Street, Ferndale, MI 48220
MLS# 20261073555Listed by: KELLER WILLIAMS LEGACY - New
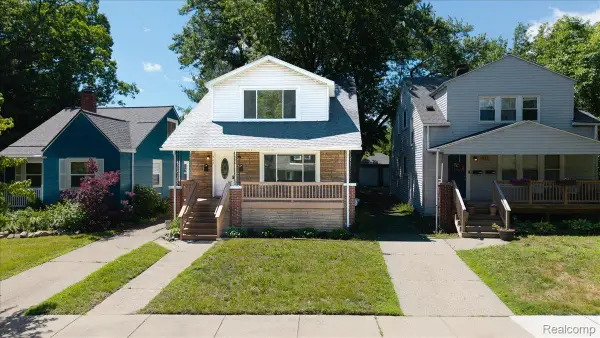 $329,000Active-- beds 2 baths1,500 sq. ft.
967 Alberta Street, Ferndale, MI 48220
MLS# 20261073432Listed by: DOBI REAL ESTATE - New
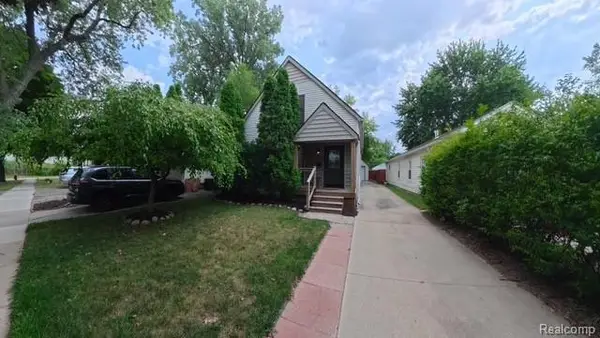 $345,000Active3 beds 2 baths1,323 sq. ft.
740 E Hazelhurst Street, Ferndale, MI 48220
MLS# 20261073462Listed by: JOSEPH WALTER REALTY, LLC - New
 $289,900Active2 beds 2 baths1,068 sq. ft.
1666 Pearson, Ferndale, MI 48220
MLS# 70558123Listed by: THE CHARLES REINHART COMPANY


Protect your home and budget from life's surprises with an Assurant Home Warranty, backed by a partner that supports you through every step of homeownership. Explore Plans.
©2026 Century 21 Real Estate LLC. All rights reserved. CENTURY 21®, the CENTURY 21 Logo and C21® are service marks owned by Century 21 Real Estate LLC. Century 21 Real Estate LLC fully supports the principles of the Fair Housing Act and the Equal Opportunity Act. Each office is independently owned and operated. Listing information is deemed reliable but not guaranteed accurate.