
1655 Dover, Ferndale, MI 48220
Local realty services provided by:CENTURY 21 Northland
1655 Dover,Ferndale, MI 48220
$439,900
- 3 Beds
- 2 Baths
- 1,212 sq. ft.
- Single family
- Active
Upcoming open houses
- Sun, Nov 2201:00 pm - 04:00 pm
Listed by: julie thayer
Office: sine & monaghan, llc.
MLS#:61047831
Source:MI_REALSOURCE
Price summary
- Price:$439,900
- Price per sq. ft.:$362.95
About this home
Welcome to Dover. Remodeled to the studs in 2015 and then lovingly made into a home, Dover sizzles. As you enter through the front door, you are greeted by the open floor plan, the natural light, wood floors, and more. The kitchen has it all. Maple cabinets with a natural finish, slate backsplash with oil-rubbed bronze details, stainless steel farmhouse sink, granite countertops, and a stainless-steel appliance package that would delight any gourmet. The bathrooms are a dream. Tile, stone, granite, oil-rubbed bronze fixtures, and more. The first-floor bathroom shines - cast iron tub, pedestal sink, oil-rubbed bronze fixtures, and tile with glass mosaic details. The second-floor master bath is like a spa - walk-in shower with Euro-style glass doors, creamy white vanity cabinets with a granite countertop, oil-rubbed bronze fixtures, and tile with stone mosaic details. As you walk through, take note of the layout and how the yard is integrated into the plan. Access off the bedroom/office through the French doors and access off the kitchen through the glass door make for an open feeling that illuminates and brings the outside in. Plantation shutters, up/down blinds, and a neutral color palette... GORGEOUS!!! Make your way outside and enjoy :). The yard is private, quiet, and an oasis. Two-car garage, 6' vinyl privacy fence, exposed aggregate patio, and landscaping that blooms all season long. Finish it off with a location that offers it all - walking distance to downtown Ferndale and minutes from the highway. This home is extraordinary....
Contact an agent
Home facts
- Year built:1942
- Subdivision & Development:Resub Of Ridge Road Estates
- Listing ID #:61047831
- Added:2 day(s) ago
- Updated:November 21, 2026 at 11:45 AM
Rooms and interior
- Bedrooms:3
- Total bathrooms:2
- Full bathrooms:2
- Rooms Total:8
- Dining Description:On Entry Level
- Kitchen Description:Dishwasher, Disposal, Microwave, On Entry Level, Range/Oven, Refrigerator
- Bedroom Description:Bedroom 1 on Second Level, Bedroom 2 on Entry Level, Bedroom 3 on Entry Level
- Basement Description:Unfinished
- Living area:1,212 sq. ft.
Heating and cooling
- Cooling:Central A/C
- Heating:Forced Air, Natural Gas
Structure and exterior
- Year built:1942
- Building area:1,212 sq. ft.
- Lot area:0.11 Acres
- Architectural Style:Bungalow
- Construction Materials:Aluminum, Stone, Vinyl Siding
- Exterior Features:Deck, Fenced Yard, Patio, Porch
- Foundation Description:Basement
- Levels:2 Story
Utilities
- Water:Public Water
Finances and disclosures
- Price:$439,900
- Price per sq. ft.:$362.95
- Tax amount:$2,422
Features and amenities
- Appliances:Dishwasher, Disposal, Dryer, Microwave, Range/Oven, Refrigerator, Washer
- Laundry features:Dryer, Washer
- Amenities:Cable/Internet Available
Parking
- Parking description:Detached Garage, Direct Access Garage, Electric in Garage, Garage Door Opener
- Garage spaces:2
 Provided through IDX via MiRealSource. Courtesy of MiRealSource Shareholder. Copyright MiRealSource. The information published and disseminated by MiRealSource is communicated verbatim, without change by MiRealSource, as filed with MiRealSource by its members. The accuracy of all information, regardless of source, is not guaranteed or warranted. All information should be independently verified. Copyright 2026 MiRealSource. All rights reserved. The information provided hereby constitutes proprietary information of MiRealSource, Inc. and its shareholders, affiliates and licensees and may not be reproduced or transmitted in any form or by any means, electronic or mechanical, including photocopy, recording, scanning or any information storage and retrieval system, without written permission from MiRealSource, Inc. MI_REALSOURCE Member Broker: Brad Platt
New listings near 1655 Dover
- New
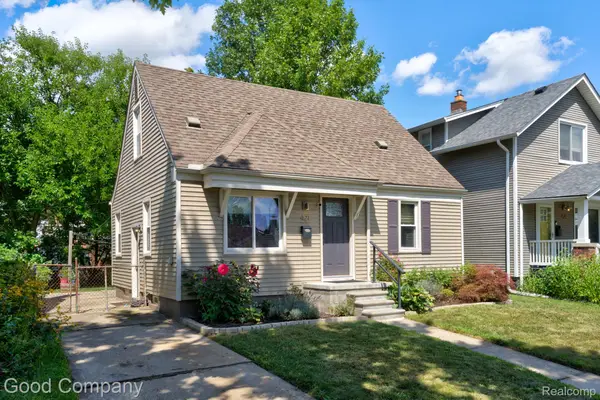 $245,000Active3 beds 1 baths1,408 sq. ft.
421 Channing ST, Ferndale, MI 48220
MLS# 20261093676Listed by: GOOD COMPANY - New
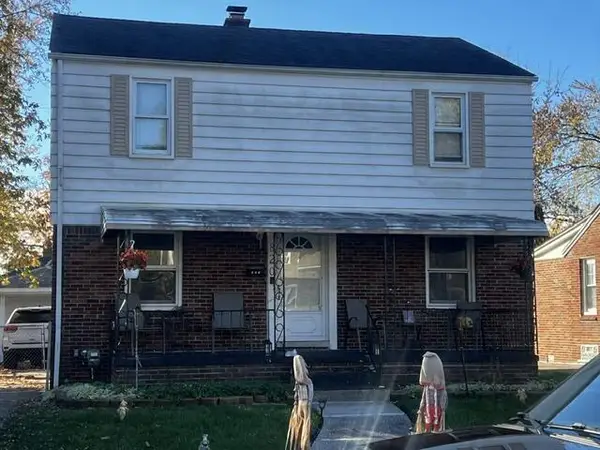 $350,000Active4 beds 2 baths1,460 sq. ft.
820 Spencer Street, Ferndale, MI 48220
MLS# 26061115Listed by: FRONT PAGE PROPERTIES - New
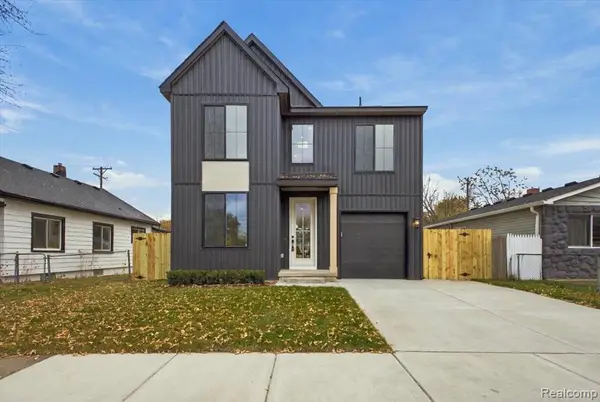 $549,000Active3 beds 3 baths1,856 sq. ft.
1978 Romeo, Ferndale, MI 48220
MLS# 61048319Listed by: ROSEWOOD REALTY GROUP - New
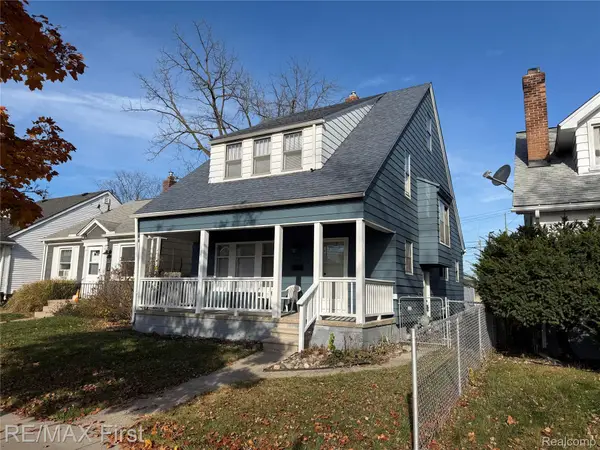 $289,900Active4 beds 2 baths1,600 sq. ft.
202 W Bennett AVE, Ferndale, MI 48220
MLS# 20261092350Listed by: RE/MAX FIRST - Open Sat, 1 to 4pmNew
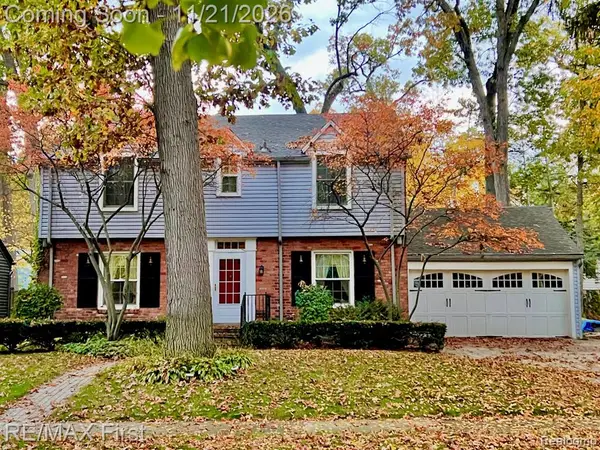 $599,900Active4 beds 3 baths2,428 sq. ft.
541 W Drayton, Ferndale, MI 48220
MLS# 61048126Listed by: RE/MAX FIRST - Open Sat, 1 to 4pmNew
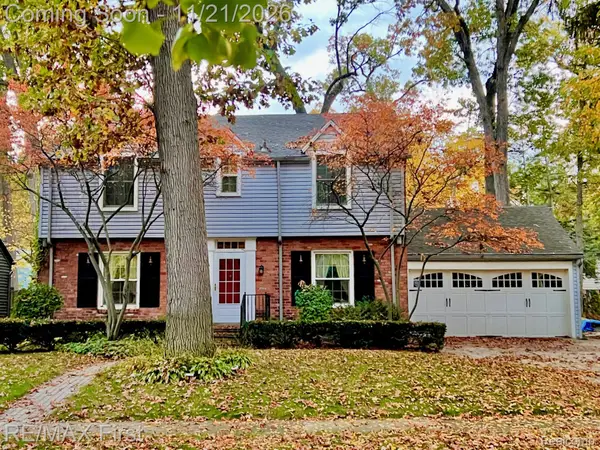 $599,900Active4 beds 3 baths2,733 sq. ft.
541 W Drayton ST, Ferndale, MI 48220
MLS# 20261092794Listed by: RE/MAX FIRST - New
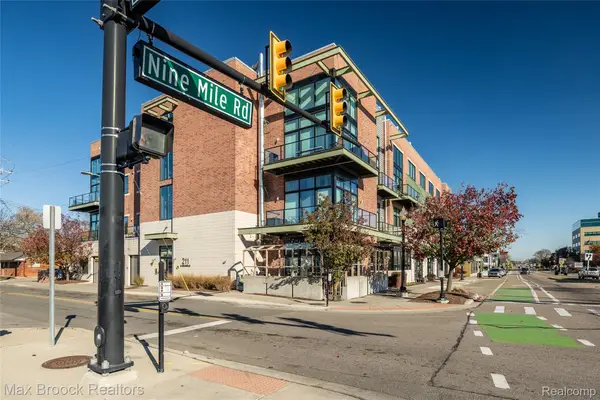 $430,000Active2 beds 2 baths1,488 sq. ft.
211 E 9 Mile RD, Ferndale, MI 48220
MLS# 20261092883Listed by: MAX BROOCK, REALTORS-BIRMINGHAM - Open Sun, 11am to 1pmNew
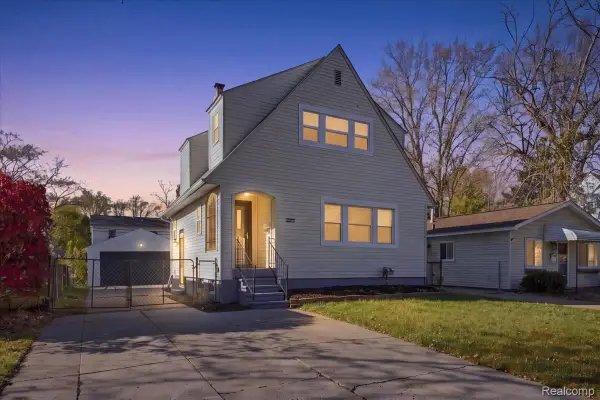 $265,000Active2 beds 2 baths1,551 sq. ft.
3323 Kenwood ST, Ferndale, MI 48220
MLS# 20261092717Listed by: KW DOMAIN - New
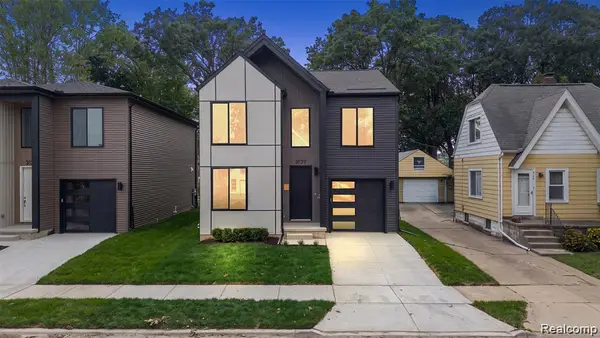 $624,999Active3 beds 3 baths2,081 sq. ft.
3139 Grayson, Ferndale, MI 48220
MLS# 20261092797Listed by: ROSEWOOD REALTY GROUP


Protect your home and budget from life's surprises with an Assurant Home Warranty, backed by a partner that supports you through every step of homeownership. Explore Plans.
©2026 Century 21 Real Estate LLC. All rights reserved. CENTURY 21®, the CENTURY 21 Logo and C21® are service marks owned by Century 21 Real Estate LLC. Century 21 Real Estate LLC fully supports the principles of the Fair Housing Act and the Equal Opportunity Act. Each office is independently owned and operated. Listing information is deemed reliable but not guaranteed accurate.