
211 E 9 Mile RD, Ferndale, MI 48220
Local realty services provided by:CENTURY 21 Signature Realty
211 E 9 Mile RD,Ferndale, MI 48220
$430,000
- 2 Beds
- 2 Baths
- 1,488 sq. ft.
- Single family
- Active
Listed by: andrea b carollo
Office: max broock, realtors-birmingham
MLS#:20261092883
Source:MI_REALCOMP
Price summary
- Price:$430,000
- Price per sq. ft.:$288.98
- Monthly HOA dues:$399
About this home
Live on the PENTHOUSE FLOOR in the heart of Downtown Ferndale with ideal NORTHERN VIEWS from the terrance & 2 story GREAT ROOM WINDOWS + MANY NEW FEATURES INCLUDING: Hot Water Heater, Air Conditioning, Matching Kitchen Appliances, Washer & Dryer. METICULOUSLY MAINTAINED with hip interior decorating throughout (FURNITURE IS NEGOTIABLE) EASY & SECURE PARKING in the attached garage (Parking Spot #16) with only a short elevator ride away from your unit's front door. OPEN FLOOR PLAN has kitchen with quartz countertops, newer modern cabinets & herringbone backsplash open to the dining area & great room + EXPOSED RAFTERS in ceiling + ENGINEERED HARDWOOD FLOORING & WOOD OPEN-RISER STAIRCASE to 2nd Floor PRIMARY BEDROOM SUITE with WALK-IN-CLOSET & PRIVATE BATHROOM overlooking the main floor + 2nd FLOOR LAUNDRY + UPSCALE & MODERN FINISHES THROUGHOUT + MASSIVE amount of NATURAL LIGHT without being blasted by the afternoon southern sun + ENJOY LIVING steps away from shops, restaurants & all Downtown Ferndale has to offer....
Contact an agent
Home facts
- Year built:2008
- Subdivision & Development:THE NINE CONDO OCCPN 1914
- Listing ID #:20261092883
- Added:3 day(s) ago
- Updated:November 21, 2026 at 11:10 AM
Rooms and interior
- Bedrooms:2
- Total bathrooms:2
- Full bathrooms:2
- Rooms Total:6
- Living area:1,488 sq. ft.
Heating and cooling
- Cooling:Central Air
- Heating:Forced Air, Natural Gas
Structure and exterior
- Year built:2008
- Building area:1,488 sq. ft.
- Architectural Style:Loft
- Construction Materials:Brick
- Exterior Features:Balcony, Grounds Maintenance, Lighting
- Foundation Description:Slab
- Levels:Two
Utilities
- Water:Public
- Sewer:Public Sewer
Finances and disclosures
- Price:$430,000
- Price per sq. ft.:$288.98
- Tax amount:$11,002
Features and amenities
- Appliances:Dishwasher, Disposal, Dryer, Free Standing Gas Range, Free Standing Refrigerator, Microwave, Washer
- Laundry features:In Unit, Laundry Room
Parking
- Parking description:Attached, Direct Access, Electricity In Garage, Garage Door Opener, One Car Garage
- Garage spaces:1

New listings near 211 E 9 Mile RD
- New
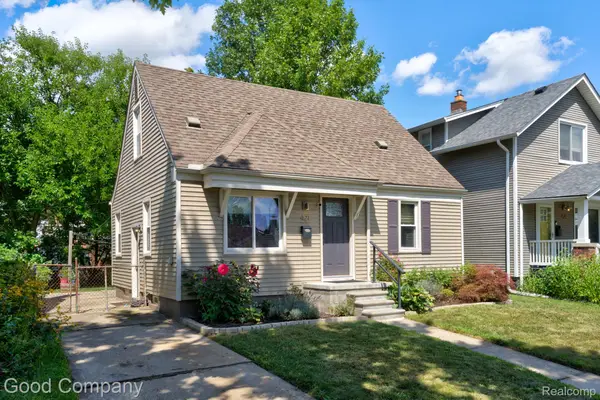 $245,000Active3 beds 1 baths1,408 sq. ft.
421 Channing ST, Ferndale, MI 48220
MLS# 20261093676Listed by: GOOD COMPANY - New
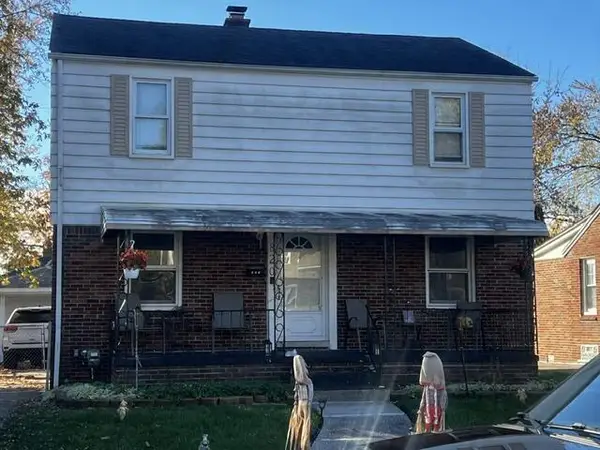 $350,000Active4 beds 2 baths1,460 sq. ft.
820 Spencer Street, Ferndale, MI 48220
MLS# 26061115Listed by: FRONT PAGE PROPERTIES - New
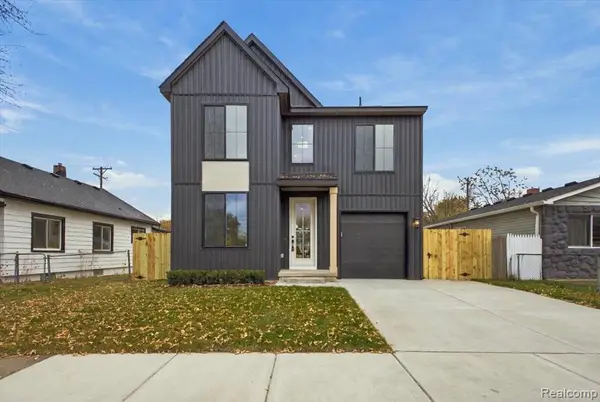 $549,000Active3 beds 3 baths1,856 sq. ft.
1978 Romeo, Ferndale, MI 48220
MLS# 61048319Listed by: ROSEWOOD REALTY GROUP - New
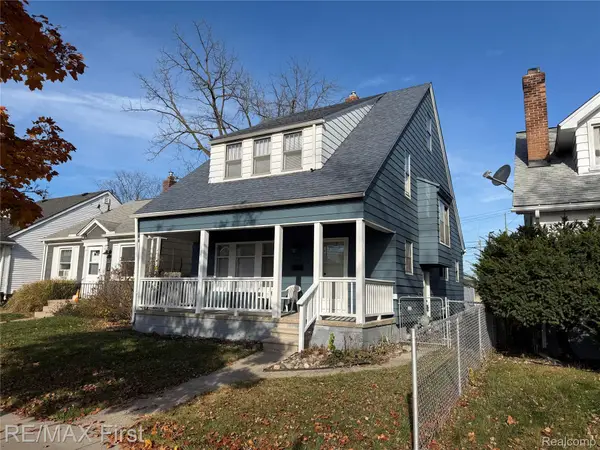 $289,900Active4 beds 2 baths1,600 sq. ft.
202 W Bennett AVE, Ferndale, MI 48220
MLS# 20261092350Listed by: RE/MAX FIRST - Open Sat, 1 to 4pmNew
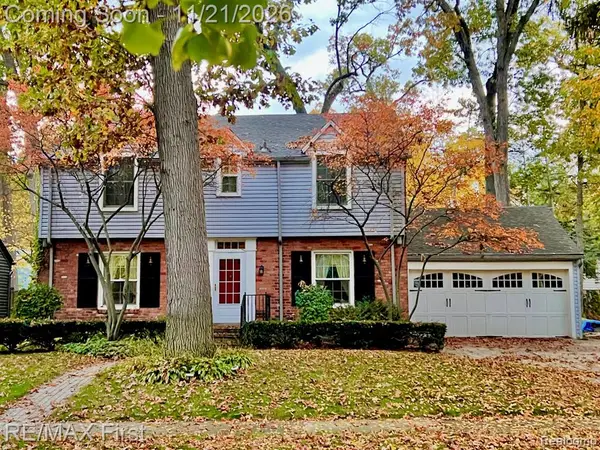 $599,900Active4 beds 3 baths2,428 sq. ft.
541 W Drayton, Ferndale, MI 48220
MLS# 61048126Listed by: RE/MAX FIRST - Open Sat, 1 to 4pmNew
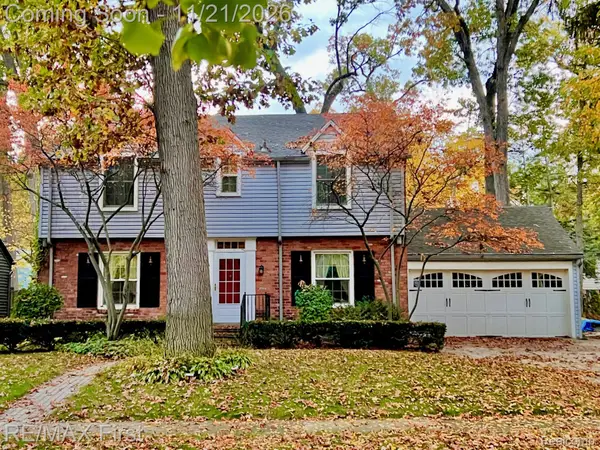 $599,900Active4 beds 3 baths2,733 sq. ft.
541 W Drayton ST, Ferndale, MI 48220
MLS# 20261092794Listed by: RE/MAX FIRST - Open Sun, 1 to 4pmNew
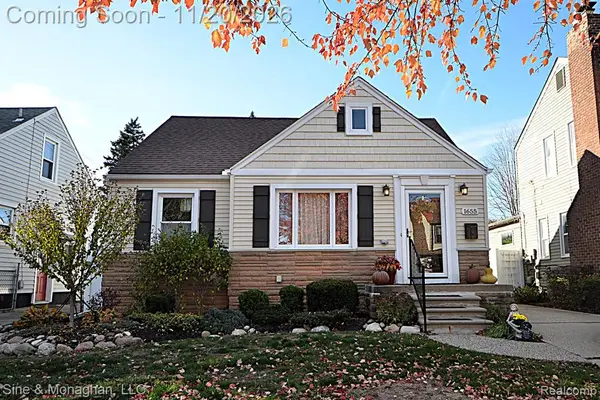 $439,900Active3 beds 2 baths1,212 sq. ft.
1655 Dover, Ferndale, MI 48220
MLS# 61047831Listed by: SINE & MONAGHAN, LLC - Open Sun, 11am to 1pmNew
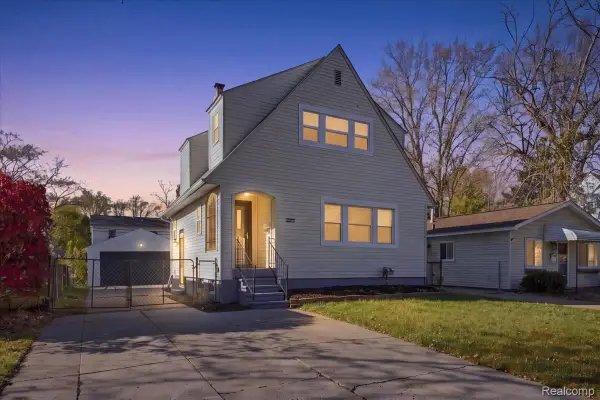 $265,000Active2 beds 2 baths1,551 sq. ft.
3323 Kenwood ST, Ferndale, MI 48220
MLS# 20261092717Listed by: KW DOMAIN - New
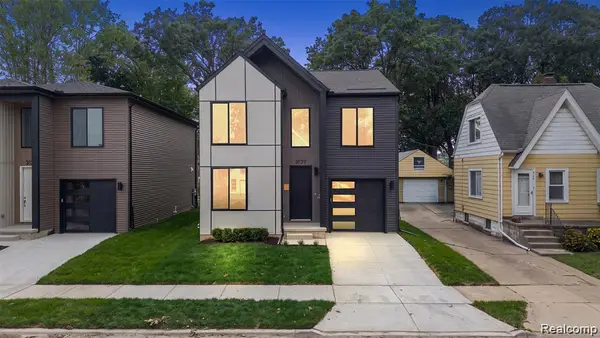 $624,999Active3 beds 3 baths2,081 sq. ft.
3139 Grayson, Ferndale, MI 48220
MLS# 20261092797Listed by: ROSEWOOD REALTY GROUP


Protect your home and budget from life's surprises with an Assurant Home Warranty, backed by a partner that supports you through every step of homeownership. Explore Plans.
©2026 Century 21 Real Estate LLC. All rights reserved. CENTURY 21®, the CENTURY 21 Logo and C21® are service marks owned by Century 21 Real Estate LLC. Century 21 Real Estate LLC fully supports the principles of the Fair Housing Act and the Equal Opportunity Act. Each office is independently owned and operated. Listing information is deemed reliable but not guaranteed accurate.