
3323 Kenwood ST, Ferndale, MI 48220
Local realty services provided by:CENTURY 21 Dynamic Realty
3323 Kenwood ST,Ferndale, MI 48220
$265,000
- 2 Beds
- 2 Baths
- 1,551 sq. ft.
- Single family
- Active
Upcoming open houses
- Sun, Nov 2211:00 am - 01:00 pm
Listed by: logan smith
Office: kw domain
MLS#:20261092717
Source:MI_REALCOMP
Price summary
- Price:$265,000
- Price per sq. ft.:$170.86
About this home
Welcome to 3323 Kenwood, a fully updated Ferndale home where the big-ticket items are already taken care of. The kitchen is built around a quartz-topped island and a high-end appliance package, and newer finishes run through the whole house. The windows and electrical panel are new making this a true turnkey offering.
There are over 1,050 sq ft above ground, and the finished basement adds a second living area for a rec room, an office, guest space or whatever you need. The home has 2 bedrooms and 2 full baths. Outside, the 2-car detached garage and separate storage shed give you room for vehicles, tools and seasonal gear.
The location is hard to beat. You’re close to every major freeway, a few minutes from downtown Royal Oak, and near the shops, restaurants and amenities that make Ferndale one of the most in-demand areas in Metro Detroit.
Contact an agent
Home facts
- Year built:1928
- Subdivision & Development:TEN MILE PARK
- Listing ID #:20261092717
- Added:3 day(s) ago
- Updated:November 21, 2026 at 11:10 AM
Rooms and interior
- Bedrooms:2
- Total bathrooms:2
- Full bathrooms:2
- Rooms Total:5
- Basement Description:Partially Finished
- Living area:1,551 sq. ft.
Heating and cooling
- Heating:Forced Air, Natural Gas
Structure and exterior
- Roof:Asphalt
- Year built:1928
- Building area:1,551 sq. ft.
- Lot area:0.1 Acres
- Architectural Style:Bungalow, Tudor
- Construction Materials:Vinyl Siding
- Foundation Description:Basement, Block
- Levels:Two
Utilities
- Water:Public
- Sewer:Public Sewer
Finances and disclosures
- Price:$265,000
- Price per sq. ft.:$170.86
- Tax amount:$3,177
Parking
- Parking description:Detached, Two and Half Car Garage
- Garage spaces:2.5

New listings near 3323 Kenwood ST
- New
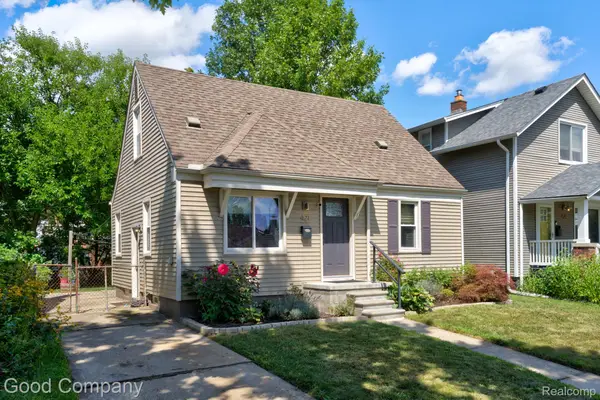 $245,000Active3 beds 1 baths1,408 sq. ft.
421 Channing ST, Ferndale, MI 48220
MLS# 20261093676Listed by: GOOD COMPANY - New
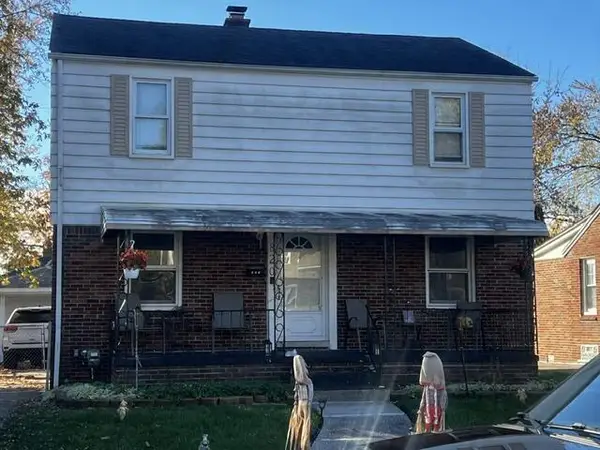 $350,000Active4 beds 2 baths1,460 sq. ft.
820 Spencer Street, Ferndale, MI 48220
MLS# 26061115Listed by: FRONT PAGE PROPERTIES - New
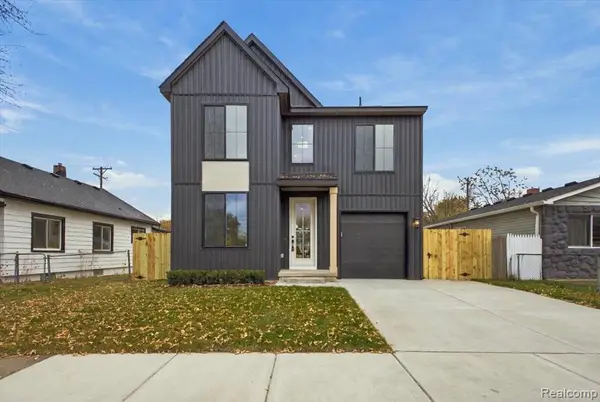 $549,000Active3 beds 3 baths1,856 sq. ft.
1978 Romeo, Ferndale, MI 48220
MLS# 61048319Listed by: ROSEWOOD REALTY GROUP - New
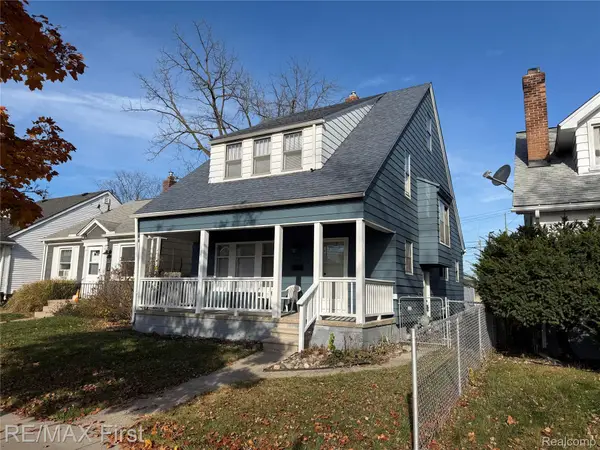 $289,900Active4 beds 2 baths1,600 sq. ft.
202 W Bennett AVE, Ferndale, MI 48220
MLS# 20261092350Listed by: RE/MAX FIRST - Open Sat, 1 to 4pmNew
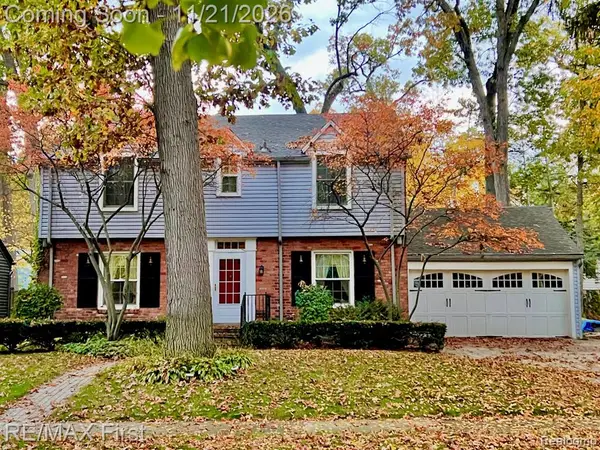 $599,900Active4 beds 3 baths2,428 sq. ft.
541 W Drayton, Ferndale, MI 48220
MLS# 61048126Listed by: RE/MAX FIRST - Open Sat, 1 to 4pmNew
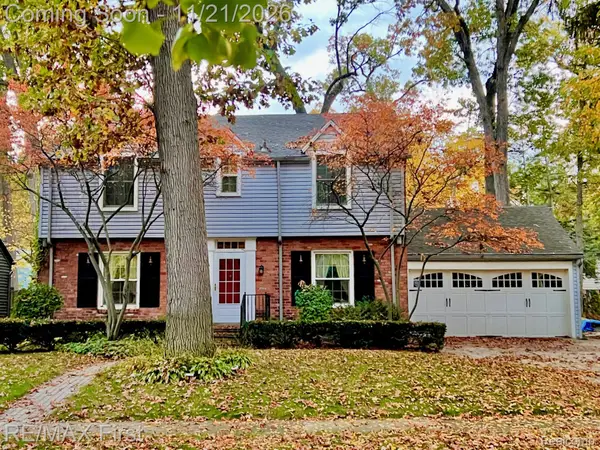 $599,900Active4 beds 3 baths2,733 sq. ft.
541 W Drayton ST, Ferndale, MI 48220
MLS# 20261092794Listed by: RE/MAX FIRST - Open Sun, 1 to 4pmNew
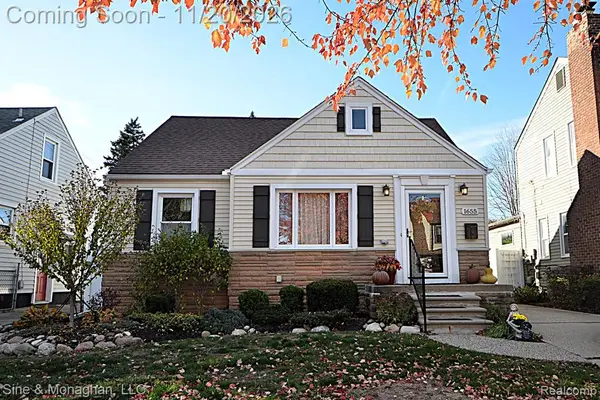 $439,900Active3 beds 2 baths1,212 sq. ft.
1655 Dover, Ferndale, MI 48220
MLS# 61047831Listed by: SINE & MONAGHAN, LLC - New
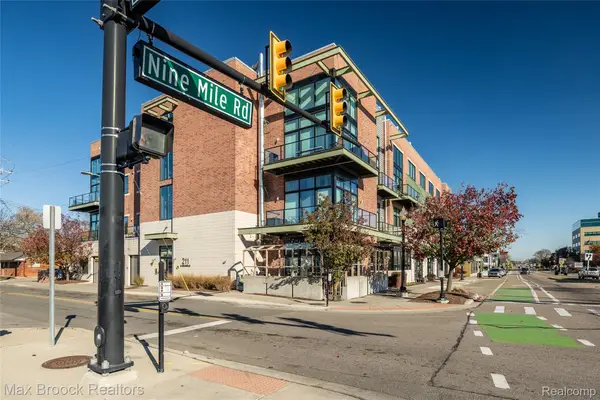 $430,000Active2 beds 2 baths1,488 sq. ft.
211 E 9 Mile RD, Ferndale, MI 48220
MLS# 20261092883Listed by: MAX BROOCK, REALTORS-BIRMINGHAM - New
 $624,999Active3 beds 3 baths2,081 sq. ft.
3139 Grayson, Ferndale, MI 48220
MLS# 20261092797Listed by: ROSEWOOD REALTY GROUP


Protect your home and budget from life's surprises with an Assurant Home Warranty, backed by a partner that supports you through every step of homeownership. Explore Plans.
©2026 Century 21 Real Estate LLC. All rights reserved. CENTURY 21®, the CENTURY 21 Logo and C21® are service marks owned by Century 21 Real Estate LLC. Century 21 Real Estate LLC fully supports the principles of the Fair Housing Act and the Equal Opportunity Act. Each office is independently owned and operated. Listing information is deemed reliable but not guaranteed accurate.