
541 W Drayton, Ferndale, MI 48220
Local realty services provided by:CENTURY 21 Northland
541 W Drayton,Ferndale, MI 48220
$599,900
- 4 Beds
- 3 Baths
- 2,428 sq. ft.
- Single family
- Active
Upcoming open houses
- Sat, Nov 2101:00 pm - 04:00 pm
Listed by: keith weber
Office: re/max first
MLS#:61048126
Source:MI_REALSOURCE
Price summary
- Price:$599,900
- Price per sq. ft.:$219.5
About this home
This is a generational opportunity to purchase one of Ferndale's finest homes. Set on a gently sloping knoll, 541 W. Drayton offers all the quality of a classic pre-war home. Entering through the slate vestibule into the front hall, which offers access to the living, dining, & kitchen, as well as a grand staircase to the 2nd level. The large living room features a classic corner fireplace, as well as a French door to the family room. (Which has windows on three sides). This room seamlessly opens up into the breakfast room (featuring a bay window & its own fireplace!) & then opens to the kitchen. (Which features a S.S. fridge). The formal dining room presents with great light, hardwood floors, & classic built-ins. The rear hallway offers access to the first-floor lavatory, entrance to the lower level, & the 2car ATTACHED garage, which is rare in this neighborhood. upstairs, there are four generously sized bedrooms (hardwood floors under carpet), primary features private en-suite bath, + a private balcony to overlook the neighborhood. Once again, the floor plan is extremely organized & efficient providing great living space, as well as large closets in each bedroom. There is a hall bath to service the other 3 bedrooms. The L.L. has three main spaces. The largest, is a recreation room with Oak Hardwood Floors, plaster walls, cool retro bar & another fireplace, (yes, 3 total!). There is also a large furnace/tool room as well as a large laundry room with storage. Upgrades made to the plumbing, & electric systems. (Sewer pipes relined w/i last 5 years). The house has a brand-new roof within the last year. Yard is 60 ft across, & with the attached garage, backyard is open & completely usable. The extra-large patio has been used for various sports, an ice rink, & as a large patio space for social gatherings of friends & family. Yard professionally landscaped; the neighborhood has a beautiful leafy canopy above. This is a great house in an amazing setting, Make Home Here...
Contact an agent
Home facts
- Year built:1932
- Subdivision & Development:Woodland Park
- Listing ID #:61048126
- Added:1 day(s) ago
- Updated:November 21, 2026 at 11:45 AM
Rooms and interior
- Bedrooms:4
- Total bathrooms:3
- Full bathrooms:2
- Half bathrooms:1
- Rooms Total:12
- Dining Description:On Entry Level
- Kitchen Description:Dishwasher, Microwave, On Entry Level, Range/Oven, Refrigerator
- Bedroom Description:Bedroom 1 on Second Level, Bedroom 2 on Second Level, Bedroom 3 on Second Level, Bedroom 4 on Second Level
- Basement Description:Partially Finished
- Living area:2,428 sq. ft.
Heating and cooling
- Cooling:Central A/C
- Heating:Forced Air, Natural Gas
Structure and exterior
- Year built:1932
- Building area:2,428 sq. ft.
- Lot area:0.17 Acres
- Architectural Style:Colonial
- Construction Materials:Brick, Vinyl Siding
- Exterior Features:Lawn Sprinkler, Porch
- Foundation Description:Basement, Crawl
- Levels:2 Story
Utilities
- Water:Public Water
Finances and disclosures
- Price:$599,900
- Price per sq. ft.:$219.5
- Tax amount:$7,633
Features and amenities
- Appliances:Dishwasher, Dryer, Microwave, Range/Oven, Refrigerator, Washer
- Laundry features:Dryer, Washer
- Amenities:Cable/Internet Available
Parking
- Parking description:Attached Garage
- Garage spaces:2
 Provided through IDX via MiRealSource. Courtesy of MiRealSource Shareholder. Copyright MiRealSource. The information published and disseminated by MiRealSource is communicated verbatim, without change by MiRealSource, as filed with MiRealSource by its members. The accuracy of all information, regardless of source, is not guaranteed or warranted. All information should be independently verified. Copyright 2026 MiRealSource. All rights reserved. The information provided hereby constitutes proprietary information of MiRealSource, Inc. and its shareholders, affiliates and licensees and may not be reproduced or transmitted in any form or by any means, electronic or mechanical, including photocopy, recording, scanning or any information storage and retrieval system, without written permission from MiRealSource, Inc. MI_REALSOURCE Member Broker: Brad Platt
New listings near 541 W Drayton
- New
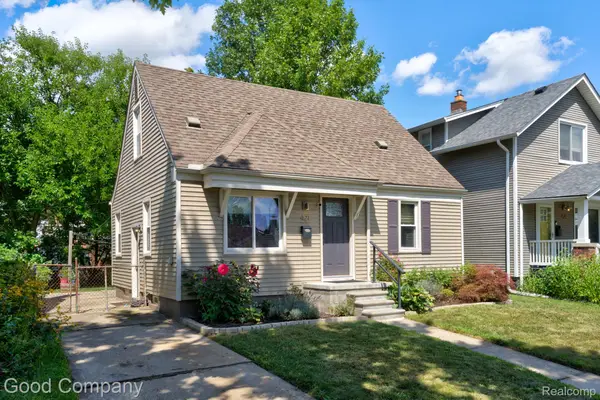 $245,000Active3 beds 1 baths1,408 sq. ft.
421 Channing ST, Ferndale, MI 48220
MLS# 20261093676Listed by: GOOD COMPANY - New
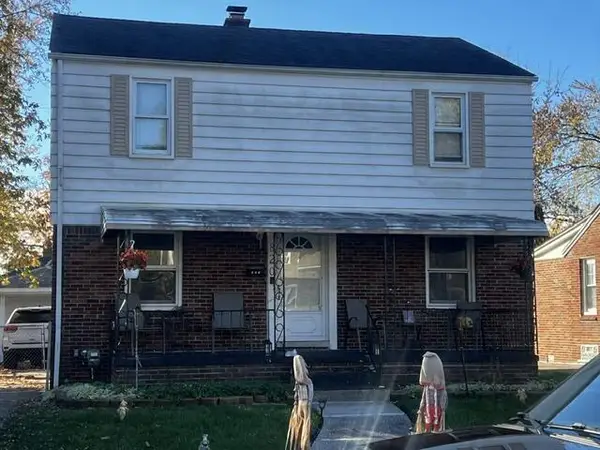 $350,000Active4 beds 2 baths1,460 sq. ft.
820 Spencer Street, Ferndale, MI 48220
MLS# 26061115Listed by: FRONT PAGE PROPERTIES - New
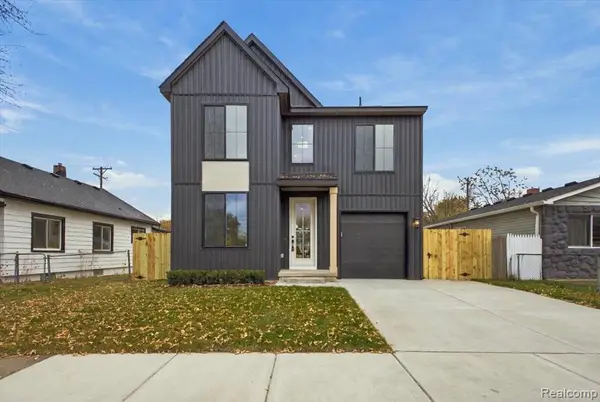 $549,000Active3 beds 3 baths1,856 sq. ft.
1978 Romeo, Ferndale, MI 48220
MLS# 61048319Listed by: ROSEWOOD REALTY GROUP - New
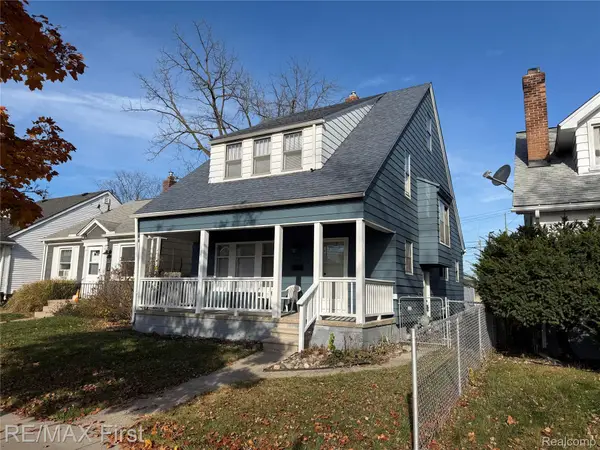 $289,900Active4 beds 2 baths1,600 sq. ft.
202 W Bennett AVE, Ferndale, MI 48220
MLS# 20261092350Listed by: RE/MAX FIRST - Open Sat, 1 to 4pmNew
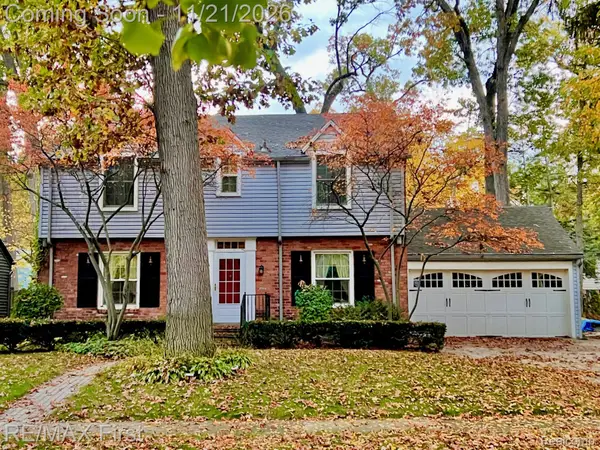 $599,900Active4 beds 3 baths2,733 sq. ft.
541 W Drayton ST, Ferndale, MI 48220
MLS# 20261092794Listed by: RE/MAX FIRST - Open Sun, 1 to 4pmNew
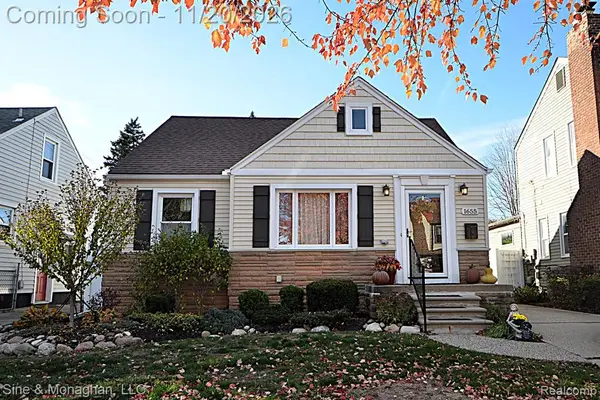 $439,900Active3 beds 2 baths1,212 sq. ft.
1655 Dover, Ferndale, MI 48220
MLS# 61047831Listed by: SINE & MONAGHAN, LLC - New
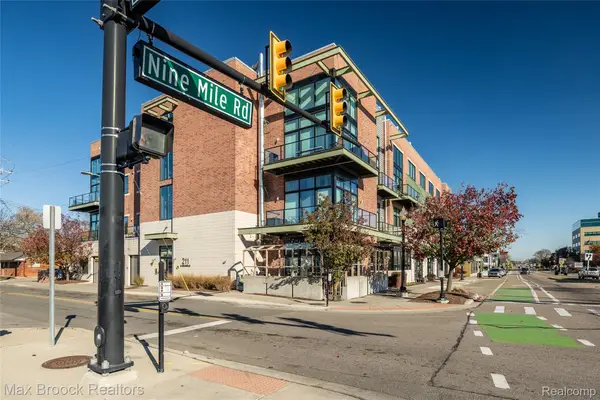 $430,000Active2 beds 2 baths1,488 sq. ft.
211 E 9 Mile RD, Ferndale, MI 48220
MLS# 20261092883Listed by: MAX BROOCK, REALTORS-BIRMINGHAM - Open Sun, 11am to 1pmNew
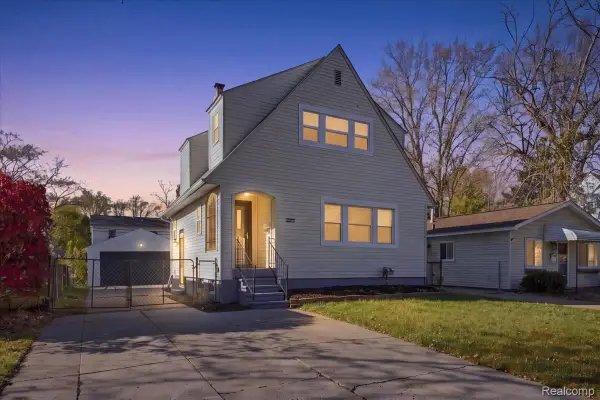 $265,000Active2 beds 2 baths1,551 sq. ft.
3323 Kenwood ST, Ferndale, MI 48220
MLS# 20261092717Listed by: KW DOMAIN - New
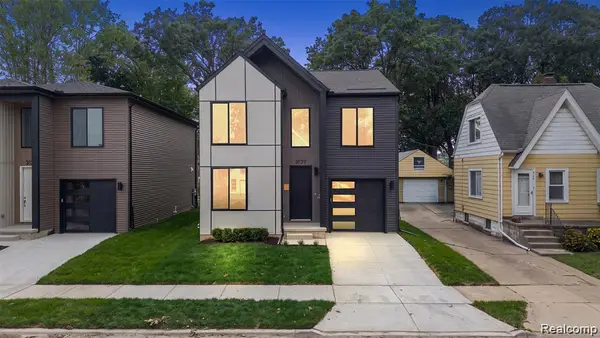 $624,999Active3 beds 3 baths2,081 sq. ft.
3139 Grayson, Ferndale, MI 48220
MLS# 20261092797Listed by: ROSEWOOD REALTY GROUP


Protect your home and budget from life's surprises with an Assurant Home Warranty, backed by a partner that supports you through every step of homeownership. Explore Plans.
©2026 Century 21 Real Estate LLC. All rights reserved. CENTURY 21®, the CENTURY 21 Logo and C21® are service marks owned by Century 21 Real Estate LLC. Century 21 Real Estate LLC fully supports the principles of the Fair Housing Act and the Equal Opportunity Act. Each office is independently owned and operated. Listing information is deemed reliable but not guaranteed accurate.