27886 Bluebird, Flat Rock, MI 48134
Local realty services provided by:CENTURY 21 Signature Realty
27886 Bluebird,Flat Rock, MI 48134
$434,900
- 4 Beds
- 3 Baths
- 2,506 sq. ft.
- Single family
- Active
Listed by: albert mughannem, theresa mughannem
Office: preferred, realtors(r) ltd
MLS#:61035468
Source:MI_REALSOURCE
Price summary
- Price:$434,900
- Price per sq. ft.:$173.54
- Monthly HOA dues:$71.67
About this home
Pond views, a neighborhood park across the street, and a generous corner lot give this Claremont colonial an inviting setting. Inside, 2,506 square feet offers four bedrooms, two full baths, and a main-floor half bath. The kitchen features granite countertops, stainless steel appliances, and an adjoining breakfast area, while a separate dining room provides additional space for gatherings. Wood flooring and a living-area fireplace add warmth to the main level. Upstairs, the 16-by-16 primary bedroom is complemented by an updated private bath, and second-floor laundry keeps everyday chores convenient. An attached three-car garage offers room for vehicles and storage. The unfinished basement provides additional storage and potential for future finishing. Outside, enjoy the patio and hard-top gazebo overlooking the yard and pond. Located in Huron Township with a Flat Rock mailing address and Huron schools.
Contact an agent
Home facts
- Year built:2004
- Subdivision & Development:Wayne County Condo Sub Plan 750
- Listing ID #:61035468
- Added:1 day(s) ago
- Updated:October 04, 2026 at 10:38 AM
Rooms and interior
- Bedrooms:4
- Total bathrooms:3
- Full bathrooms:2
- Half bathrooms:1
- Rooms Total:13
- Dining Description:On Entry Level
- Kitchen Description:Dishwasher, Disposal, Microwave, On Entry Level, Range/Oven, Refrigerator
- Bedroom Description:Bedroom 1 on Second Level, Bedroom 2 on Second Level, Bedroom 3 on Second Level, Bedroom 4 on Second Level
- Basement Description:Unfinished
- Living area:2,506 sq. ft.
Heating and cooling
- Cooling:Ceiling Fan(s), Central A/C
- Heating:Forced Air, Natural Gas
Structure and exterior
- Year built:2004
- Building area:2,506 sq. ft.
- Lot area:0.21 Acres
- Architectural Style:Colonial
- Construction Materials:Brick, Vinyl Siding
- Exterior Features:Patio
- Foundation Description:Basement
- Levels:2 Story
Utilities
- Water:Public Water
Finances and disclosures
- Price:$434,900
- Price per sq. ft.:$173.54
- Tax amount:$6,751
Features and amenities
- Appliances:Dishwasher, Disposal, Microwave, Range/Oven, Refrigerator
- Laundry features:On Second Level
- Amenities:Cable/Internet Available, DSL Available
Parking
- Parking description:Attached Garage, Direct Access Garage, Electric in Garage, Garage Door Opener
- Garage spaces:3
 Provided through IDX via MiRealSource. Courtesy of MiRealSource Shareholder. Copyright MiRealSource. The information published and disseminated by MiRealSource is communicated verbatim, without change by MiRealSource, as filed with MiRealSource by its members. The accuracy of all information, regardless of source, is not guaranteed or warranted. All information should be independently verified. Copyright 2026 MiRealSource. All rights reserved. The information provided hereby constitutes proprietary information of MiRealSource, Inc. and its shareholders, affiliates and licensees and may not be reproduced or transmitted in any form or by any means, electronic or mechanical, including photocopy, recording, scanning or any information storage and retrieval system, without written permission from MiRealSource, Inc. MI_REALSOURCE Member Broker: Andrew Hauck
New listings near 27886 Bluebird
- New
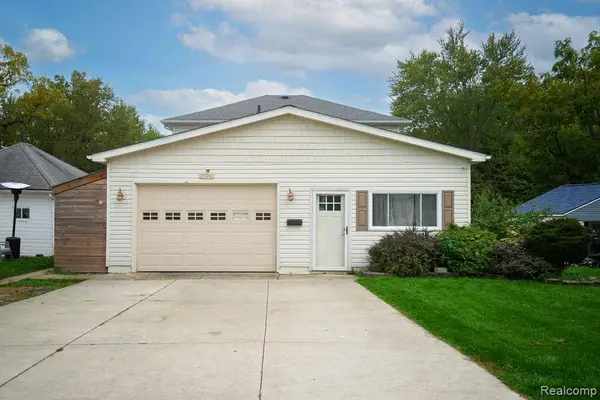 $309,900Active4 beds 2 baths2,024 sq. ft.
25991 E Huron River Drive, FlatRock, MI 48134
MLS# 20261079758Listed by: SOURCE REALTY LLC - New
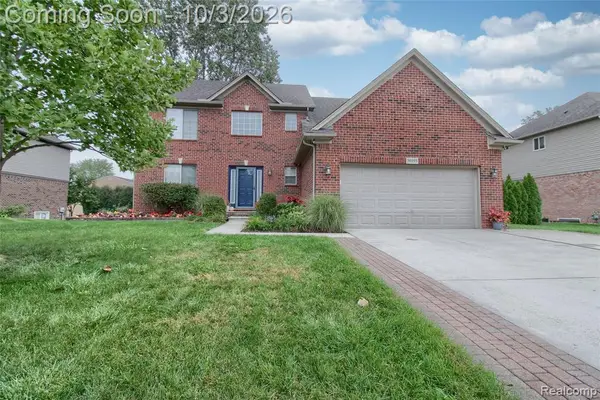 $475,000Active4 beds 4 baths2,236 sq. ft.
30393 Bradbury, Flat Rock, MI 48134
MLS# 61035451Listed by: FOUR SEASONS REALTY DAN BERRY GROUP - New
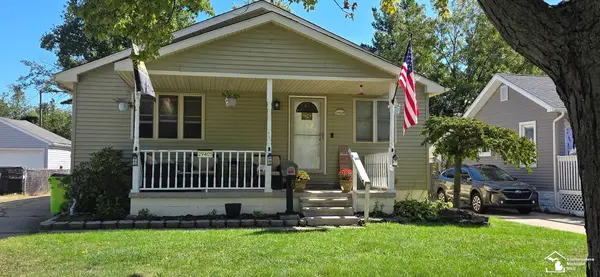
 $249,900Active3 beds 2 baths1,283 sq. ft.
29405 Van Riper, Flat Rock, MI 48134
MLS# 50223656Listed by: CENTURY 21 ALLSTAR REAL ESTATE TEAM, INC - Open Sun, 1 to 3pmNew
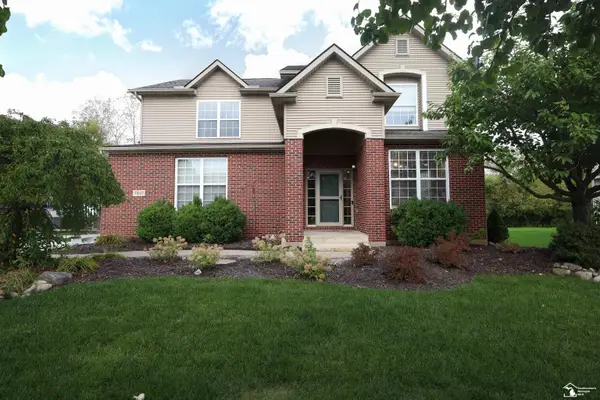 $440,000Active4 beds 4 baths1,403 sq. ft.
31023 Settlers Way, Flat Rock, MI 48134
MLS# 50223691Listed by: HOWARD HANNA - MONROE - New
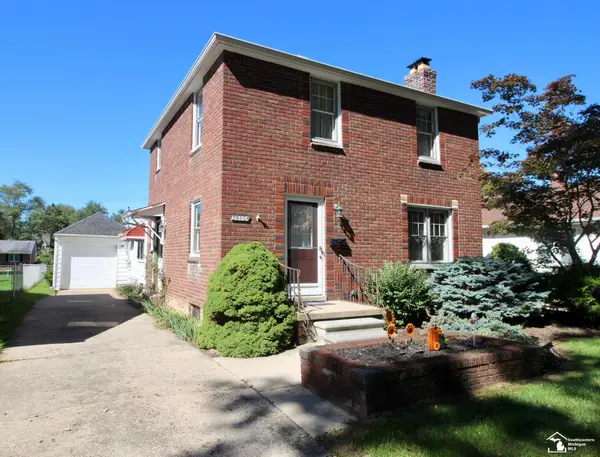 $254,900Active4 beds 3 baths1,601 sq. ft.
29386 Walnut, Flat Rock, MI 48134
MLS# 50223540Listed by: RE/MAX MASTERS, INC. - New
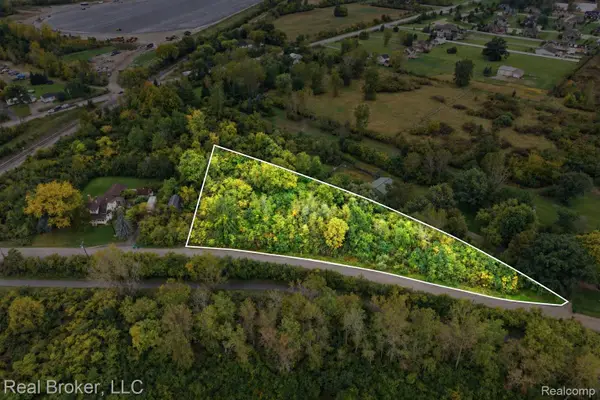 $65,000Active1.42 Acres
VL Huron Road, FlatRock, MI 48134
MLS# 20261077658Listed by: REAL BROKER, LLC 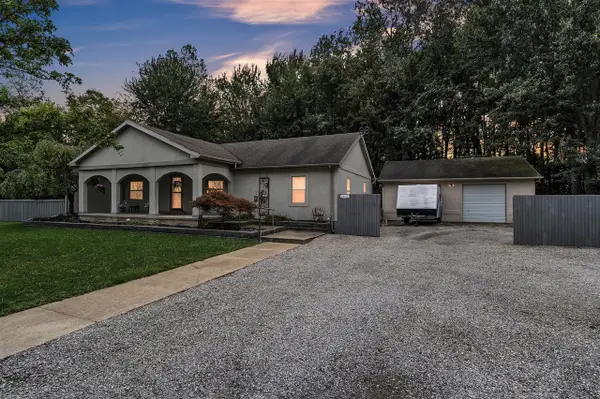 $334,900Active3 beds 2 baths1,848 sq. ft.
25119 Woodruff, Flat Rock, MI 48134
MLS# 70560182Listed by: PREFERRED, REALTORS LTD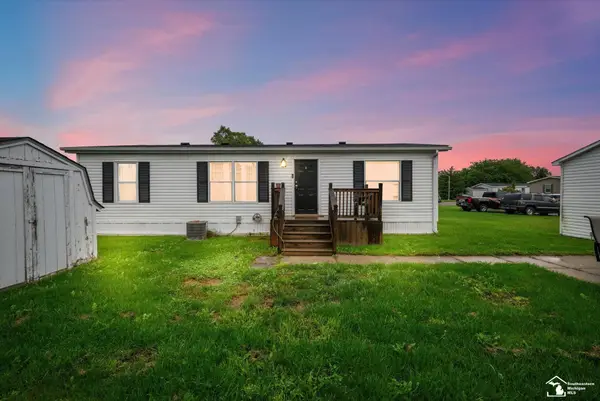 $55,000Active3 beds 2 baths
29356 Maple, Flat Rock, MI 48134
MLS# 50222503Listed by: COLDWELL BANKER HAYNES R.E. IN MONROE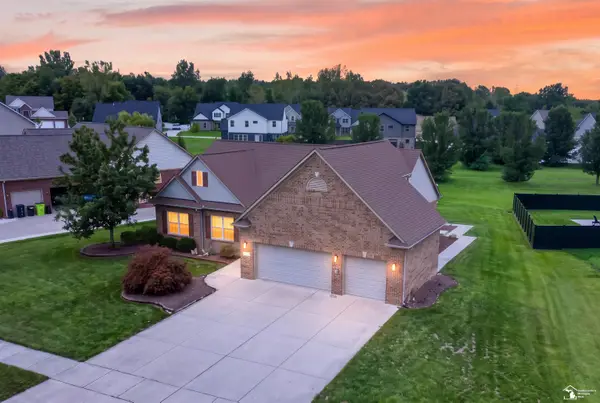 $439,900Active3 beds 3 baths1,977 sq. ft.
27214 Celtic, Flat Rock, MI 48134
MLS# 50222255Listed by: REAL ESTATE ONE SOUTHGATE


Protect your home and budget from life's surprises with an Assurant Home Warranty, backed by a partner that supports you through every step of homeownership. Explore Plans.
©2026 Century 21 Real Estate LLC. All rights reserved. CENTURY 21®, the CENTURY 21 Logo and C21® are service marks owned by Century 21 Real Estate LLC. Century 21 Real Estate LLC fully supports the principles of the Fair Housing Act and the Equal Opportunity Act. Each office is independently owned and operated. Listing information is deemed reliable but not guaranteed accurate.