4925 S Huron River, Flat Rock, MI 48134
Local realty services provided by:CENTURY 21 Signature Realty
Listed by: anthony djon, caitlin avis
Office: anthony djon luxury real estate
MLS#:61035099
Source:MI_REALSOURCE
Price summary
- Price:$695,000
- Price per sq. ft.:$219.1
About this home
Backs to Huron Metro Park complete with private trails and scenic Huron River overlooks and access. This one-of-a-kind property blends farmhouse charm with modern updates, offering peaceful living with convenient access to major commuter routes. Property Highlights & Professional Appraisal. Whole home Generator A pre-listing appraisal confirms the home is in excellent, well-maintained condition with significant capital improvements. stating home is Significantly lower than chronological age due to systematic maintenance. - Structural Integrity: No deferred maintenance or immediate repairs required. - Market Position: Recent updates to the cabinetry, flooring, boiler, and custom staircase ensure high competitiveness. Interior & Amenities The home features 2,473 square feet of living space, fresh paint, and new carpet. The kitchen includes premium cabinetry and a 5-burner convection oven. The walk-out basement is built for entertaining, complete with a wet bar and a custom handcrafted solid wood bistro table with leather chairs. Outbuildings & Acreage - Main Pole Barn: with a finished concrete floor and built-in workbench - Historic Barn/Guest House: Includes plumbing and septic prep for a potential rental or in-law suite; roof replaced in 2017. - The Land: Backs to Huron Metro Park complete with private trails and scenic Huron River overlooks. Included with Sale: Three flat-screen TVs, a zero-turn riding mower with sweeper, and thacher This legacy estate offers the perfect blend of history, recreation, and modern comfort....
Contact an agent
Home facts
- Year built:1960
- Subdivision & Development:South Huron Meadows Sub 2
- Listing ID #:61035099
- Added:1 day(s) ago
- Updated:October 03, 2026 at 10:43 AM
Rooms and interior
- Bedrooms:3
- Total bathrooms:4
- Full bathrooms:3
- Half bathrooms:1
- Rooms Total:11
- Dining Description:On Entry Level
- Kitchen Description:On Entry Level
- Bedroom Description:Bedroom 1 on Second Level, Bedroom 2 on Second Level, Bedroom 3 on Second Level
- Basement Description:Finished, Outside Entrance, Walk Out
- Living area:2,272 sq. ft.
Heating and cooling
- Cooling:Ceiling Fan(s), Window Unit(s)
- Heating:Hot Water
Structure and exterior
- Year built:1960
- Building area:2,272 sq. ft.
- Lot area:5 Acres
- Architectural Style:Colonial
- Construction Materials:Brick
- Exterior Features:Deck, Patio, Porch
- Foundation Description:Basement
- Levels:2 Story
Utilities
- Water:Public Water
Finances and disclosures
- Price:$695,000
- Price per sq. ft.:$219.1
- Tax amount:$8,000
Features and amenities
- Laundry features:On Entry Level
- Pool features:Spa/Hot Tub
Parking
- Parking description:Attached Garage, Electric in Garage, Garage Door Opener
- Garage spaces:2
 Provided through IDX via MiRealSource. Courtesy of MiRealSource Shareholder. Copyright MiRealSource. The information published and disseminated by MiRealSource is communicated verbatim, without change by MiRealSource, as filed with MiRealSource by its members. The accuracy of all information, regardless of source, is not guaranteed or warranted. All information should be independently verified. Copyright 2026 MiRealSource. All rights reserved. The information provided hereby constitutes proprietary information of MiRealSource, Inc. and its shareholders, affiliates and licensees and may not be reproduced or transmitted in any form or by any means, electronic or mechanical, including photocopy, recording, scanning or any information storage and retrieval system, without written permission from MiRealSource, Inc. MI_REALSOURCE Member Broker: Andrew Hauck
New listings near 4925 S Huron River
- New
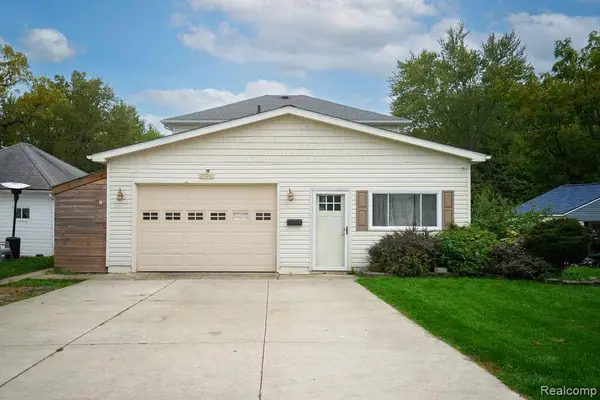 $309,900Active4 beds 2 baths1,704 sq. ft.
25991 E Huron River, Flat Rock, MI 48134
MLS# 61035700Listed by: SOURCE REALTY LLC - New
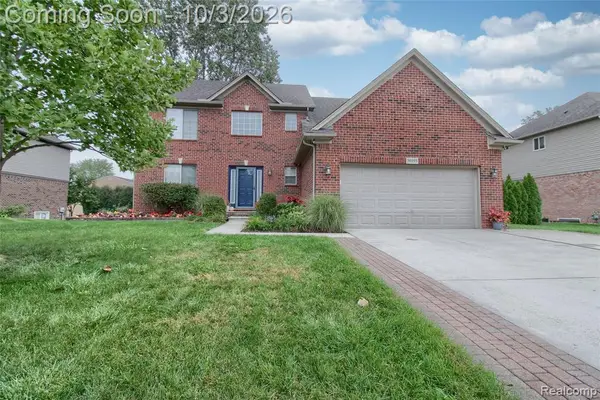 $475,000Active4 beds 4 baths2,236 sq. ft.
30393 Bradbury, Flat Rock, MI 48134
MLS# 61035451Listed by: FOUR SEASONS REALTY DAN BERRY GROUP - New
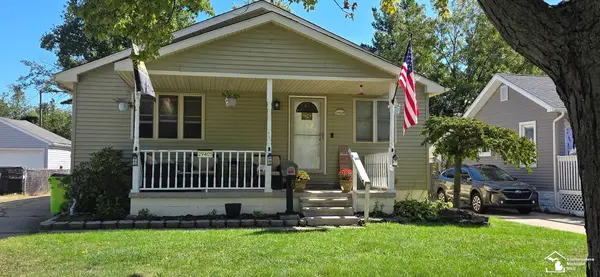
 $249,900Active3 beds 2 baths1,283 sq. ft.
29405 Van Riper, Flat Rock, MI 48134
MLS# 50223656Listed by: CENTURY 21 ALLSTAR REAL ESTATE TEAM, INC - Open Sun, 1 to 3pmNew
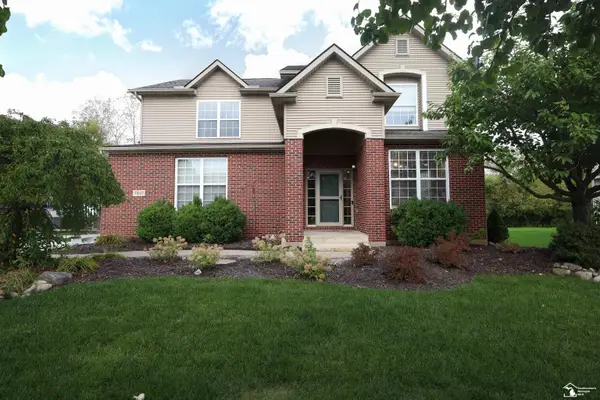 $440,000Active4 beds 4 baths1,403 sq. ft.
31023 Settlers Way, Flat Rock, MI 48134
MLS# 50223691Listed by: HOWARD HANNA - MONROE - New
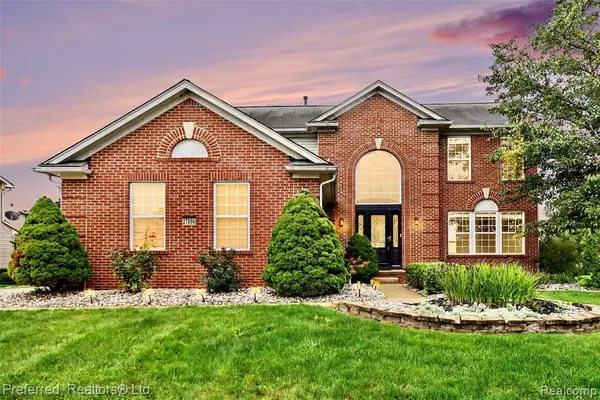 $434,900Active4 beds 3 baths2,506 sq. ft.
27886 Bluebird, Flat Rock, MI 48134
MLS# 61035468Listed by: PREFERRED, REALTORS(R) LTD - New
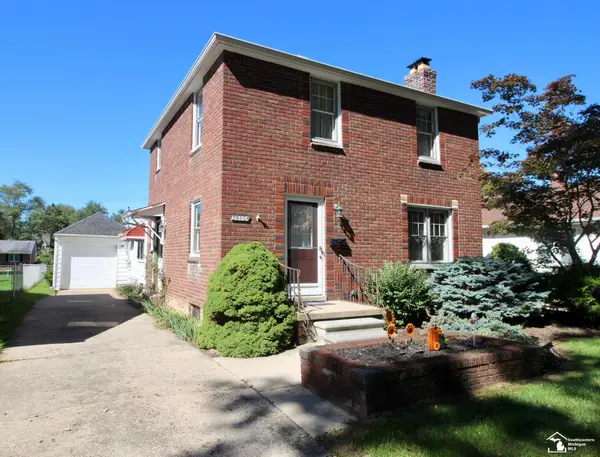 $254,900Active4 beds 3 baths1,601 sq. ft.
29386 Walnut, Flat Rock, MI 48134
MLS# 50223540Listed by: RE/MAX MASTERS, INC. - New
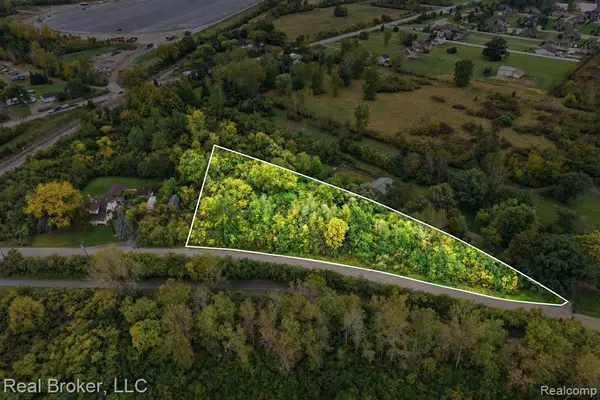 $65,000Active1.42 Acres
VL Huron, Flat Rock, MI 48134
MLS# 61034898Listed by: REAL BROKER, LLC - New
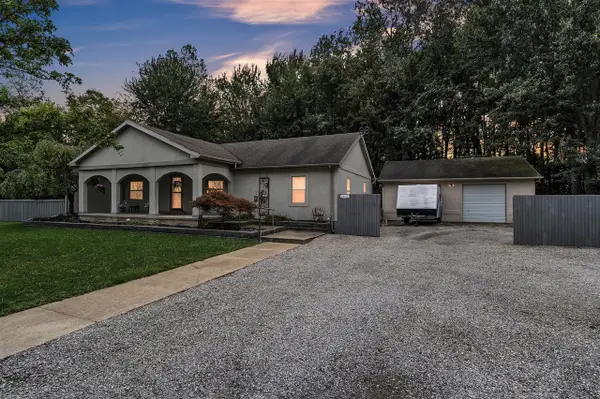 $334,900Active3 beds 2 baths1,848 sq. ft.
25119 Woodruff, Flat Rock, MI 48134
MLS# 70560182Listed by: PREFERRED, REALTORS LTD 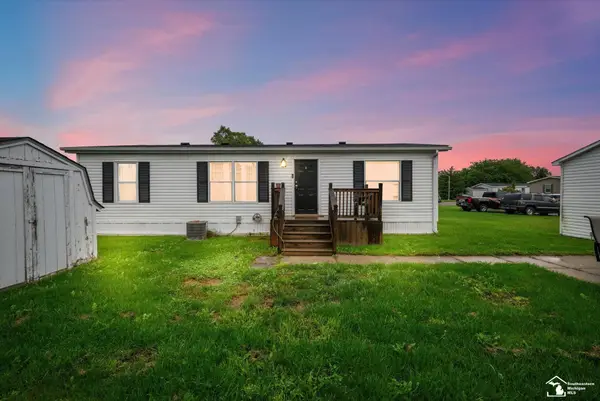 $55,000Active3 beds 2 baths
29356 Maple, Flat Rock, MI 48134
MLS# 50222503Listed by: COLDWELL BANKER HAYNES R.E. IN MONROE


Protect your home and budget from life's surprises with an Assurant Home Warranty, backed by a partner that supports you through every step of homeownership. Explore Plans.
©2026 Century 21 Real Estate LLC. All rights reserved. CENTURY 21®, the CENTURY 21 Logo and C21® are service marks owned by Century 21 Real Estate LLC. Century 21 Real Estate LLC fully supports the principles of the Fair Housing Act and the Equal Opportunity Act. Each office is independently owned and operated. Listing information is deemed reliable but not guaranteed accurate.