
5370 Oaktree Court, Flint, MI 48532
Local realty services provided by:CENTURY 21 Metro Brokers
5370 Oaktree Court,Flint, MI 48532
$230,000
- 4 Beds
- 2 Baths
- 1,816 sq. ft.
- Single family
- Active
Listed by: terri ijames
Office: epique realty
MLS#:20261037365
Source:MI_REALCOMP
Price summary
- Price:$230,000
- Price per sq. ft.:$126.65
About this home
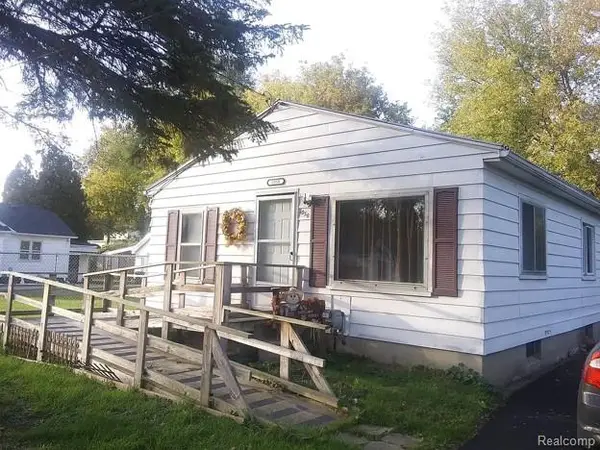
Step into this beautifully updated tri-level gem nestled on a generous 0.45-acre corner lot in Flint Township. Boasting 4 spacious bedrooms and 2 full baths across 1,816 sq ft, this 1963-built home blends classic charm with modern comfort. The open, sunlit layout invites you in, while thoughtful upgrades—like a new boiler (2023), water heater (2021), A/C units (2020), driveway (2022), attic insulation (2021), ensure peace of mind and efficiency. Outside, enjoy privacy and space in the fenced yard, perfect for gatherings or quiet relaxation. The one-car garage offers storage and convenience. This home offers both tranquility and accessibility.
Contact an agent
Home facts
- Year built:1963
- Listing ID #:20261037365
- Added:1 day(s) ago
- Updated:May 28, 2026 at 07:01 PM
Rooms and interior
- Bedrooms:4
- Total bathrooms:2
- Full bathrooms:2
- Rooms Total:9
- Living area:1,816 sq. ft.
Heating and cooling
- Cooling:Ceiling Fans
- Heating:Baseboard, Natural Gas
Structure and exterior
- Roof:Asphalt
- Year built:1963
- Building area:1,816 sq. ft.
- Lot area:0.46 Acres
- Architectural Style:Split Level
- Construction Materials:Aluminum Siding
- Exterior Features:Deck
- Foundation Description:Crawl Space, Slab
- Levels:Tri-Level
Utilities
- Water:Well
- Sewer:Sewer at Street
Finances and disclosures
- Price:$230,000
- Price per sq. ft.:$126.65
- Tax amount:$3,767
Features and amenities
- Appliances:Electric Cooktop, Free Standing Refrigerator
- Laundry features:Laundry Room
Parking
- Parking description:Attached, Two Car Garage
- Garage spaces:2

New listings near 5370 Oaktree Court
- New
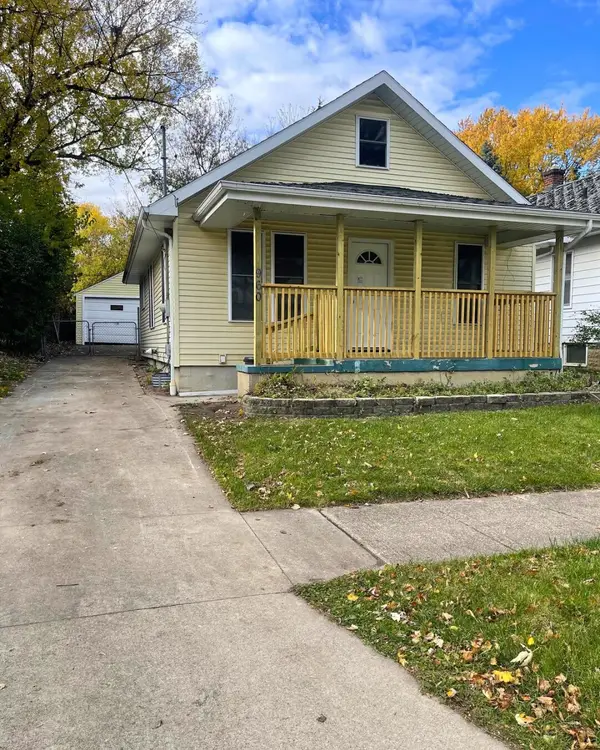 $70,000Active3 beds 1 baths864 sq. ft.
960 Mann Avenue, Flint, MI 48503
MLS# 81026025353Listed by: HOLMES & CO. - New
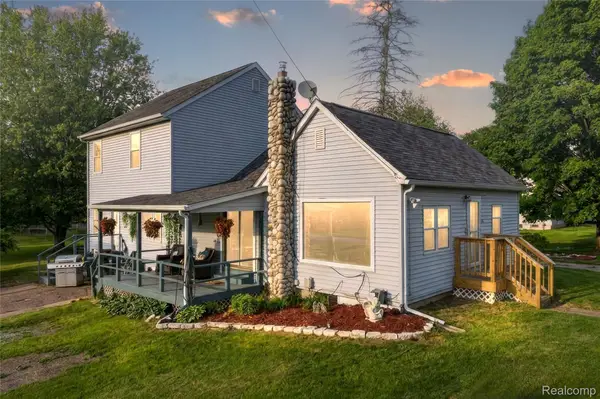 $179,900Active4 beds 2 baths1,952 sq. ft.
2154 W Maple Avenue, Flint, MI 48507
MLS# 20261038698Listed by: EXP REALTY MAIN - New
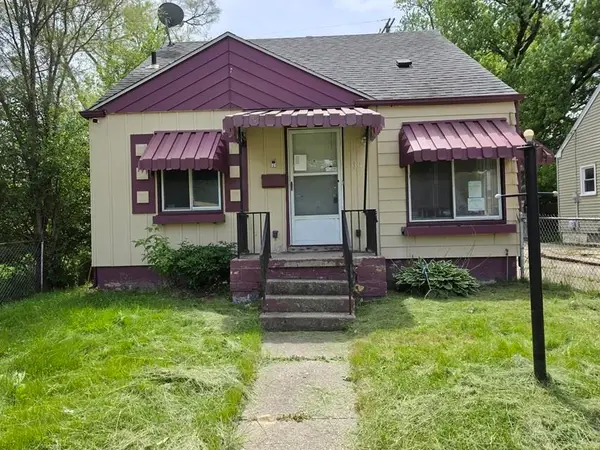 $24,900Active3 beds 1 baths1,218 sq. ft.
318 E Philadelphia BLVD, Flint, MI 48505
MLS# 5050209192Listed by: MCGUIRK REALTY INC. - New
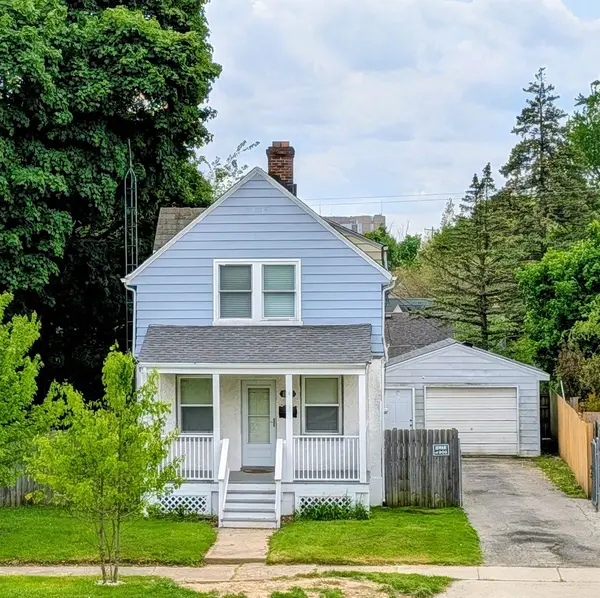 $120,000Active3 beds 2 baths1,360 sq. ft.
1029 N Chevrolet RD, Flint, MI 48504
MLS# 5050209216Listed by: PRIME REAL ESTATE & ASSOCIATES - New
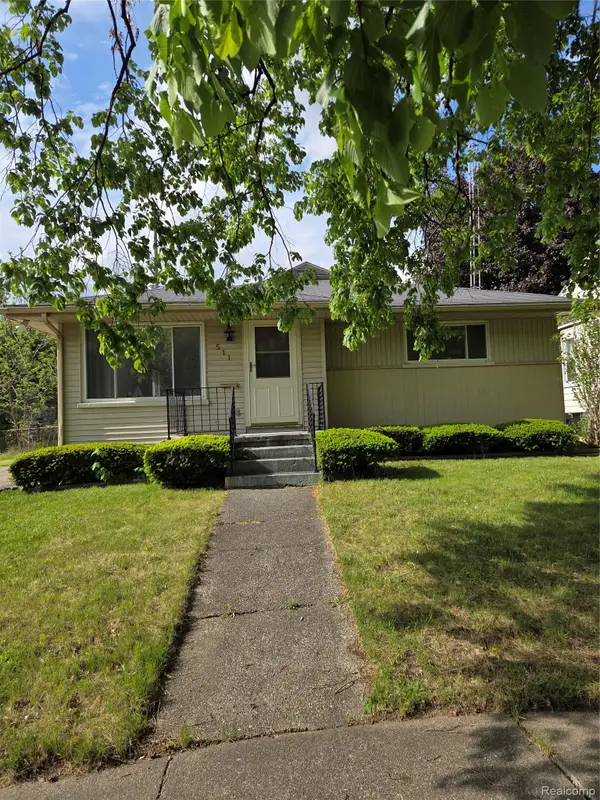 $126,900Active3 beds 2 baths1,884 sq. ft.
511 Mckinley Avenue, Flint, MI 48507
MLS# 20261038785Listed by: LUXURY LIVING REAL ESTATE - New
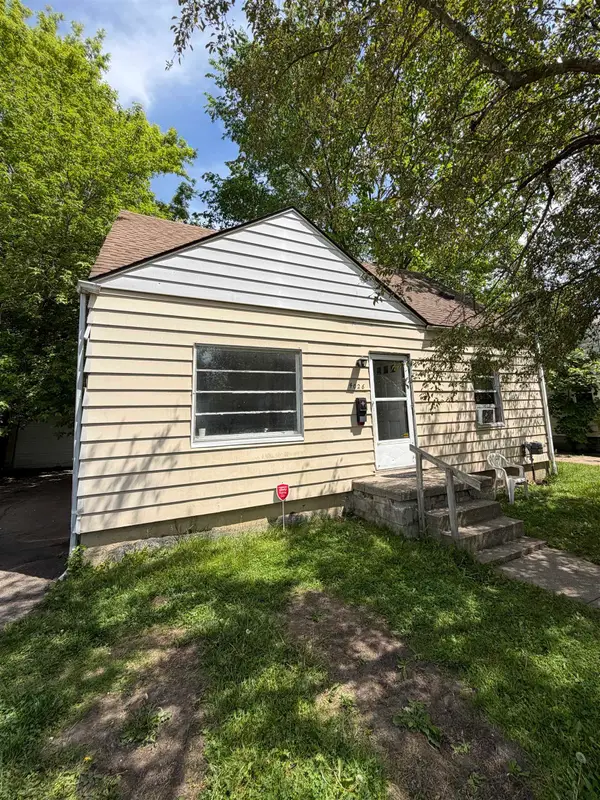 $40,000Active3 beds 1 baths924 sq. ft.
4026 Race, Flint, MI 48504
MLS# 50209088Listed by: GEBRAEL MANAGEMENT - New
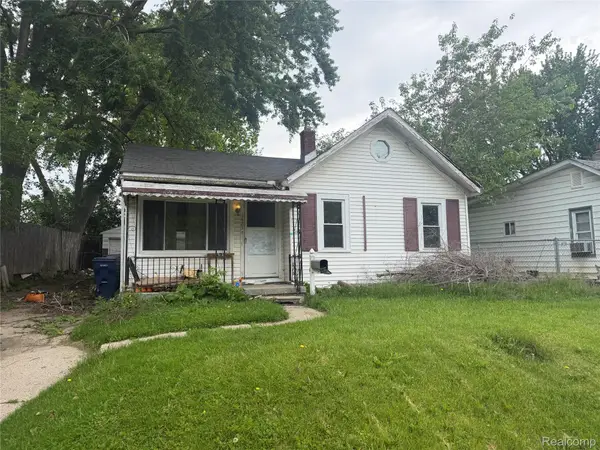 $55,000Active3 beds 1 baths956 sq. ft.
1425 Knight Avenue, Flint, MI 48503
MLS# 20261038751Listed by: COMMUNITY CHOICE REALTY INC - New
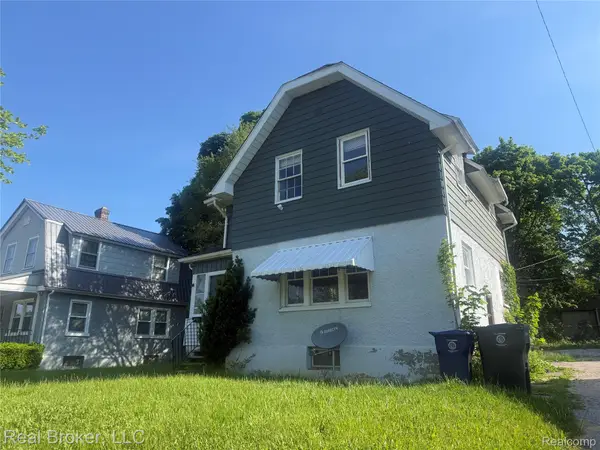 $67,000Active3 beds 1 baths1,076 sq. ft.
958 N Chevrolet Avenue, Flint, MI 48504
MLS# 20261038310Listed by: REAL BROKER, LLC - New
 $64,900Active2 beds 1 baths936 sq. ft.
1050 W Mclean Avenue, Flint, MI 48507
MLS# 20261038731Listed by: 855 MANAGER.COM


Protect your home and budget from life's surprises with an Assurant Home Warranty, backed by a partner that supports you through every step of homeownership. Explore Plans.
©2026 Century 21 Real Estate LLC. All rights reserved. CENTURY 21®, the CENTURY 21 Logo and C21® are service marks owned by Century 21 Real Estate LLC. Century 21 Real Estate LLC fully supports the principles of the Fair Housing Act and the Equal Opportunity Act. Each office is independently owned and operated. Listing information is deemed reliable but not guaranteed accurate.