
6499 Dalton Drive, Flushing, MI 48433
Local realty services provided by:CENTURY 21 Dynamic Realty
6499 Dalton Drive,Flushing, MI 48433
$265,000
- 4 Beds
- 3 Baths
- 2,582 sq. ft.
- Single family
- Active
Listed by: aaron c adkins
Office: brookstone, realtors llc.
MLS#:20261049205
Source:MI_REALCOMP
Price summary
- Price:$265,000
- Price per sq. ft.:$102.63
About this home
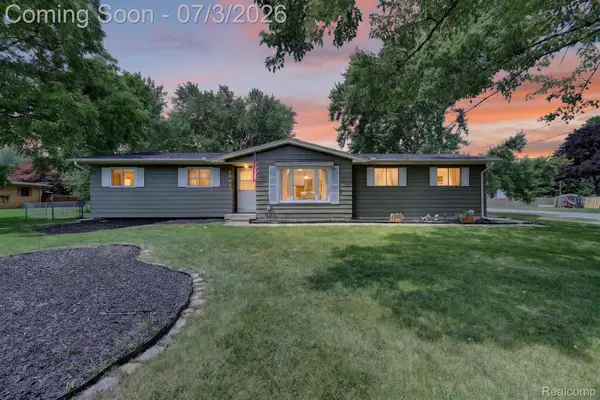
Beautifully updated home, updates include New Kitchen/Appliances, Fresh Paint and new flooring throughout. 4 beds including a large primary suite. Formal dining room, oversized 2 car garage, large deck to enjoy the private backyard.
Due to the overwhelming response to this home, HIGHEST AND BEST OFFERS DUE BY 5 P.M. MONDAY 7/6/26
Contact an agent
Home facts
- Year built:1970
- Listing ID #:20261049205
- Added:5 day(s) ago
- Updated:July 05, 2026 at 10:00 AM
Rooms and interior
- Bedrooms:4
- Total bathrooms:3
- Full bathrooms:2
- Half bathrooms:1
- Rooms Total:10
- Basement Description:Partially Finished
- Living area:2,582 sq. ft.
Heating and cooling
- Cooling:Ceiling Fans, Central Air
- Heating:Forced Air, Natural Gas
Structure and exterior
- Roof:Asphalt
- Year built:1970
- Building area:2,582 sq. ft.
- Lot area:0.41 Acres
- Architectural Style:Colonial
- Construction Materials:Brick, Vinyl Siding
- Exterior Features:Deck, Porch
- Foundation Description:Basement, Block, Poured, Sump Pump
- Levels:Two
Utilities
- Water:Public
- Sewer:Public Sewer
Finances and disclosures
- Price:$265,000
- Price per sq. ft.:$102.63
- Tax amount:$5,158
Features and amenities
- Appliances:Dishwasher, Dryer, Free Standing Gas Range, Free Standing Refrigerator, Microwave, Washer
- Laundry features:Laundry Room
Parking
- Parking description:Attached, Garage Faces Front, Two Car Garage
- Garage spaces:2

New listings near 6499 Dalton Drive
- New
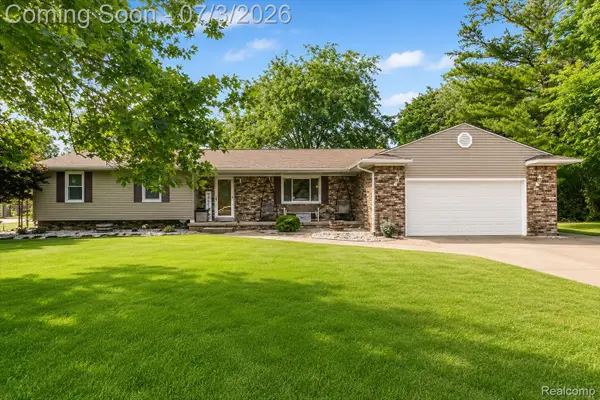 $319,900Active4 beds 3 baths2,848 sq. ft.
6514 Luanne Drive, Flushing, MI 48433
MLS# 20261050417Listed by: THE BRAND REAL ESTATE - New
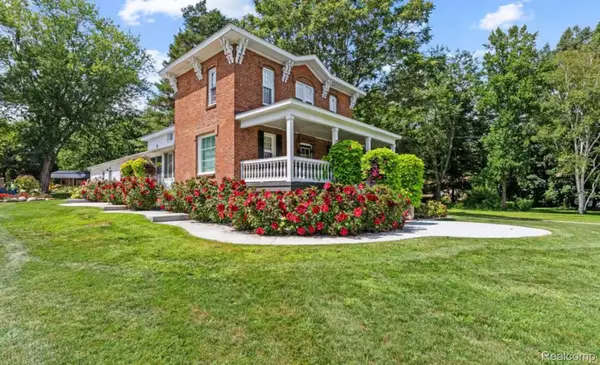 $469,900Active5 beds 2 baths2,200 sq. ft.
4567 N Seymour Road, Flushing, MI 48433
MLS# 20261050343Listed by: ERIC STAMM TEAM REAL ESTATE - New
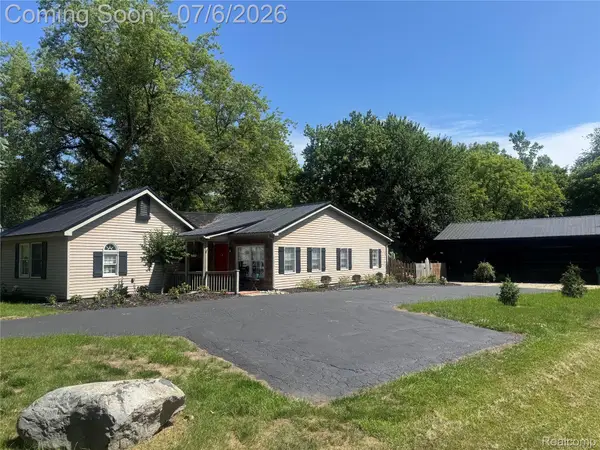 $339,900Active4 beds 2 baths1,500 sq. ft.
308 N Seymour Road, Flushing, MI 48433
MLS# 20261050411Listed by: ERIC STAMM TEAM REAL ESTATE - New
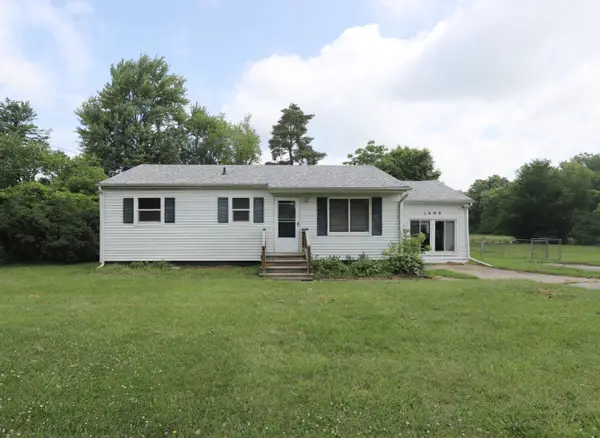 $159,900Active3 beds 1 baths1,172 sq. ft.
1409 Coutant ST, Flushing, MI 48433
MLS# 5050213582Listed by: HAM GROUP REALTY 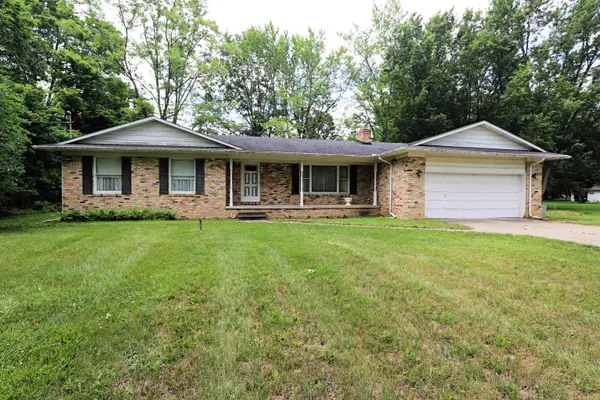 $274,900Pending3 beds 3 baths1,552 sq. ft.
10011 W Coldwater, Flushing, MI 48433
MLS# 50213580Listed by: HAM GROUP REALTY- New
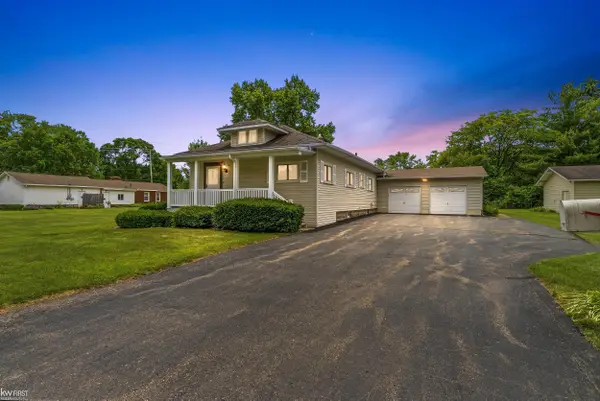 $275,000Active3 beds 2 baths1,584 sq. ft.
1018 Mildred ST, Flushing, MI 48433
MLS# 5050213402Listed by: KELLER WILLIAMS FIRST - New
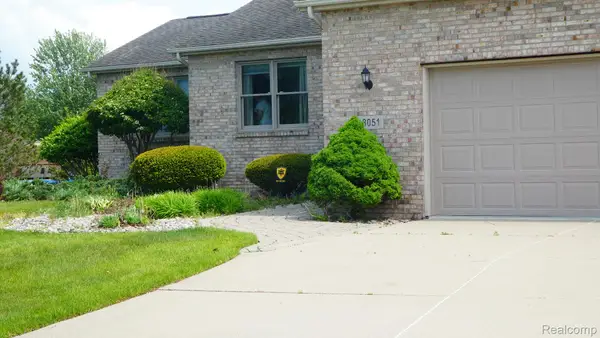 $317,000Active4 beds 3 baths3,602 sq. ft.
8051 Prestonwood Court, Flushing, MI 48433
MLS# 20261049680Listed by: REAL ESTATE ONE-NORTHVILLE - New
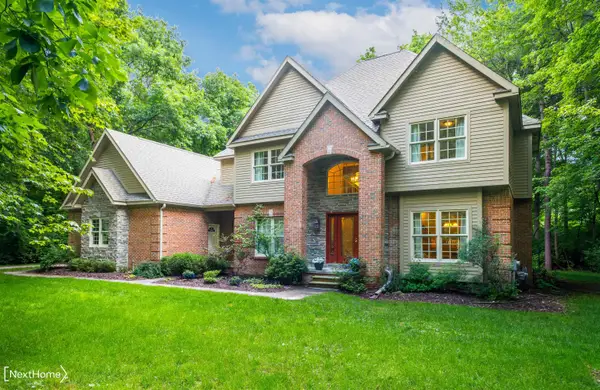 $565,000Active4 beds 4 baths4,836 sq. ft.
9185 N Island DR, Flushing, MI 48433
MLS# 5050213232Listed by: NEXTHOME INSPIRE - New
 $265,000Active3 beds 2 baths1,668 sq. ft.
5355 N Seymour Road, Flushing, MI 48433
MLS# 20261049041Listed by: RED FOX REALTY LLC


Protect your home and budget from life's surprises with an Assurant Home Warranty, backed by a partner that supports you through every step of homeownership. Explore Plans.
©2026 Century 21 Real Estate LLC. All rights reserved. CENTURY 21®, the CENTURY 21 Logo and C21® are service marks owned by Century 21 Real Estate LLC. Century 21 Real Estate LLC fully supports the principles of the Fair Housing Act and the Equal Opportunity Act. Each office is independently owned and operated. Listing information is deemed reliable but not guaranteed accurate.