
1040 Ada Place Drive SE, Forest Hills, MI 49546
Local realty services provided by:CENTURY 21 Curran & Oberski
1040 Ada Place Drive SE,Grandrapids, MI 49546
$290,000
- 3 Beds
- 3 Baths
- 1,734 sq. ft.
- Single family
- Pending
Listed by: rebecca l zahm
Office: bellabay realty (north)
MLS#:65026016397
Source:MI_REALCOMP
Price summary
- Price:$290,000
- Price per sq. ft.:$154.42
- Monthly HOA dues:$320
About this home
Welcome to this beautifully refreshed end-unit home offering comfort, style, and thoughtful updates throughout. Freshly painted interior and brand-new carpet create a clean, move-in-ready feel, while new insulation in the upstairs bedrooms adds energy efficiency and year-round comfort. The main living areas flow seamlessly to a newly updated deck, perfect for outdoor entertaining or quiet mornings. The kitchen features newer appliances and opens easily to the living and dining spaces, enhanced by ceiling fans in every room for added comfort.Upstairs, the spacious primary suite is a true retreat, complete with a huge walk-in closet. Two additional bedrooms and well-appointed baths provide flexibility for guests or home office space.Down in the basement you have extra living space with a barn door slider for added privacy, a full bathroom and large storage room with laundry. One stall garage and plenty of guest parking.
With 3 bedrooms, 2.5 bathrooms, modern updates throughout, and the privacy of an end unit, this home offers exceptional value and convenience. Ready for its next owner to move right in and enjoy....
Contact an agent
Home facts
- Year built:1996
- Listing ID #:65026016397
- Added:37 day(s) ago
- Updated:May 26, 2026 at 07:33 AM
Rooms and interior
- Bedrooms:3
- Total bathrooms:3
- Full bathrooms:2
- Half bathrooms:1
- Rooms Total:7
- Flooring:Carpet, Tile, Wood
- Kitchen Description:Pantry
- Basement Description:Daylight
- Living area:1,734 sq. ft.
Heating and cooling
- Cooling:Ceiling Fans, Central Air
- Heating:Electric, Forced Air, Natural Gas
Structure and exterior
- Roof:Shingle
- Year built:1996
- Building area:1,734 sq. ft.
- Architectural Style:Traditional
- Construction Materials:Brick, Vinyl Siding
- Exterior Features:Deck, Porch, Private Entrance
Utilities
- Water:Public
- Sewer:Public Sewer, Storm Drain
Finances and disclosures
- Price:$290,000
- Price per sq. ft.:$154.42
- Tax amount:$4,248
Features and amenities
- Appliances:Dishwasher, Disposal, Dryer, Microwave, Oven, Range, Refrigerator
- Laundry features:Gas Dryer Hookup, In Basement, In Unit, Lower Level, Washer Hookup
- Amenities:Pantry
Parking
- Parking description:Detached, Garage Door Opener, Paved, Shared Driveway
- Garage spaces:1

New listings near 1040 Ada Place Drive SE
- New
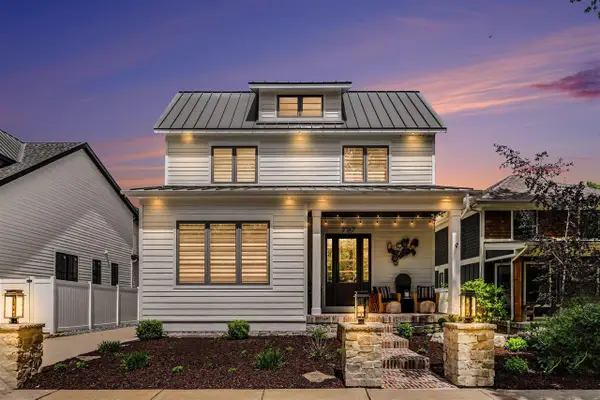 $2,950,000Active4 beds 4 baths3,208 sq. ft.
7187 Bronson, Ada, MI 49301
MLS# 70534233Listed by: 616 REALTY LLC - New
 $475,000Active4 beds 2 baths2,576 sq. ft.
6866 Adaside Drive Se, Ada, MI 49301
MLS# 26024382Listed by: FIVE STAR REAL ESTATE (MAIN) - New
 $350,000Active3 beds 1 baths1,668 sq. ft.
2620 Kraft, Grand Rapids, MI 49546
MLS# 70533633Listed by: BELLABAY REALTY (NORTH) - New
 $339,900Active3 beds 2 baths1,870 sq. ft.
2621 Cascade Place Drive Se, Grand Rapids, MI 49546
MLS# 26024049Listed by: FIVE STAR REAL ESTATE (MAIN)  $650,000Pending4 beds 3 baths2,997 sq. ft.
1655 Kitzbuhl Court SE, GrandRapids, MI 49546
MLS# 65026023962Listed by: RE/MAX OF GRAND RAPIDS (FH)- New
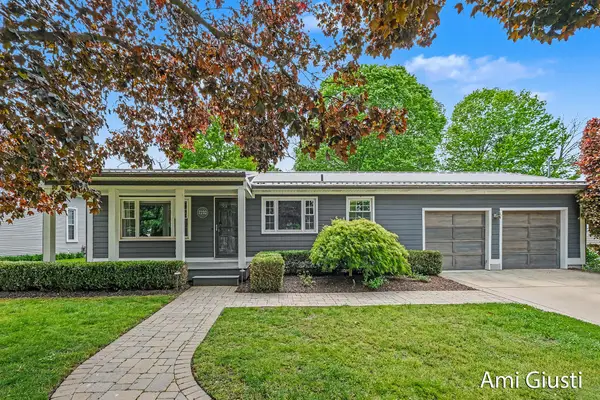 $865,000Active3 beds 2 baths1,836 sq. ft.
7232 Thornapple River Drive Se, Ada, MI 49301
MLS# 26023504Listed by: BERKSHIRE HATHAWAY HOMESERVICES MICHIGAN REAL ESTATE (CASCADE) 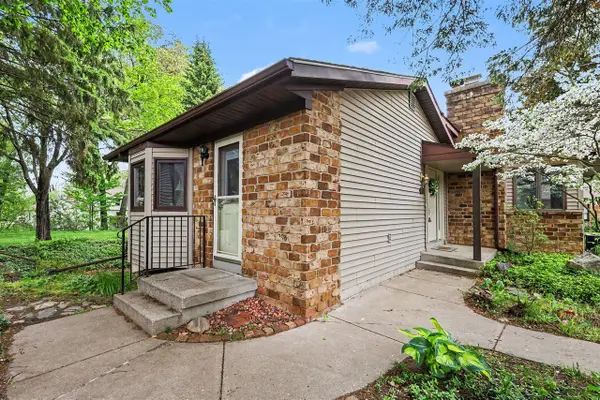 $269,900Pending3 beds 3 baths1,158 sq. ft.
2579 Knightsbridge, Grand Rapids, MI 49546
MLS# 70533339Listed by: BERKSHIRE HATHAWAY HOMESERVICES MICHIGAN REAL ESTATE (MAIN)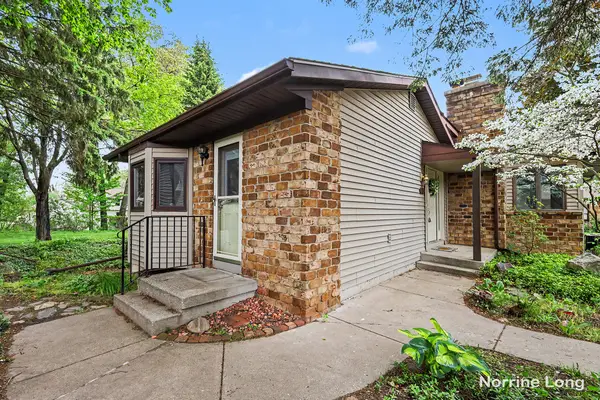 $269,900Pending3 beds 3 baths2,066 sq. ft.
2579 Knightsbridge Road SE Building: 7, GrandRapids, MI 49546
MLS# 65026023658Listed by: BERKSHIRE HATHAWAY HOMESERVICES MICHIGAN REAL ESTATE (MAIN) $1,750,000Pending3 beds 6 baths2,916 sq. ft.
899 Skyevale, Ada, MI 49301
MLS# 70532997Listed by: KELLER WILLIAMS GR EAST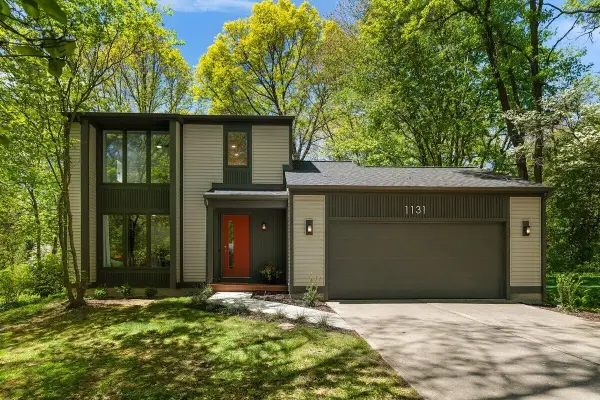 $585,000Pending4 beds 3 baths1,416 sq. ft.
1131 Fernridge, Grand Rapids, MI 49546
MLS# 70532228Listed by: FIVE STAR REAL ESTATE (ADA)


Protect your home and budget from life's surprises with an Assurant Home Warranty, backed by a partner that supports you through every step of homeownership. Explore Plans.
©2026 Century 21 Real Estate LLC. All rights reserved. CENTURY 21®, the CENTURY 21 Logo and C21® are service marks owned by Century 21 Real Estate LLC. Century 21 Real Estate LLC fully supports the principles of the Fair Housing Act and the Equal Opportunity Act. Each office is independently owned and operated. Listing information is deemed reliable but not guaranteed accurate.