
3668 CONNIE LN, Fort Gratiot, MI 48059
Local realty services provided by:CENTURY 21 Affiliated
3668 CONNIE LN,Fortgratiot, MI 48059
$474,900
- 4 Beds
- 3 Baths
- 3,137 sq. ft.
- Single family
- Pending
Listed by: mary j hart, jeffrey hart
Office: realty executives home towne
MLS#:20261083521
Source:MI_REALCOMP
Price summary
- Price:$474,900
- Price per sq. ft.:$151.39
About this home
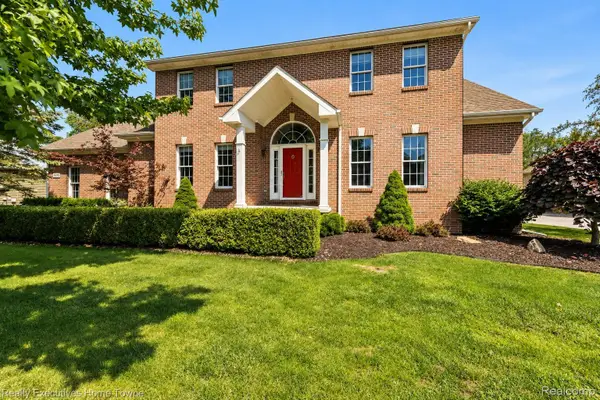
CUSTOM QUALITY. ELEGANT FINISHES. EXCEPTIONAL SPACE WITH AN INCREDIBLE 2ND GARAGE! Welcome to this immaculate 3,137 sq. ft., thoughtfully designed 1.75 story contemporary home featuring 4 bedrooms, 2.5 baths, and spacious rooms. Inside you will find stunning (McNeice) hardwood floors, granite countertops throughout, slate and porcelain tile and timeless craftsmanship that creates an inviting blend of elegance and comfort. The spacious and well appointed kitchen is a chef's dream, with a stunning river rock granite island and stainless steel appliances. Plenty of room to host Thanksgiving! The luxurious first floor primary suite showcases a spacious tile shower with dual shower heads, his and hers sinks and closets with a warm and cozy heated porcelain tile floor. Main floor laundry. The full basement with poured walls, 2 hot water heaters, new sump pump and two egress windows has unlimited potential. Retreat outside to your private patio oasis and enjoy the hot tub, professional landscaping and sprinkler system. Calling car enthusiasts, boaters and hobbyists! The impressive 30' x 26' second garage with a 12' overhead door is an exceptional bonus! It has electricity and is heated. Both garages and the basement feature clean epoxy floors. Pristine condition, upscale amenities and extraordinary versatility make this custom home a must see! Roof (house and garage) 2017, furnace and A/C 2020. The birdhouse in backyard and ring doorbell are excluded from sale....
Contact an agent
Home facts
- Year built:1994
- Subdivision & Development:CONNIE WOODS CONDO
- Listing ID #:20261083521
- Added:2 day(s) ago
- Updated:October 23, 2026 at 07:53 AM
Rooms and interior
- Bedrooms:4
- Total bathrooms:3
- Full bathrooms:2
- Half bathrooms:1
- Rooms Total:8
- Basement Description:Full, Interior Entry, Unfinished
- Living area:3,137 sq. ft.
Heating and cooling
- Cooling:Ceiling Fans, Central Air
- Heating:Forced Air, Natural Gas
Structure and exterior
- Roof:Asphalt
- Year built:1994
- Building area:3,137 sq. ft.
- Lot area:0.56 Acres
- Architectural Style:Contemporary
- Construction Materials:Brick, Vinyl Siding
- Exterior Features:Gutter Guard System, Patio, Spa/Hot-tub
- Foundation Description:Basement, Poured, Sump Pump
- Levels:Two
Utilities
- Water:Public
- Sewer:Public Sewer
Finances and disclosures
- Price:$474,900
- Price per sq. ft.:$151.39
- Tax amount:$3,797
Features and amenities
- Appliances:Dishwasher, Disposal, Dryer, Free Standing Gas Range, Free Standing Refrigerator, Microwave, Stainless Steel Appliances, Washer
- Laundry features:Gas Dryer Hookup, Laundry Room, Washer Hookup
- Amenities:Central Vacuum, High Speed Internet, Programmable Thermostat
Parking
- Parking description:Attached, Direct Access, Driveway, Electricity In Garage, Garage Door Opener, Heated Garage, Side Entrance, Two and Half Car Garage
- Garage spaces:2.5

New listings near 3668 CONNIE LN
- New
 $249,900Active3 beds 3 baths1,308 sq. ft.
4319 Guilford, Fort Gratiot, MI 48059
MLS# 50225669Listed by: KW PLATINUM PORT HURON - New
 $349,999Active4 beds 3 baths2,450 sq. ft.
4741 Lakeshore RD, FortGratiot, MI 48059
MLS# 20261081446Listed by: OAK AND STONE REAL ESTATE - New
 $479,900Active4 beds 4 baths3,054 sq. ft.
3276 Shorewood AVE, FortGratiot, MI 48059
MLS# 20261085446Listed by: REALTY EXECUTIVES HOME TOWNE - New
 $550,000Active3 beds 3 baths2,473 sq. ft.
5261 S Locustwood AVE, FortGratiot, MI 48059
MLS# 20261083014Listed by: REALTY EXECUTIVES HOME TOWNE - New
 $300,000Active3 beds 2 baths1,593 sq. ft.
3444 Oak Leaf DR, FortGratiot, MI 48059
MLS# 58050224855Listed by: SINE & MONAGHAN REALTORS LLC ST CLAIR - New
 $369,999Active4 beds 3 baths1,994 sq. ft.
3840 Brace RD, FortGratiot, MI 48059
MLS# 58050224958Listed by: KW PLATINUM - New
 $649,900Active5 beds 4 baths4,532 sq. ft.
3542 N River RD, FortGratiot, MI 48059
MLS# 20261081605Listed by: BERKSHIRE HATHAWAY HOMESERVICES KEE REALTY FT GRA - New
 $279,000Active4 beds 2 baths1,588 sq. ft.
3754 State Road, FortGratiot, MI 48059
MLS# 20261079297Listed by: EXP REALTY - MARYSVILLE - New
 $174,900Active2 beds 2 baths1,800 sq. ft.
3211 Keewahdin Road #125, FortGratiot, MI 48059
MLS# 20261082605Listed by: BERKSHIRE HATHAWAY HOMESERVICES KEE REALTY FT GRA


Protect your home and budget from life's surprises with an Assurant Home Warranty, backed by a partner that supports you through every step of homeownership. Explore Plans.
©2026 Century 21 Real Estate LLC. All rights reserved. CENTURY 21®, the CENTURY 21 Logo and C21® are service marks owned by Century 21 Real Estate LLC. Century 21 Real Estate LLC fully supports the principles of the Fair Housing Act and the Equal Opportunity Act. Each office is independently owned and operated. Listing information is deemed reliable but not guaranteed accurate.