
3840 Brace RD, Fort Gratiot, MI 48059
Local realty services provided by:CENTURY 21 Curran & Oberski
3840 Brace RD,Fortgratiot, MI 48059
$369,999
- 4 Beds
- 3 Baths
- 1,994 sq. ft.
- Single family
- Active
Listed by: justin gazdick
Office: kw platinum
MLS#:58050224958
Source:MI_REALCOMP
Price summary
- Price:$369,999
- Price per sq. ft.:$185.56
About this home
Enjoy the best of country living at 3840 Brace Rd in Fort Gratiot! Set on approximately 3.04 acres, this four-bedroom, three-full-bath home offers room to spread out and enjoy the peaceful surroundings. Inside, discover a finished basement ready for gatherings, a bonus room with skylights, and a kitchen featuring GE slate appliances and a gas stove. All appliances are included, potentially saving buyers thousands in upfront appliance costs, with an estimated value of $10,000 in savings. Step through the walkout to a large patio and pool, while the expansive fenced area offers space for outdoor enjoyment and helps keep little ones, both two-legged and four-legged, safely contained. Additional features include a two-car garage, a furnace installed in 2023, a roof from approximately 2021, and front and balcony doors replaced approximately six years ago. Enjoy fresh air, peaceful rural surroundings, and opportunities to see local deer and wildlife, all approximately six minutes from Fort Gratiot's north-end shopping centers. Experience the space and country setting for yourself-schedule your private showing today!...
Contact an agent
Home facts
- Year built:2014
- Subdivision & Development:BEG S 89D 6M 25S E 1115.44' FROM SW SEC COR, TH S
- Listing ID #:58050224958
- Added:3 day(s) ago
- Updated:October 24, 2026 at 10:03 AM
Rooms and interior
- Bedrooms:4
- Total bathrooms:3
- Full bathrooms:3
- Rooms Total:8
- Basement Description:Partially Finished, Walk-Out Access
- Living area:1,994 sq. ft.
Heating and cooling
- Cooling:Ceiling Fans, Central Air
- Heating:Forced Air, Propane
Structure and exterior
- Year built:2014
- Building area:1,994 sq. ft.
- Lot area:3.04 Acres
- Lot Features:Sprinklers
- Architectural Style:Ranch
- Construction Materials:Brick, Vinyl Siding
- Exterior Features:Deck, Patio
- Foundation Description:Basement
- Levels:One
Utilities
- Water:Well
- Sewer:Septic Tank
Finances and disclosures
- Price:$369,999
- Price per sq. ft.:$185.56
- Tax amount:$3,860
Parking
- Parking description:Assigned 2 Spaces, Attached, Two Car Garage
- Garage spaces:2

New listings near 3840 Brace RD
- New
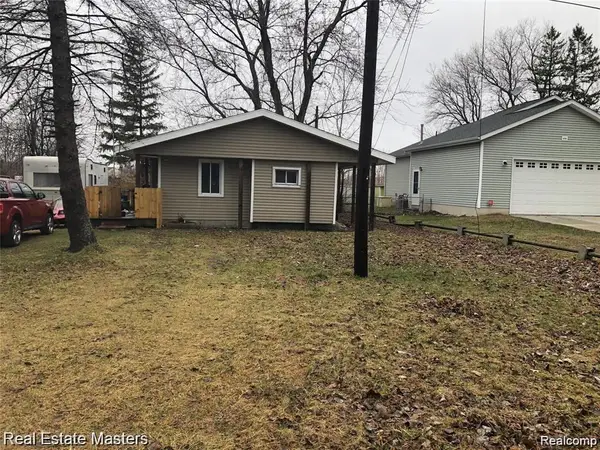 $129,900Active2 beds 1 baths800 sq. ft.
4055 Velma DR, FortGratiot, MI 48059
MLS# 20261086249Listed by: REAL ESTATE MASTERS - New
 $249,900Active3 beds 3 baths1,308 sq. ft.
4319 Guilford, Fort Gratiot, MI 48059
MLS# 50225669Listed by: KW PLATINUM PORT HURON - New
 $349,999Active4 beds 3 baths2,450 sq. ft.
4741 Lakeshore RD, FortGratiot, MI 48059
MLS# 20261081446Listed by: OAK AND STONE REAL ESTATE - New
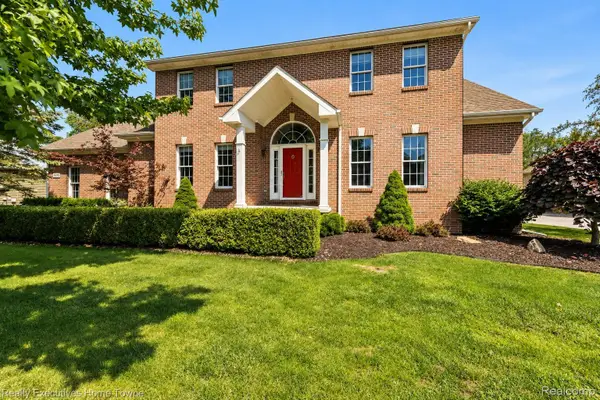 $479,900Active4 beds 4 baths3,054 sq. ft.
3276 Shorewood AVE, FortGratiot, MI 48059
MLS# 20261085446Listed by: REALTY EXECUTIVES HOME TOWNE - New
 $550,000Active3 beds 3 baths2,473 sq. ft.
5261 S Locustwood AVE, FortGratiot, MI 48059
MLS# 20261083014Listed by: REALTY EXECUTIVES HOME TOWNE - New
 $300,000Active3 beds 2 baths1,593 sq. ft.
3444 Oak Leaf DR, FortGratiot, MI 48059
MLS# 58050224855Listed by: SINE & MONAGHAN REALTORS LLC ST CLAIR - New
 $649,900Active5 beds 4 baths4,532 sq. ft.
3542 N River RD, FortGratiot, MI 48059
MLS# 20261081605Listed by: BERKSHIRE HATHAWAY HOMESERVICES KEE REALTY FT GRA 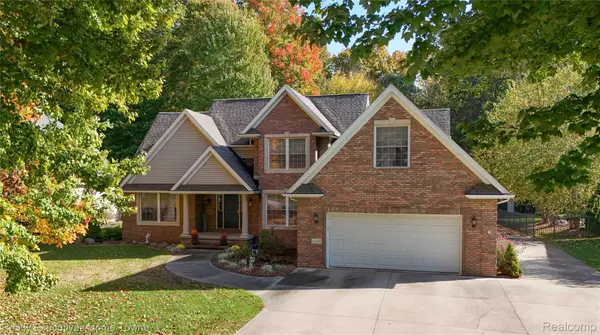 $474,900Pending4 beds 3 baths3,137 sq. ft.
3668 CONNIE LN, FortGratiot, MI 48059
MLS# 20261083521Listed by: REALTY EXECUTIVES HOME TOWNE- New
 $279,000Active4 beds 2 baths1,588 sq. ft.
3754 State Road, FortGratiot, MI 48059
MLS# 20261079297Listed by: EXP REALTY - MARYSVILLE


Protect your home and budget from life's surprises with an Assurant Home Warranty, backed by a partner that supports you through every step of homeownership. Explore Plans.
©2026 Century 21 Real Estate LLC. All rights reserved. CENTURY 21®, the CENTURY 21 Logo and C21® are service marks owned by Century 21 Real Estate LLC. Century 21 Real Estate LLC fully supports the principles of the Fair Housing Act and the Equal Opportunity Act. Each office is independently owned and operated. Listing information is deemed reliable but not guaranteed accurate.