
7071 W Grand River, Fowlerville, MI 48836
Local realty services provided by:CENTURY 21 Realty North
7071 W Grand River,Fowlerville, MI 48836
$550,000
- 4 Beds
- 3 Baths
- 2,000 sq. ft.
- Single family
- Pending
Listed by: tina peterson
Office: real estate one
MLS#:61009153
Source:MI_REALSOURCE
Price summary
- Price:$550,000
- Price per sq. ft.:$186.44
About this home
Don't let the Grand River Road address fool you. This hidden gem is tucked away on a private drive and set well back from the road, offering privacy, a nature-rich setting, and the country lifestyle you've been searching for with convenient access to Fowlerville, Howell, I-96, and Livingston County amenities. Nestled on beautiful wooded acreage, this fully renovated home offers over 2,500 square feet of finished living space and has been thoughtfully updated from top to bottom. Exceptional curb appeal, an inviting covered front porch, manicured landscaping, and a picturesque setting welcome you home. Inside, you'll find spacious living areas designed for comfort and entertaining. The finished walkout basement is perfect for a family room, recreation area, home office, fitness room, or guest suite with direct access to the backyard. One of the property's standout features is the newer carriage house style detached garage with 12-foot ceilings and loft, offering endless possibilities for car enthusiasts, hobbyists, workshop space, storage, or future finished living space. Combined with the attached garage, there's room for vehicles, equipment, tools, and all your toys. Step outside to the expansive backyard where mature woods provide privacy and a beautiful backdrop in every season. Wander your private walking trails, gather around a fire, garden, relax under the custom pergola, or embrace the homestead lifestyle with the chicken coop and massive fenced run that's even goat friendly. Connected to natural gas, this home offers the convenience and efficiency many rural buyers want without the expense of propane. Homes offering acreage, privacy, over 2,500 finished square feet, a finished walkout basement, natural gas, exceptional garage space, and convenient access to town and schools are hard to find. This property truly offers the best of both worlds....
Contact an agent
Home facts
- Year built:1998
- Listing ID #:61009153
- Added:9 day(s) ago
- Updated:July 18, 2026 at 08:45 AM
Rooms and interior
- Bedrooms:4
- Total bathrooms:3
- Full bathrooms:2
- Half bathrooms:1
- Rooms Total:14
- Dining Description:On Entry Level
- Kitchen Description:Dishwasher, Disposal, Microwave, On Entry Level, Refrigerator
- Bedroom Description:Bedroom 1 on Second Level, Bedroom 2 on Second Level, Bedroom 3 on Second Level, Bedroom 4 on Second Level
- Basement Description:Finished
- Living area:2,000 sq. ft.
Heating and cooling
- Cooling:Ceiling Fan(s), Central A/C
- Heating:Forced Air, Natural Gas
Structure and exterior
- Year built:1998
- Building area:2,000 sq. ft.
- Lot area:2.83 Acres
- Architectural Style:Colonial
- Construction Materials:Vinyl Siding
- Exterior Features:Deck, Porch
- Foundation Description:Basement
- Levels:2 Story
Utilities
- Water:Private Well
- Sewer:Septic
Finances and disclosures
- Price:$550,000
- Price per sq. ft.:$186.44
- Tax amount:$2,919
Features and amenities
- Appliances:Dishwasher, Disposal, Dryer, Microwave, Refrigerator
- Laundry features:Dryer, On Entry Level
Parking
- Parking description:Additional Garage(s), Attached Garage, Direct Access Garage, Electric in Garage
- Garage spaces:2
 Provided through IDX via MiRealSource. Courtesy of MiRealSource Shareholder. Copyright MiRealSource. The information published and disseminated by MiRealSource is communicated verbatim, without change by MiRealSource, as filed with MiRealSource by its members. The accuracy of all information, regardless of source, is not guaranteed or warranted. All information should be independently verified. Copyright 2026 MiRealSource. All rights reserved. The information provided hereby constitutes proprietary information of MiRealSource, Inc. and its shareholders, affiliates and licensees and may not be reproduced or transmitted in any form or by any means, electronic or mechanical, including photocopy, recording, scanning or any information storage and retrieval system, without written permission from MiRealSource, Inc.
New listings near 7071 W Grand River
- New
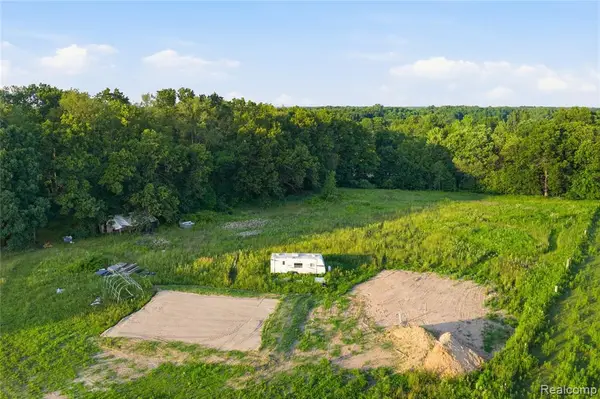 $185,000Active13.18 Acres
5300 W Allen, Fowlerville, MI 48836
MLS# 61012230Listed by: EXP Z REAL ESTATE - Open Sat, 12 to 2pmNew
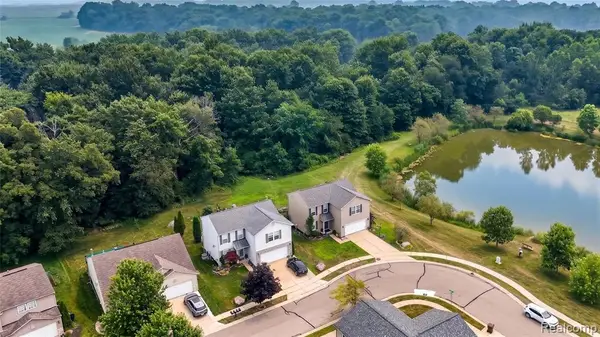 $309,000Active3 beds 3 baths1,812 sq. ft.
2792 Kalkaska River, Fowlerville, MI 48836
MLS# 61012245Listed by: REAL ESTATE ONE - Open Sun, 2 to 4pmNew
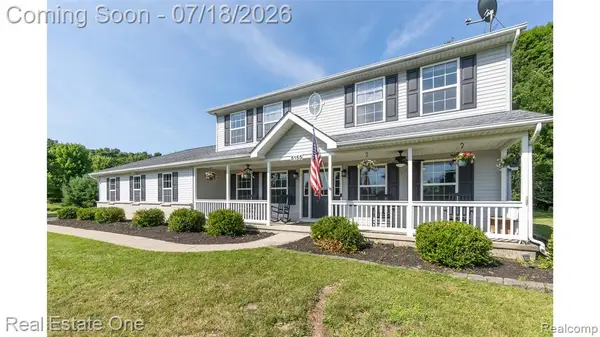 $455,000Active4 beds 3 baths2,503 sq. ft.
5155 Spruceview, Fowlerville, MI 48836
MLS# 61012192Listed by: REAL ESTATE ONE-BRIGHTON - New
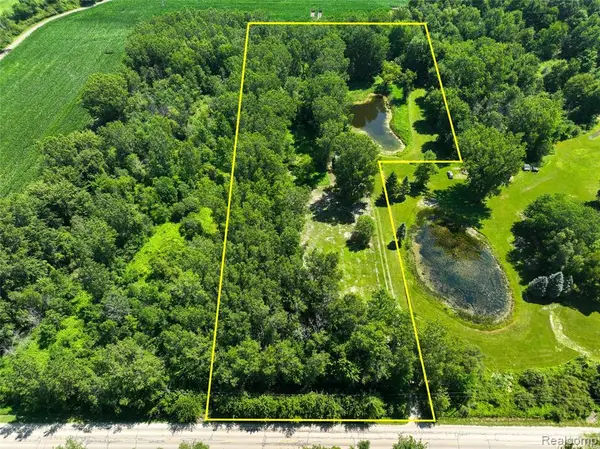 $99,900Active4.82 Acres
Vacant Land Nicholson Rd, Update, MI 48836
MLS# 61011890Listed by: RE/MAX DREAM PROPERTIES - New
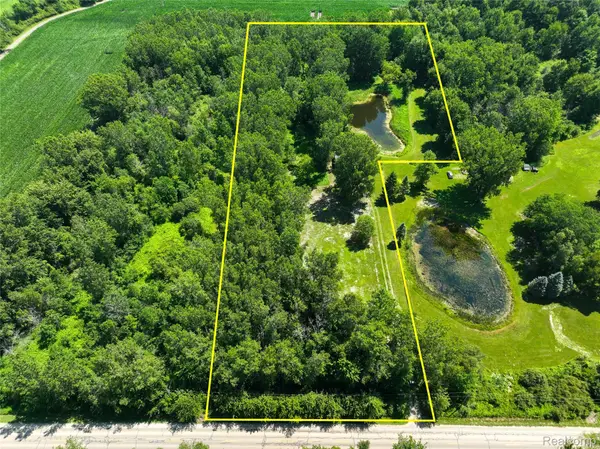 $99,900Active4.82 Acres
Vacant Land Nicholson Rd, Handy, MI 48836
MLS# 20261054877Listed by: RE/MAX DREAM PROPERTIES - New
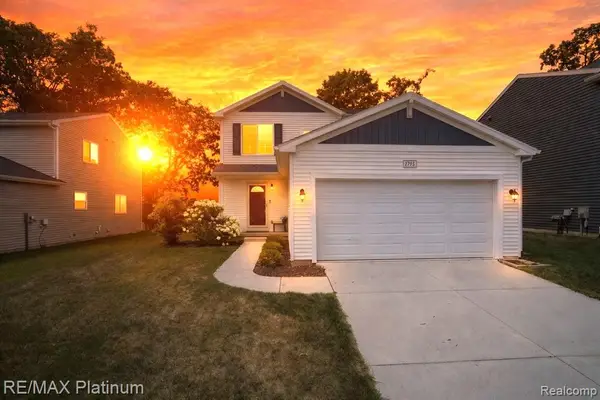 $300,000Active3 beds 3 baths1,574 sq. ft.
2793 Sycamore River, Fowlerville, MI 48836
MLS# 61011764Listed by: RE/MAX PLATINUM - New
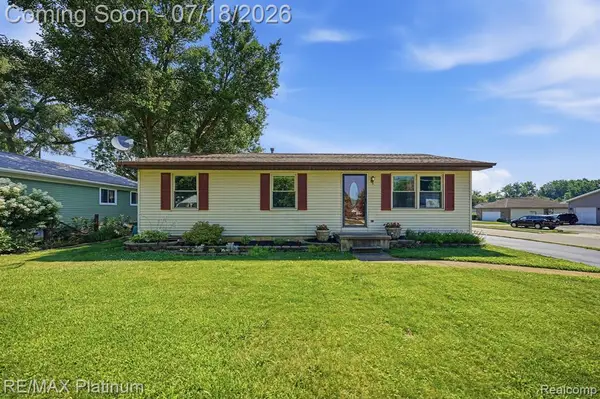 $295,000Active3 beds 2 baths1,008 sq. ft.
127 S East, Fowlerville, MI 48836
MLS# 61010995Listed by: RE/MAX PLATINUM - New
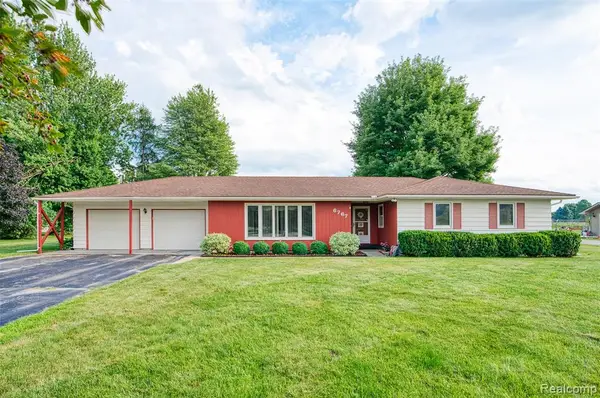 $345,000Active3 beds 2 baths1,592 sq. ft.
6767 Sharpe, Fowlerville, MI 48836
MLS# 61010496Listed by: HARMON REAL ESTATE LLC - New
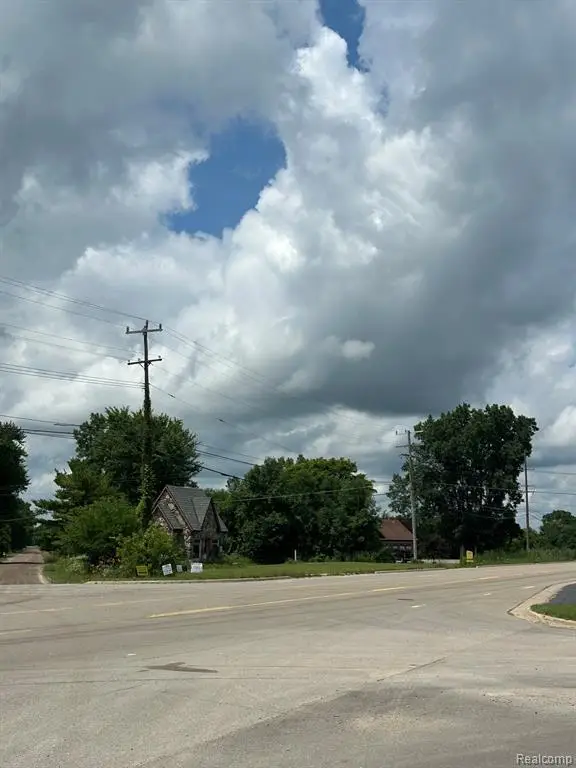 $115,000Active1 Acres
5027 W Grand River, Fowlerville, MI 48836
MLS# 61010566Listed by: HARMON REAL ESTATE LLC - New
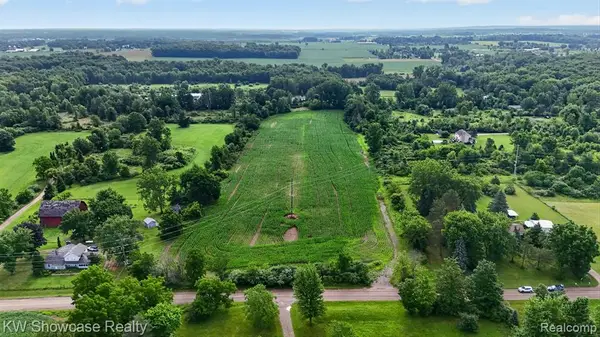 $175,000Active10.6 Acres
1120 N Gregory, Fowlerville, MI 48836
MLS# 61010567Listed by: KW SHOWCASE REALTY


Protect your home and budget from life's surprises with an Assurant Home Warranty, backed by a partner that supports you through every step of homeownership. Explore Plans.
©2026 Century 21 Real Estate LLC. All rights reserved. CENTURY 21®, the CENTURY 21 Logo and C21® are service marks owned by Century 21 Real Estate LLC. Century 21 Real Estate LLC fully supports the principles of the Fair Housing Act and the Equal Opportunity Act. Each office is independently owned and operated. Listing information is deemed reliable but not guaranteed accurate.