
7800 W Sharpe Road, Fowlerville, MI 48836
Local realty services provided by:CENTURY 21 Affiliated
7800 W Sharpe Road,Fowlerville, MI 48836
$270,000
- 2 Beds
- 1 Baths
- 1,590 sq. ft.
- Single family
- Active
Listed by: daniel beirne
Office: opendoor brokerage llc.
MLS#:20261061266
Source:MI_REALCOMP
Price summary
- Price:$270,000
- Price per sq. ft.:$169.81
About this home
7800 W Sharpe Rd is a residence with a functional layout and comfortable living spaces throughout. A fireplace anchors the main living area, adding warmth and ambiance to the central gathering space. Clean interior finishes and updated flooring carry through the home. This residence combines practical design with comfortable living spaces, delivering functional amenities throughout every room. Buyer/agent advised to verify homestead vs non homestead tax status with a tax professional. This home has been virtually staged to illustrate its potential.. Included 100-Day Home Warranty with buyer activation
Contact an agent
Home facts
- Year built:1957
- Listing ID #:20261061266
- Added:1 day(s) ago
- Updated:August 05, 2026 at 03:26 PM
Rooms and interior
- Bedrooms:2
- Total bathrooms:1
- Full bathrooms:1
- Rooms Total:5
- Living area:1,590 sq. ft.
Heating and cooling
- Cooling:Central Air
- Heating:Forced Air, Natural Gas
Structure and exterior
- Year built:1957
- Building area:1,590 sq. ft.
- Lot area:0.84 Acres
- Architectural Style:Ranch
- Construction Materials:Aluminum Siding, Brick Veneer, Vinyl Siding
- Foundation Description:Slab
- Levels:One
Utilities
- Sewer:Septic Tank
Finances and disclosures
- Price:$270,000
- Price per sq. ft.:$169.81
- Tax amount:$2,854
Parking
- Parking description:Attached, Two Car Garage
- Garage spaces:2

New listings near 7800 W Sharpe Road
- New
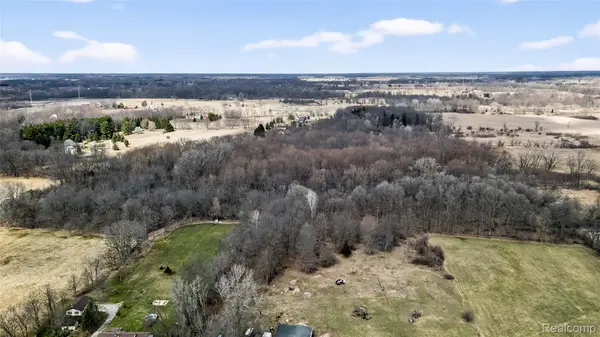 $625,000Active3 beds 3 baths2,300 sq. ft.
5516 W Lowe Road, Fowlerville, MI 48836
MLS# 20261060220Listed by: KW REALTY LIVINGSTON - New
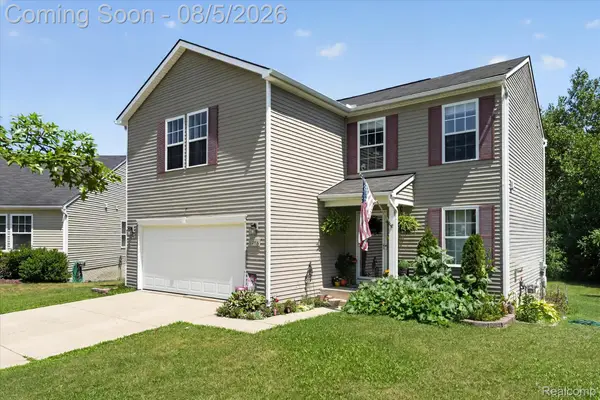 $305,000Active3 beds 3 baths1,812 sq. ft.
2716 Sterling River Drive, Fowlerville, MI 48836
MLS# 20261060978Listed by: REAL ESTATE ONE - New
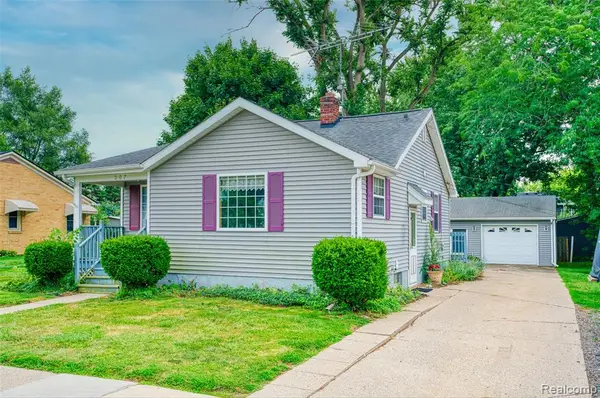 $190,000Active2 beds 1 baths836 sq. ft.
307 Power, Fowlerville, MI 48836
MLS# 61017498Listed by: HARMON REAL ESTATE LLC - New
 $125,000Active5.67 Acres
5516 W Lowe, Fowlerville, MI 48836
MLS# 61016695Listed by: KW REALTY LIVINGSTON - New
 $39,900Active2 Acres
O Byron Road, Fowlerville, MI 48836
MLS# 20261058845Listed by: 3DX REAL ESTATE LLC - New
 $745,000Active3 beds 3 baths1,680 sq. ft.
6150 Fleming Road, Fowlerville, MI 48836
MLS# 20261058786Listed by: COLDWELL BANKER TOWN & COUNTRY 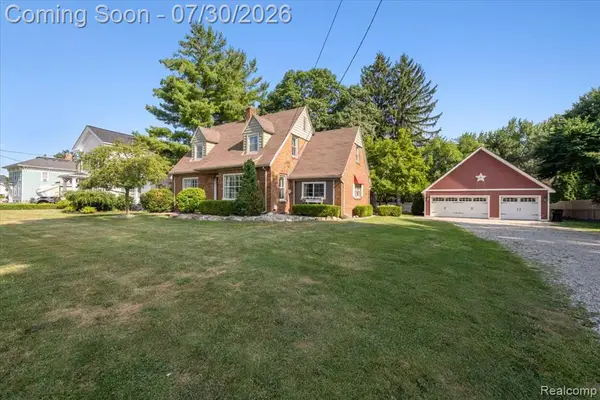 $304,900Pending3 beds 2 baths1,736 sq. ft.
707 E Grand River, Fowlerville, MI 48836
MLS# 61015335Listed by: KW REALTY LIVINGSTON- New
 $254,900Active3 beds 2 baths1,814 sq. ft.
235 S Benjamin Street, Fowlerville, MI 48836
MLS# 297951Listed by: RE/MAX REAL ESTATE PROFESSIONALS - New
 $325,000Active4 beds 2 baths1,928 sq. ft.
809 Brower, Fowlerville, MI 48836
MLS# 70548158Listed by: REMERICA UNITED REALTY


Protect your home and budget from life's surprises with an Assurant Home Warranty, backed by a partner that supports you through every step of homeownership. Explore Plans.
©2026 Century 21 Real Estate LLC. All rights reserved. CENTURY 21®, the CENTURY 21 Logo and C21® are service marks owned by Century 21 Real Estate LLC. Century 21 Real Estate LLC fully supports the principles of the Fair Housing Act and the Equal Opportunity Act. Each office is independently owned and operated. Listing information is deemed reliable but not guaranteed accurate.