138 Frank, Frankenmuth, MI 48734
Local realty services provided by:CENTURY 21 Signature Realty
138 Frank,Frankenmuth, MI 48734
$299,000
- 3 Beds
- 3 Baths
- 1,470 sq. ft.
- Single family
- Active
Listed by:
 Mark McKnight(989) 791 - 9191CENTURY 21 Signature Realty
Office: century 21 signature realty
MLS#:50227107
Source:MI_REALSOURCE
Price summary
- Price:$299,000
- Price per sq. ft.:$167.04
About this home
Three bedroom home in great neighborhood, close to schools & shopping. Two bedrooms share a full bath, primary suite has 3pc full bath, the lavatory is near family room. 1470 sq ft Ranch style home offers formal living room & dining, near family room with fireplace & access to covered patio & fenced backyard. The basement is partially finished with pool table and unfinished area for laundry, utility area and storage, all clean and dry. Take a look, let us know what you think!
Contact an agent
Home facts
- Year built:1970
- Subdivision & Development:Parkview
- Listing ID #:50227107
- Added:10 day(s) ago
- Updated:November 18, 2026 at 12:44 PM
Rooms and interior
- Bedrooms:3
- Total bathrooms:3
- Full bathrooms:2
- Half bathrooms:1
- Dining Description:On First Level
- Kitchen Description:Dishwasher, Microwave, On First Level, Range/Oven, Refrigerator
- Bedroom Description:Bedroom 1 on First Level, Bedroom 2 on First Level, Bedroom 3 on First Level
- Basement Description:Block, Egress/Daylight Windows, Full, Partially Finished
- Living area:1,470 sq. ft.
Heating and cooling
- Cooling:Ceiling Fan(s), Central A/C
- Heating:Forced Air, Natural Gas
Structure and exterior
- Year built:1970
- Building area:1,470 sq. ft.
- Lot area:0.23 Acres
- Architectural Style:Ranch
- Construction Materials:Wood
- Exterior Features:Fenced Yard, Patio, Porch
- Foundation Description:Basement, Block
- Levels:1 Story
Utilities
- Water:Public Water
- Sewer:Public Sanitary
Finances and disclosures
- Price:$299,000
- Price per sq. ft.:$167.04
- Tax amount:$3,433
Features and amenities
- Appliances:Dishwasher, Dryer, Microwave, Range/Oven, Refrigerator, Washer
- Laundry features:Dryer, Washer
- Amenities:Cable/Internet Available, Window Treatment(s)
Parking
- Parking description:Attached Garage, Garage
- Garage spaces:2
Provided through IDX via MiRealSource. Courtesy of MiRealSource Shareholder. Copyright MiRealSource. The information published and disseminated by MiRealSource is communicated verbatim, without change by MiRealSource, as filed with MiRealSource by its members. The accuracy of all information, regardless of source, is not guaranteed or warranted. All information should be independently verified. Copyright 2026 MiRealSource. All rights reserved. The information provided hereby constitutes proprietary information of MiRealSource, Inc. and its shareholders, affiliates and licensees and may not be reproduced or transmitted in any form or by any means, electronic or mechanical, including photocopy, recording, scanning or any information storage and retrieval system, without written permission from MiRealSource, Inc. MI_REALSOURCE Member Broker: Andrew HauckNew listings near 138 Frank
- New
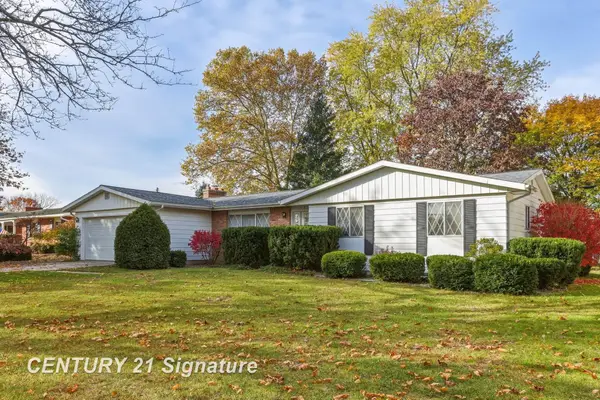
 $299,000Active3 beds 3 baths1,470 sq. ft.
138 Frank, Frankenmuth, MI 48734
MLS# 50227107Listed by: CENTURY 21 SIGNATURE REALTY 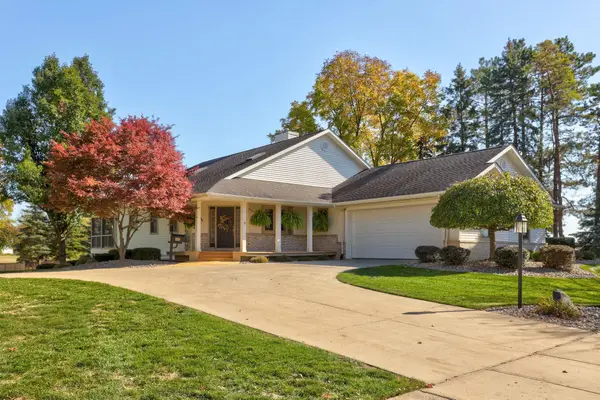 $799,000Pending5 beds 4 baths2,327 sq. ft.
415 Harvest, Frankenmuth, MI 48734
MLS# 50226916Listed by: CENTURY 21 SIGNATURE - FRANKENMUTH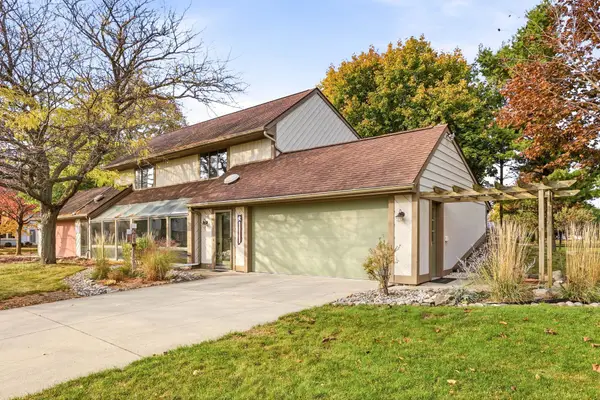 $245,900Active2 beds 2 baths1,120 sq. ft.
380 W Schleier, Frankenmuth, MI 48734
MLS# 50226280Listed by: CENTURY 21 SIGNATURE - FRANKENMUTH $305,000Active2 beds 3 baths1,519 sq. ft.
69 Pine Grove, Frankenmuth, MI 48734
MLS# 50226200Listed by: CENTURY 21 SIGNATURE - FRANKENMUTH $283,900Active2 beds 2 baths1,396 sq. ft.
378 Kleiner, Frankenmuth, MI 48734
MLS# 61042418Listed by: KNOCKOUT REAL ESTATE $399,900Active3 beds 3 baths2,405 sq. ft.
247 Harvest, Frankenmuth, MI 48734
MLS# 61041456Listed by: KNOCKOUT REAL ESTATE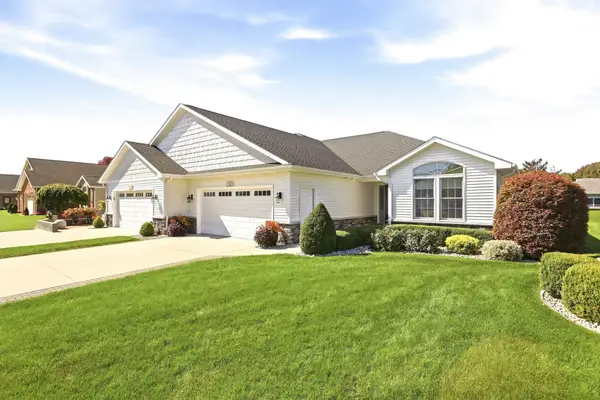 $650,000Pending3 beds 3 baths1,814 sq. ft.
20 Hanover, Frankenmuth, MI 48734
MLS# 50224148Listed by: CENTURY 21 SIGNATURE - FRANKENMUTH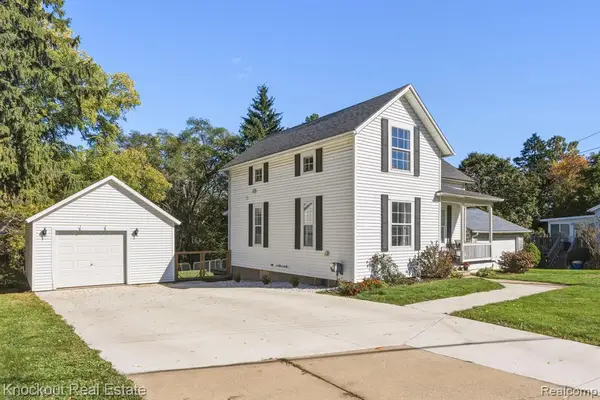 $274,000Active3 beds 2 baths1,510 sq. ft.
1140 W Tuscola, Frankenmuth, MI 48734
MLS# 61036837Listed by: KNOCKOUT REAL ESTATE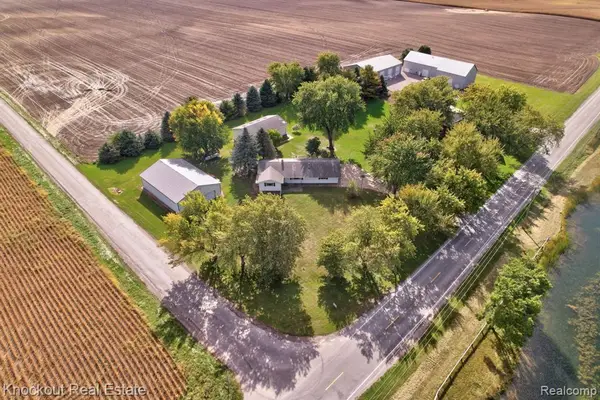 $385,000Active3 beds 1 baths1,464 sq. ft.
9960 E Curtis, Frankenmuth, MI 48734
MLS# 61036457Listed by: KNOCKOUT REAL ESTATE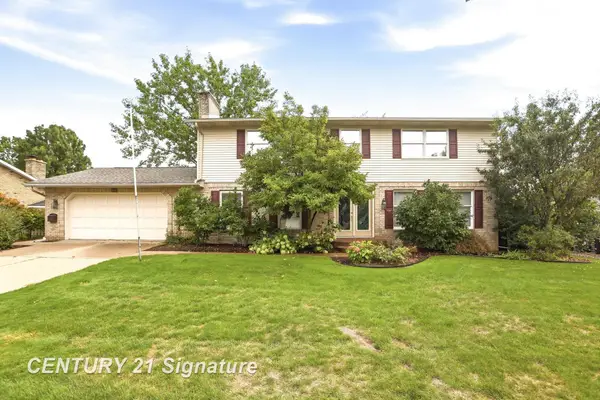 $424,900Pending3 beds 3 baths2,332 sq. ft.
723 Willow, Frankenmuth, MI 48734
MLS# 50222847Listed by: CENTURY 21 SIGNATURE REALTY


Protect your home and budget from life's surprises with an Assurant Home Warranty, backed by a partner that supports you through every step of homeownership. Explore Plans.
©2026 Century 21 Real Estate LLC. All rights reserved. CENTURY 21®, the CENTURY 21 Logo and C21® are service marks owned by Century 21 Real Estate LLC. Century 21 Real Estate LLC fully supports the principles of the Fair Housing Act and the Equal Opportunity Act. Each office is independently owned and operated. Listing information is deemed reliable but not guaranteed accurate.