
25850 Romany Way, Franklin, MI 48025
Local realty services provided by:CENTURY 21 Signature Realty
25850 Romany Way,Franklin, MI 48025
$3,250,000
- 5 Beds
- 6 Baths
- 7,348 sq. ft.
- Single family
- Active
Listed by: linda hiller novak, frank novak
Office: max broock, realtors-birmingham
MLS#:20261063588
Source:MI_REALCOMP
Price summary
- Price:$3,250,000
- Price per sq. ft.:$442.3
About this home
A Franklin masterpiece by renowned architect Ken Neumann, FAIA this 7,348 sq. ft. estate was designed as his personal residence in collaboration with his celebrated artist spouse. Expansive windows, soaring ceilings, and a cantilevered deck create seamless indoor-outdoor living with panoramic 30-ft. views over a tranquil artesian pond. The three-level design balances grand entertaining with private retreats. Features include a remodeled gourmet kitchen with Viking and Miele appliances, a luxurious primary suite with heated floors, an artist’s studio, and additional family bedrooms.
Amenities include elevator access to all floors, heated driveway and patio, new EPDM roof (2025), and a full-home generator. With 5 bedrooms and 5.1 baths, this residence is both a sophisticated living environment and a lasting work of art.Throughout, the home is enriched by the extensive use of prized Birdseye maple, lending warmth, refinement, and a timeless aesthetic.
Elegant yet approachable, this home was designed for those who appreciate both architectural significance and everyday functionality. Whether hosting a gala, a family gathering, or savoring a quiet moment overlooking the pond, this estate offers an unmatched setting for life’s most memorable moments.
This is more than a home—it is a work of art, a legacy of design, and a living environment unlike any other in Franklin....
Contact an agent
Home facts
- Year built:1987
- Subdivision & Development:ROMANY WAY
- Listing ID #:20261063588
- Added:67 day(s) ago
- Updated:October 24, 2026 at 10:03 AM
Rooms and interior
- Bedrooms:5
- Total bathrooms:6
- Full bathrooms:5
- Half bathrooms:1
- Rooms Total:13
- Bathrooms Description:Jetted Tub
- Living area:7,348 sq. ft.
Heating and cooling
- Cooling:Central Air
- Heating:Forced Air, Natural Gas
Structure and exterior
- Roof:Rubber
- Year built:1987
- Building area:7,348 sq. ft.
- Lot area:1.24 Acres
- Lot Features:Sprinklers
- Architectural Style:Contemporary
- Construction Materials:Brick
- Exterior Features:Balcony, Enclosed, Patio, Porch
- Foundation Description:Crawl Space, Slab
- Levels:Three
Utilities
- Water:Well
- Sewer:Septic Tank, Sewer at Street
Finances and disclosures
- Price:$3,250,000
- Price per sq. ft.:$442.3
- Tax amount:$25,199
Features and amenities
- Appliances:Bar Fridge, Built-In Electric Oven, Built-In Refrigerator, Dishwasher, Double Oven, Dryer, ENERGY STAR Qualified Dishwasher, ENERGY STAR Qualified Dryer, ENERGY STAR Qualified Freezer, ENERGY STAR Qualified Refrigerator, ENERGY STAR Qualified Washer, Electric Cooktop, Exhaust Fan, Free Standing Ice Maker, Humidifier, Ice Maker, Microwave, Plumbed For Ice Maker, Range Hood, Self Cleaning Oven, Stainless Steel Appliances, Vented Exhaust Fan, Washer, Water Purifier Owned, Water Softener Owned
- Amenities:Elevator, Entrance Foyer, Programmable Thermostat, Wet Bar
Parking
- Parking description:Attached, Driveway, Two and Half Car Garage
- Garage spaces:2.5

New listings near 25850 Romany Way
- New
 $499,000Active3 beds 3 baths2,499 sq. ft.
30055 Cheviot Hills Court, Franklin, MI 48025
MLS# 81026056627Listed by: MITREK REALTY LLC - Open Sat, 2 to 4pm
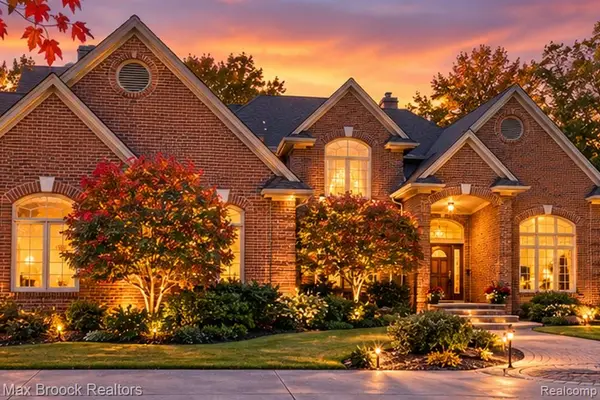 $999,000Active4 beds 6 baths3,679 sq. ft.
30065 Cheviot Hills, Franklin, MI 48025
MLS# 61035540Listed by: MAX BROOCK, REALTORS(R)-BIRMINGHAM 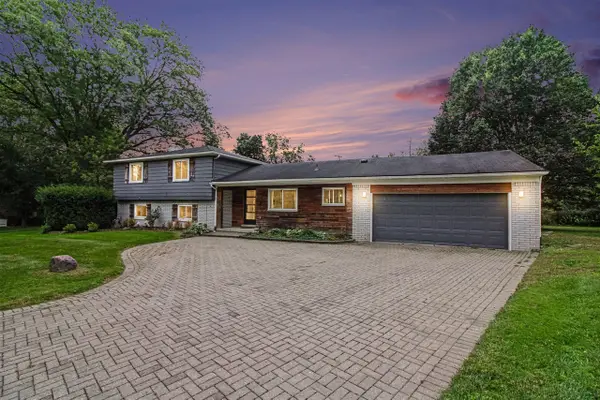 $630,000Active4 beds 3 baths2,177 sq. ft.
24697 S Cromwell, Franklin, MI 48025
MLS# 70561935Listed by: GOOD COMPANY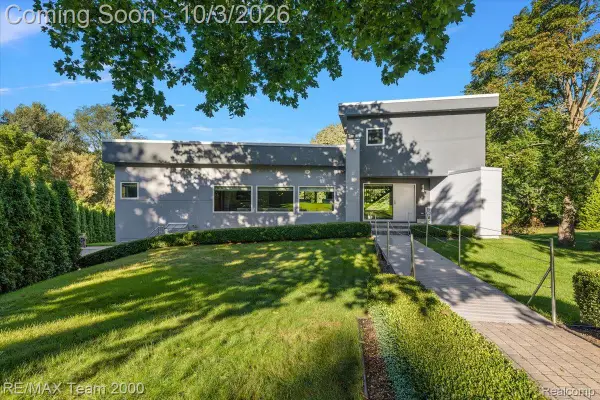 $1,599,999Active5 beds 5 baths4,835 sq. ft.
30525 Rosemond Drive, Franklin, MI 48025
MLS# 20261078615Listed by: RE/MAX TEAM 2000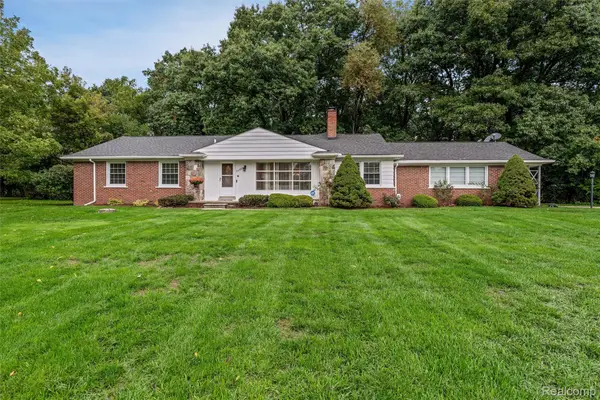 $499,900Active3 beds 2 baths2,294 sq. ft.
24800 N Cromwell Drive, Franklin, MI 48025
MLS# 20261079163Listed by: THE AGENCY HALL & HUNTER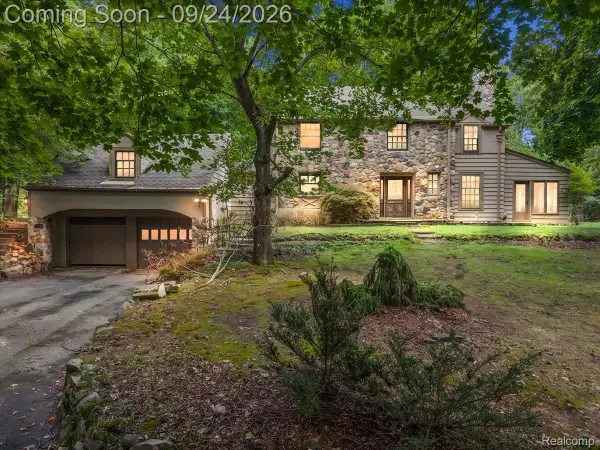 $799,900Active5 beds 4 baths2,613 sq. ft.
32820 Whatley Road, Franklin, MI 48025
MLS# 20261076119Listed by: RE/MAX ECLIPSE CLARKSTON $4,695,000Active5 beds 8 baths11,119 sq. ft.
31235 Woodside Drive, Franklin, MI 48025
MLS# 20261064009Listed by: KW DOMAIN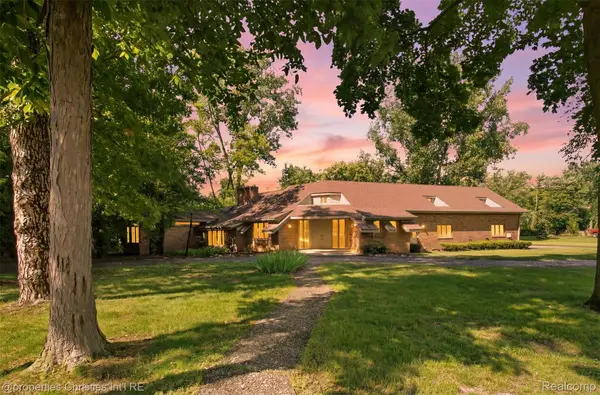 $1,100,000Active5 beds -- baths5,040 sq. ft.
25310 Canterbury Road, Franklin, MI 48025
MLS# 20261072188Listed by: @PROPERTIES CHRISTIE'S INT'L R.E. BIRMINGHAM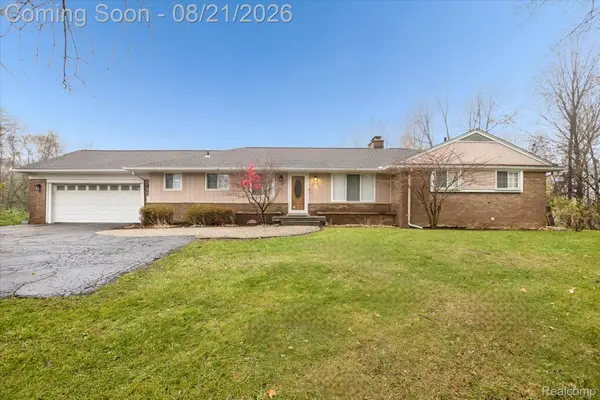 $615,000Active3 beds 3 baths3,007 sq. ft.
30609 Inkster Road, Franklin, MI 48025
MLS# 20261066336Listed by: BASE REAL ESTATE


Protect your home and budget from life's surprises with an Assurant Home Warranty, backed by a partner that supports you through every step of homeownership. Explore Plans.
©2026 Century 21 Real Estate LLC. All rights reserved. CENTURY 21®, the CENTURY 21 Logo and C21® are service marks owned by Century 21 Real Estate LLC. Century 21 Real Estate LLC fully supports the principles of the Fair Housing Act and the Equal Opportunity Act. Each office is independently owned and operated. Listing information is deemed reliable but not guaranteed accurate.