
30065 Cheviot Hills Drive, Franklin, MI 48025
Local realty services provided by:CENTURY 21 Metro Brokers
30065 Cheviot Hills Drive,Franklin, MI 48025
$1,150,000
- 4 Beds
- 6 Baths
- 4,984 sq. ft.
- Single family
- Active
Upcoming open houses
- Sun, Aug 2301:00 pm - 03:00 pm
Listed by: linda hiller novak, frank novak
Office: max broock, realtors-birmingham
MLS#:20261056071
Source:MI_REALCOMP
Price summary
- Price:$1,150,000
- Price per sq. ft.:$230.74
About this home
Nestled on a spacious lot overlooking a peaceful natural setting in the heart of Franklin Village, this four-bedroom, four full and two half-bath brick contemporary colonial offers a thoughtful blend of comfort, style, and everyday livability. An open floor plan, soaring ceilings, oversized windows, and generously proportioned rooms fill the home with natural light and create spaces that are equally suited for entertaining and quiet evenings at home.
The main level features a welcoming living room, formal dining room, and a spacious great room anchored by a two-sided gas fireplace shared with the island kitchen. A butler's pantry makes entertaining easy, while the screened porch provides a comfortable place to relax and enjoy the wooded backdrop. Just a few steps above the main level, a private home office offers an ideal work-from-home retreat.
Upstairs, three of the four bedrooms include en-suite baths, providing privacy and flexibility for family and guests. The finished lower level adds valuable living space with a dedicated theater room, a large bonus room well suited as a guest suite, fitness room, or playroom, along with generous recreation and storage areas.
Additional features include a whole-house generator and an oversized four-car garage with two separate doors, offering plenty of room for vehicles, hobbies, and storage.
Set on a beautiful lot in one of Franklin Village's most desirable neighborhoods, this home offers a well-designed floor plan, comfortable living spaces, and a setting that feels both private and connected to nature....
Contact an agent
Home facts
- Year built:1995
- Listing ID #:20261056071
- Added:15 day(s) ago
- Updated:August 21, 2026 at 01:00 AM
Rooms and interior
- Bedrooms:4
- Total bathrooms:6
- Full bathrooms:4
- Half bathrooms:2
- Rooms Total:16
- Basement Description:Daylight, Full, Partially Finished
- Living area:4,984 sq. ft.
Heating and cooling
- Cooling:Attic Fan, Ceiling Fans, Central Air
- Heating:Forced Air, Natural Gas
Structure and exterior
- Roof:Asphalt
- Year built:1995
- Building area:4,984 sq. ft.
- Lot area:0.69 Acres
- Architectural Style:Colonial
- Construction Materials:Brick
- Exterior Features:Covered, Deck, Enclosed, Patio, Porch
- Foundation Description:Basement, Poured
- Levels:Two
Utilities
- Water:Well
- Sewer:Public Sewer
Finances and disclosures
- Price:$1,150,000
- Price per sq. ft.:$230.74
- Tax amount:$12,751
Features and amenities
- Appliances:Bar Fridge, Dishwasher, Double Oven, Dryer, Electric Cooktop, Free Standing Refrigerator, Microwave, Washer, Water Softener Owned
- Laundry features:Laundry Room
- Amenities:Programmable Thermostat, Wet Bar
Parking
- Parking description:Attached, Circular Driveway, Driveway, Electricity In Garage, Four Car Garage, Garage Door Opener, Garage Faces Side
- Garage spaces:4

New listings near 30065 Cheviot Hills Drive
- Open Sun, 1 to 3pmNew
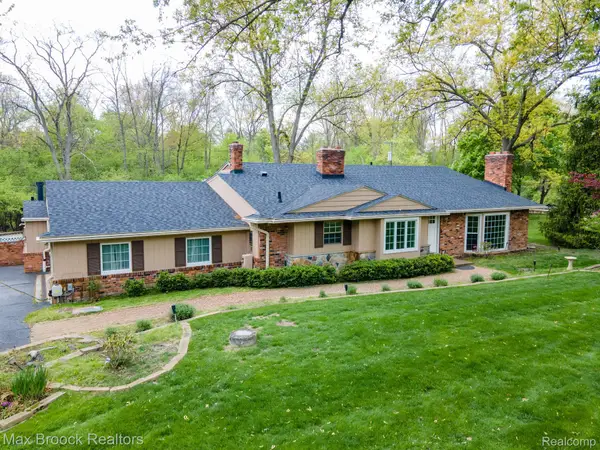 $749,000Active5 beds 5 baths3,789 sq. ft.
25461 Tweed Drive, Franklin, MI 48025
MLS# 20261066558Listed by: MAX BROOCK, REALTORS-BIRMINGHAM - New
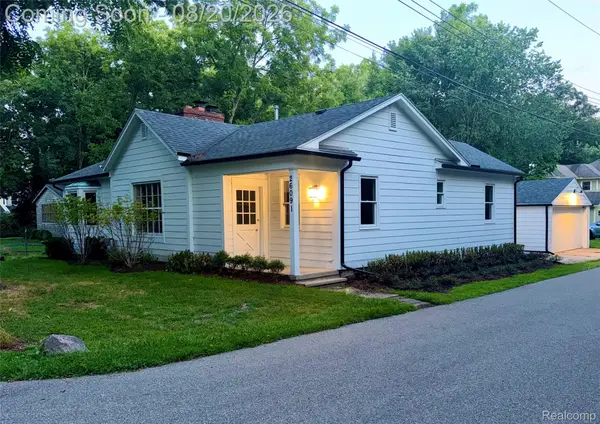 $675,000Active3 beds 2 baths2,631 sq. ft.
26091 German Mill Road, Franklin, MI 48025
MLS# 20261066219Listed by: FOREST PARK REALTY LLC - Open Sat, 12 to 2pmNew
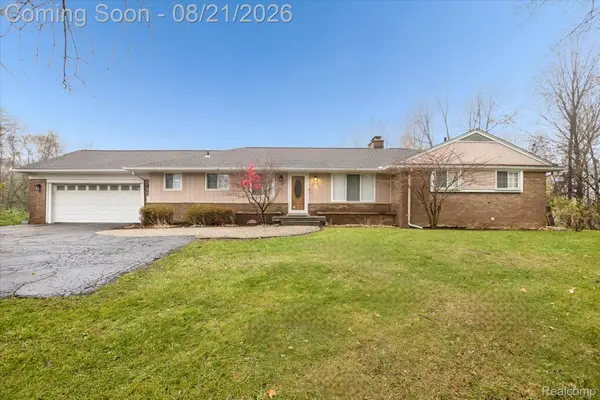 $615,000Active3 beds 3 baths3,007 sq. ft.
30609 Inkster Road, Franklin, MI 48025
MLS# 20261066336Listed by: BASE REAL ESTATE - Open Sun, 12 to 2pmNew
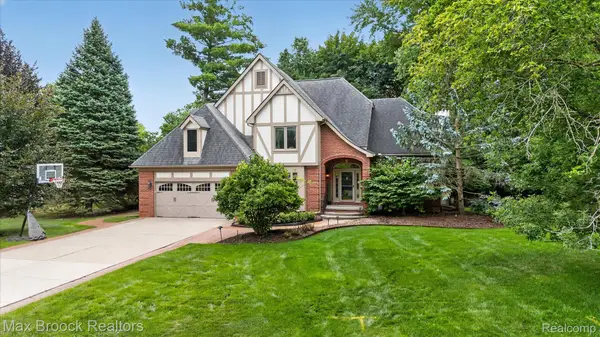 $984,900Active4 beds 4 baths4,107 sq. ft.
27261 Apple Tree Lane, Franklin, MI 48025
MLS# 20261065563Listed by: MAX BROOCK, REALTORS-BLOOMFIELD HILLS - New
 $3,250,000Active5 beds 6 baths7,348 sq. ft.
25850 Romany Way, Franklin, MI 48025
MLS# 20261063588Listed by: MAX BROOCK, REALTORS-BIRMINGHAM - New
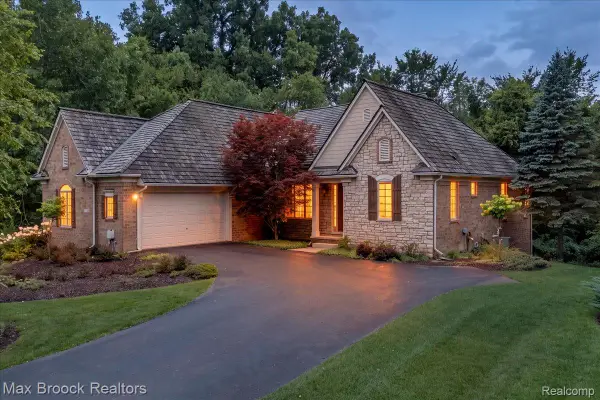 $860,000Active2 beds 2 baths3,118 sq. ft.
32935 Cressbrook Circle, Franklin, MI 48025
MLS# 20261064417Listed by: MAX BROOCK, REALTORS-BIRMINGHAM - New
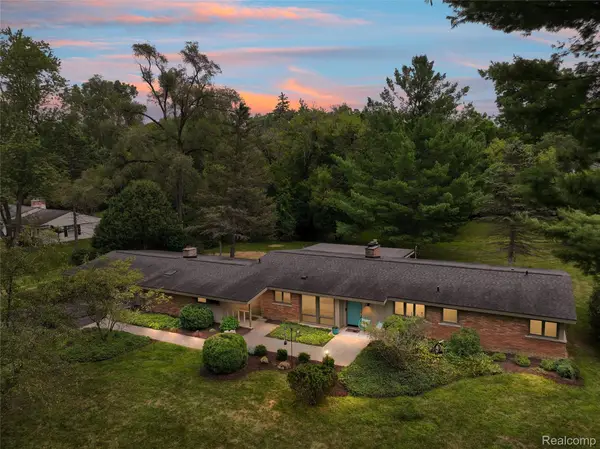 $650,000Active3 beds 2 baths2,706 sq. ft.
32750 Romsey Road, Franklin, MI 48025
MLS# 20261063072Listed by: KW DOMAIN - New
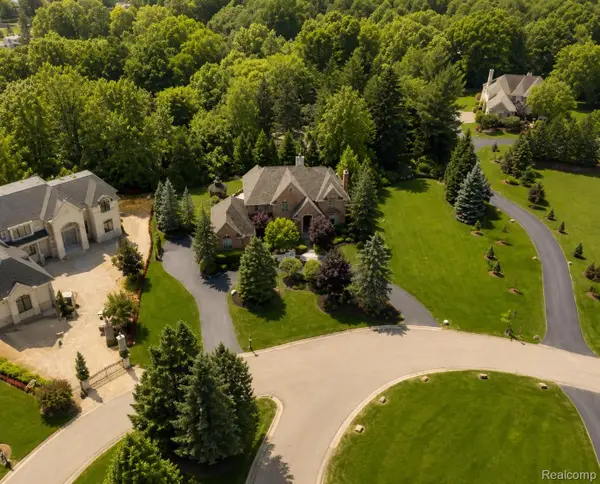 $2,550,000Active4 beds 6 baths7,091 sq. ft.
24750 Franklin Farms Drive, Franklin, MI 48025
MLS# 20261063096Listed by: HAMPTON REALTY GROUP 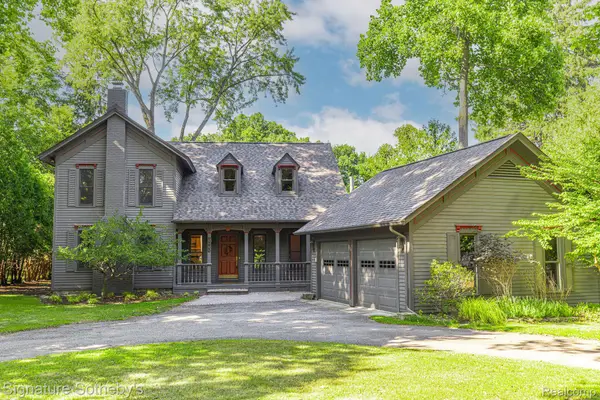 $849,000Pending3 beds 4 baths2,784 sq. ft.
27160 W 14 Mile Road, Franklin, MI 48025
MLS# 20261061194Listed by: SIGNATURE SOTHEBY'S INTERNATIONAL REALTY BHAM- Open Sun, 12 to 3pm
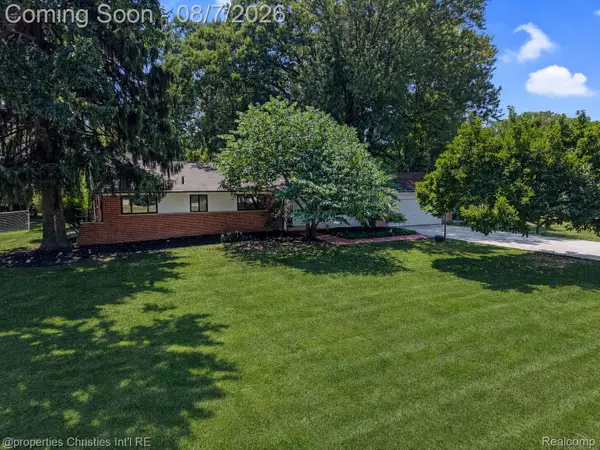 $659,000Active4 beds 3 baths3,816 sq. ft.
24711 Tudor Lane, Franklin, MI 48025
MLS# 20261060560Listed by: @PROPERTIES CHRISTIE'S INT'L R.E. BIRMINGHAM


Protect your home and budget from life's surprises with an Assurant Home Warranty, backed by a partner that supports you through every step of homeownership. Explore Plans.
©2026 Century 21 Real Estate LLC. All rights reserved. CENTURY 21®, the CENTURY 21 Logo and C21® are service marks owned by Century 21 Real Estate LLC. Century 21 Real Estate LLC fully supports the principles of the Fair Housing Act and the Equal Opportunity Act. Each office is independently owned and operated. Listing information is deemed reliable but not guaranteed accurate.