
408 Cherokee, Fremont, MI 49412
Local realty services provided by:CENTURY 21 Signature Realty
408 Cherokee,Fremont, MI 49412
$295,000
- 4 Beds
- 3 Baths
- 1,536 sq. ft.
- Single family
- Pending
Listed by: karen o'neal
Office: re/max river valley
MLS#:70529947
Source:MI_REALSOURCE
Price summary
- Price:$295,000
- Price per sq. ft.:$112.42
About this home
Desirable Fremont location near Arboretum Park! This well-maintained tri-level home offers 4 bedrooms (2 upper, 1 lower, 1 lowest level) and 2.5 baths, providing flexible living space for a variety of needs. Attached 2-stall garage.Warm and welcoming interior features original hardwood floors in the living and dining rooms, along with ceramic tile in the kitchen and baths. Kitchen includes stove, dishwasher and refrigerator. Convenient main floor laundry with washer and dryer, plus an additional set in the lowest level.Cozy family room with a working woodstove--perfect for relaxing evenings. Unique salon space with baseboard heat and half bath offers excellent potential for a home business or private studio.Lowest level includes a separate apartment area with access to the garage and additional storage (small refrigerator excluded), ideal for guests or multi-generational living.
Contact an agent
Home facts
- Year built:1958
- Listing ID #:70529947
- Added:19 day(s) ago
- Updated:May 24, 2026 at 07:36 AM
Rooms and interior
- Bedrooms:4
- Total bathrooms:3
- Full bathrooms:2
- Half bathrooms:1
- Rooms Total:6
- Kitchen Description:Dishwasher, Range/Oven
- Living area:1,536 sq. ft.
Heating and cooling
- Heating:Baseboard, Forced Air, Natural Gas
Structure and exterior
- Year built:1958
- Building area:1,536 sq. ft.
- Lot area:0.3 Acres
- Construction Materials:Aluminum
- Exterior Features:Porch, Storms/Screens
- Foundation Description:Basement
- Levels:2+ Story
Utilities
- Water:Public Water
Finances and disclosures
- Price:$295,000
- Price per sq. ft.:$112.42
- Tax amount:$3,084
Features and amenities
- Appliances:Dishwasher, Dryer, Humidifier, Range/Oven, Washer
- Laundry features:Dryer, Washer
Parking
- Parking description:Attached Garage, Garage Door Opener
- Garage spaces:2
New listings near 408 Cherokee
- New
 $425,000Active3 beds 2 baths3,104 sq. ft.
3355 16th Street, Fremont, MI 49412
MLS# 26024387Listed by: HONEYBEE REALTY - New
 $250,000Active2 beds 2 baths1,040 sq. ft.
611 Connie Avenue, Fremont, MI 49412
MLS# 26024388Listed by: FIVE STAR REAL ESTATE FREMONT - New
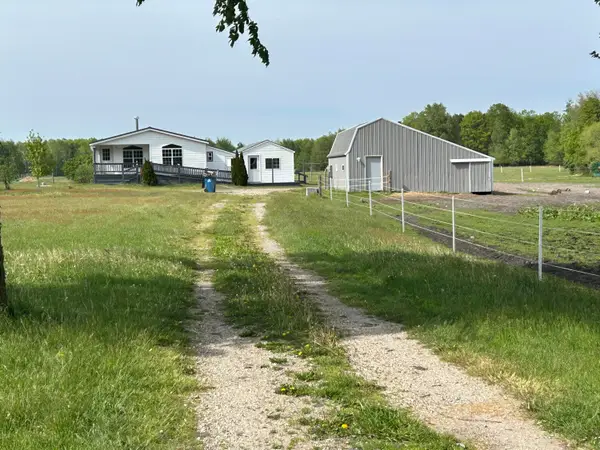 $200,000Active2 beds 2 baths970 sq. ft.
4249 W 80th Street, Fremont, MI 49412
MLS# 26024407Listed by: COLDWELL BANKER SCHMIDT FREMONT - New
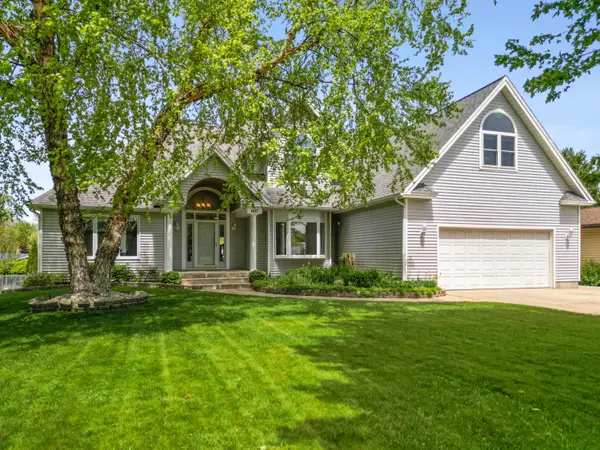 $534,900Active4 beds 4 baths2,310 sq. ft.
607 Apache Drive, Fremont, MI 49412
MLS# 26024340Listed by: COLDWELL BANKER SCHMIDT FREMONT - New
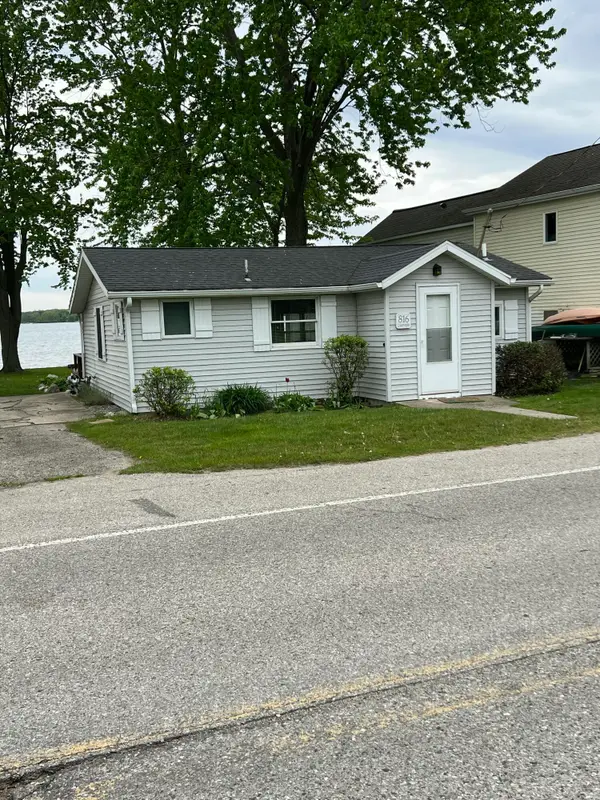 $364,900Active2 beds 1 baths672 sq. ft.
816 Lakeview Drive, Fremont, MI 49412
MLS# 26024238Listed by: REAL ESTATE CONNECTION - New
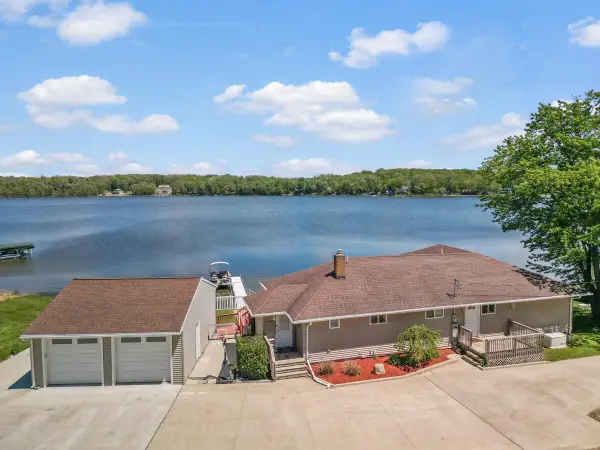 $499,000Active3 beds 2 baths3,312 sq. ft.
2772 S Wisner Avenue, Fremont, MI 49412
MLS# 26024157Listed by: GREENRIDGE REALTY INC - New
 $314,900Active3 beds 2 baths2,208 sq. ft.
10919 N Maple Island Road, Fremont, MI 49412
MLS# 26023554Listed by: FIVE STAR REAL ESTATE (E. DIVISION)  $249,900Pending2 beds 1 baths1,352 sq. ft.
3576 S Luce Avenue, Fremont, MI 49412
MLS# 26023490Listed by: COLDWELL BANKER SCHMIDT NEWAYGO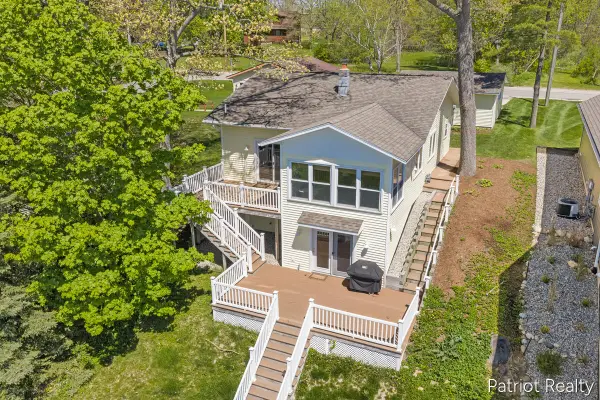 $489,900Pending3 beds 2 baths1,211 sq. ft.
6702 W Lake, Fremont, MI 49412
MLS# 70532300Listed by: PATRIOT REALTY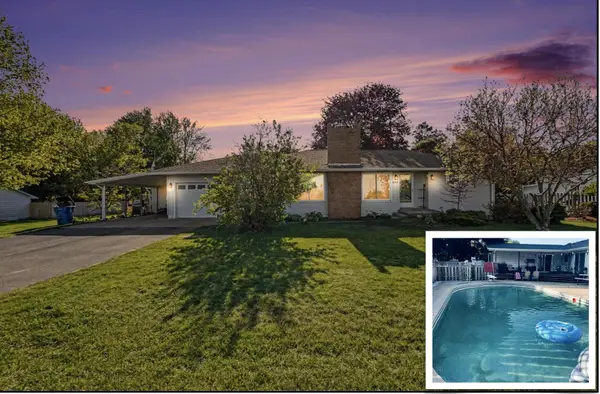 $295,000Active4 beds 2 baths2,100 sq. ft.
4911 S Green Avenue, Fremont, MI 49412
MLS# 26021989Listed by: FIVE STAR REAL ESTATE (E. DIVISION)


Protect your home and budget from life's surprises with an Assurant Home Warranty, backed by a partner that supports you through every step of homeownership. Explore Plans.
©2026 Century 21 Real Estate LLC. All rights reserved. CENTURY 21®, the CENTURY 21 Logo and C21® are service marks owned by Century 21 Real Estate LLC. Century 21 Real Estate LLC fully supports the principles of the Fair Housing Act and the Equal Opportunity Act. Each office is independently owned and operated. Listing information is deemed reliable but not guaranteed accurate.