
6549 Creekside View, Gaines, MI 49508
Local realty services provided by:CENTURY 21 Northland
6549 Creekside View,Grand Rapids, MI 49508
$475,000
- 4 Beds
- 3 Baths
- 1,567 sq. ft.
- Condominium
- Active
Listed by: molly mcmanus
Office: greenridge realty (egr)
MLS#:70535500
Source:MI_REALSOURCE
Price summary
- Price:$475,000
- Price per sq. ft.:$201.27
- Monthly HOA dues:$300
About this home
Tucked away yet close to so much, Villas of Creekside has ample green space and is within walking distance of Creekside Park and Kent Trails, and also has easy access to shopping, dining, schools, and highways. This home offers the possibility of main-floor living, with zero-step entry, but it is a rare unit in Creekside that also has a generous lower level. The main living area has soaring ceilings and loads of windows and natural light. The open floorplan includes a bright and airy living room, a dining area that has access to a private deck, and a large kitchen with granite countertops, ample cabinet space, and a walk-in pantry. The primary bedroom is down the hall, along with a full bathroom and walk-in closet, and the main-floor laundry room. A second bedroom and a half bath round out the main floor. Downstairs are a rec room, two more bedrooms, a second full bath, and lots of storage space. Enjoy the ease of condo living in this spacious, versatile, light-filled home!
Contact an agent
Home facts
- Year built:2021
- Listing ID #:70535500
- Added:59 day(s) ago
- Updated:July 29, 2026 at 10:46 AM
Rooms and interior
- Bedrooms:4
- Total bathrooms:3
- Full bathrooms:2
- Half bathrooms:1
- Rooms Total:7
- Kitchen Description:Dishwasher, Microwave, On Main Level, Range/Oven, Refrigerator
- Bedroom Description:Bedroom 2 on Main Level, Bedroom 3 in Basement, Bedroom 4 in Basement
- Basement Description:Egress/Daylight Windows
- Living area:1,567 sq. ft.
Heating and cooling
- Heating:Forced Air, Natural Gas
Structure and exterior
- Year built:2021
- Building area:1,567 sq. ft.
- Architectural Style:End Unit
- Construction Materials:Stone, Vinyl Siding
- Exterior Features:Lawn Sprinkler, Storms/Screens
- Foundation Description:Basement
- Levels:1 Story
Utilities
- Water:Public Water
Finances and disclosures
- Price:$475,000
- Price per sq. ft.:$201.27
- Tax amount:$6,872
Features and amenities
- Appliances:Dishwasher, Dryer, Microwave, Range/Oven, Refrigerator, Washer
- Laundry features:Dryer, On Main Level, Washer
Parking
- Parking description:Attached Garage, Garage Door Opener
- Garage spaces:2
 Provided through IDX via MiRealSource. Courtesy of MiRealSource Shareholder. Copyright MiRealSource. The information published and disseminated by MiRealSource is communicated verbatim, without change by MiRealSource, as filed with MiRealSource by its members. The accuracy of all information, regardless of source, is not guaranteed or warranted. All information should be independently verified. Copyright 2026 MiRealSource. All rights reserved. The information provided hereby constitutes proprietary information of MiRealSource, Inc. and its shareholders, affiliates and licensees and may not be reproduced or transmitted in any form or by any means, electronic or mechanical, including photocopy, recording, scanning or any information storage and retrieval system, without written permission from MiRealSource, Inc. MI_REALSOURCE Member Broker: Brad Platt
New listings near 6549 Creekside View
- Coming Soon
 $649,900Coming Soon4 beds 3 baths
13124 White Oaks, Gaines, MI 48436
MLS# 61015671Listed by: KW REALTY LIVINGSTON - New
 $275,000Active2 beds 1 baths1,040 sq. ft.
305 W Walker Street, Gaines, MI 48436
MLS# 20261058627Listed by: RED FOX REALTY LLC - New
 $375,000Active3 beds 3 baths2,276 sq. ft.
10179 Duffield Road, Gaines, MI 48436
MLS# 20261058312Listed by: EPIQUE REALTY - Open Sat, 11am to 1pmNew
 $339,900Active3 beds 2 baths1,885 sq. ft.
9038 Lahring Road, Gaines, MI 48436
MLS# 20261057337Listed by: RE/MAX ECLIPSE CLARKSTON - New
 $249,900Active3 beds 2 baths1,908 sq. ft.
10470 Baldwin, Gaines, MI 48436
MLS# 61015007Listed by: THE SEDLARIK GROUP REALTY LLC 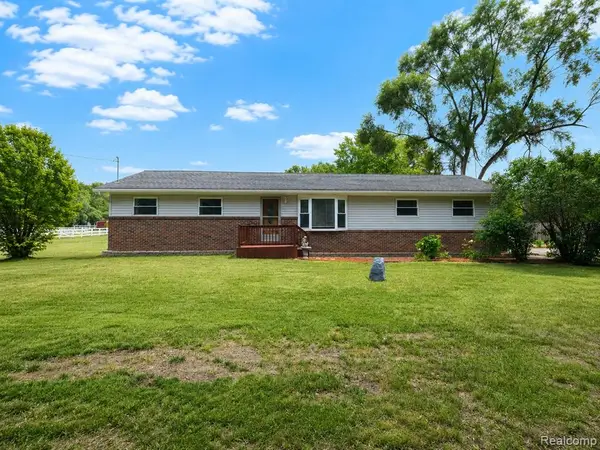 $244,900Pending3 beds 2 baths1,066 sq. ft.
11399 Markley, Gaines, MI 48436
MLS# 61014037Listed by: REAL ESTATE FOR A CAUSE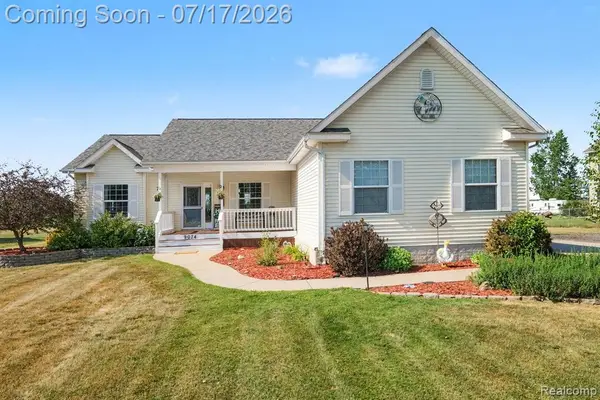 $365,000Pending3 beds 2 baths1,500 sq. ft.
9074 Grand Blanc, Gaines, MI 48436
MLS# 61011206Listed by: TREMAINE REAL ESTATE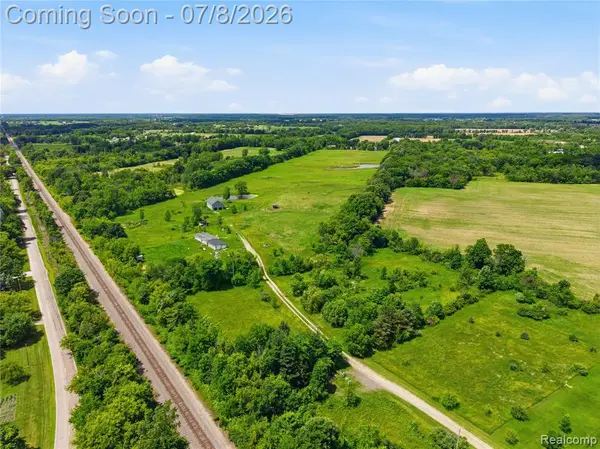 $520,000Active35.88 Acres
12229 Baldwin, Gaines, MI 48436
MLS# 61008120Listed by: AMERICAN ASSOCIATES INC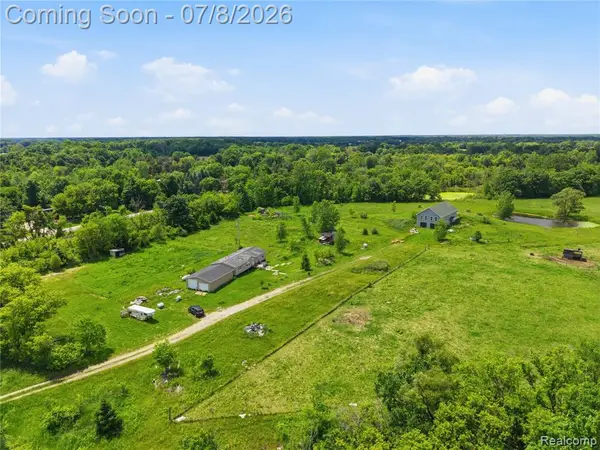 $520,000Active4 beds 2 baths1,200 sq. ft.
253 Park, Gaines, MI 48436
MLS# 61008121Listed by: AMERICAN ASSOCIATES INC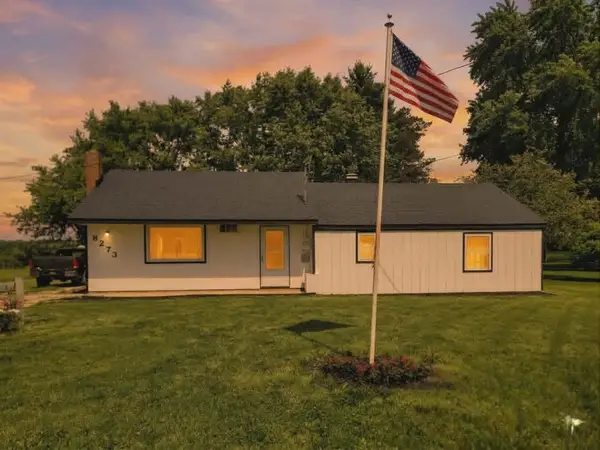 $194,999Active4 beds 1 baths1,152 sq. ft.
8273 Van Vleet RD, Gaines, MI 48436
MLS# 5050211990Listed by: NEMER REALTY


Protect your home and budget from life's surprises with an Assurant Home Warranty, backed by a partner that supports you through every step of homeownership. Explore Plans.
©2026 Century 21 Real Estate LLC. All rights reserved. CENTURY 21®, the CENTURY 21 Logo and C21® are service marks owned by Century 21 Real Estate LLC. Century 21 Real Estate LLC fully supports the principles of the Fair Housing Act and the Equal Opportunity Act. Each office is independently owned and operated. Listing information is deemed reliable but not guaranteed accurate.