
863 Cook'S Crossing Drive Building: 0, Gaines, MI 49315
Local realty services provided by:CENTURY 21 Dynamic Realty
Listed by: kate w houseman
Office: coldwell banker schmidt realtors
MLS#:65026040005
Source:MI_REALCOMP
Price summary
- Price:$420,000
- Price per sq. ft.:$145.38
- Monthly HOA dues:$325
About this home
Welcome home to this beautifully updated end-unit condo offering an open floor plan, abundant natural light, and picturesque pond views. From the moment you step into the welcoming foyer, you'll appreciate the thoughtful design, beginning with a charming front office accented by elegant wainscoting--perfect for working from home or a quiet reading space. The spacious main living area features hardwood flooring throughout much of the main level, creating a warm and inviting atmosphere. The updated kitchen is a standout with its new beautiful granite countertops, six-year-old GE appliances, snack bar, and generous walk-in pantry. The adjoining dining area flows seamlessly into the stunning three-season porch, where you can relax while overlooking the peaceful pond. Just outside, a composite deck provides the perfect spot for grilling or enjoying the outdoors. The main-floor primary suite is a private retreat, complete with a walk-in closet and an en-suite bath featuring dual sinks and awalk-in closet and an en-suite bath featuring dual sinks and a walk-in shower. A convenient main-floor laundry room adds to the home's everyday functionality. The finished lower level offers exceptional additional living space with a large family room highlighted by two oversized daylight windows, a spacious second bedroom, a full bath, and two generous storage rooms. Meticulously maintained and beautifully appointed, this move-in-ready condo combines comfort, style, and low-maintenance living in a highly desirable setting. Enjoy the privacy of an end unit, serene pond views, and the lifestyle you've been waiting for....
Contact an agent
Home facts
- Year built:2015
- Subdivision & Development:COOKS CROSSING
- Listing ID #:65026040005
- Added:1 day(s) ago
- Updated:August 03, 2026 at 06:58 PM
Rooms and interior
- Bedrooms:2
- Total bathrooms:3
- Full bathrooms:2
- Half bathrooms:1
- Rooms Total:8
- Flooring:Ceramic Tile, Laminate
- Kitchen Description:Pantry
- Basement Description:Daylight
- Living area:2,346 sq. ft.
Heating and cooling
- Cooling:Ceiling Fans, Central Air
- Heating:Forced Air, Natural Gas
Structure and exterior
- Roof:Composition
- Year built:2015
- Building area:2,346 sq. ft.
- Lot Features:Corner Lot, Cul-de-Sac, Landscaped Ground Cover, Sprinklers
- Architectural Style:Ranch
- Construction Materials:Stone, Vinyl Siding
- Exterior Features:Deck, Private Entrance
Utilities
- Water:Public
- Sewer:Public Sewer
Finances and disclosures
- Price:$420,000
- Price per sq. ft.:$145.38
- Tax amount:$5,220
Features and amenities
- Appliances:Dishwasher, Disposal, Humidifier, Microwave, Oven, Range, Refrigerator
- Laundry features:Main Level
- Amenities:Pantry, Window Treatments
Parking
- Parking description:Attached, Garage Door Opener, Paved
- Garage spaces:2

New listings near 863 Cook'S Crossing Drive Building: 0
- New
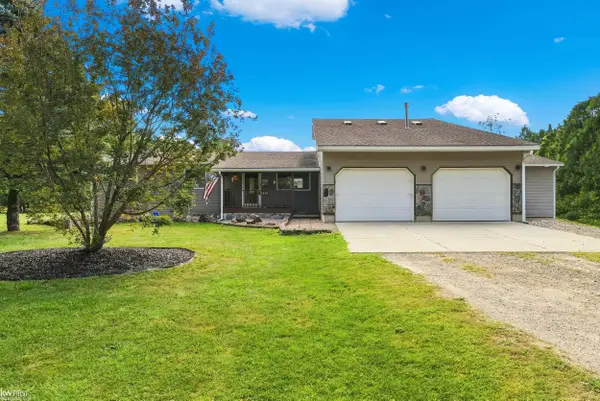 $389,900Active3 beds 2 baths2,060 sq. ft.
11441 Markley RD, Gaines, MI 48436
MLS# 5050217013Listed by: KELLER WILLIAMS FIRST - New
 $649,900Active4 beds 3 baths3,360 sq. ft.
13124 White Oaks, Gaines, MI 48436
MLS# 20261056770Listed by: KW REALTY LIVINGSTON - New
 $275,000Active2 beds 1 baths1,040 sq. ft.
305 W Walker Street, Gaines, MI 48436
MLS# 20261058627Listed by: RED FOX REALTY LLC - New
 $375,000Active3 beds 3 baths2,276 sq. ft.
10179 Duffield Road, Gaines, MI 48436
MLS# 20261058312Listed by: EPIQUE REALTY 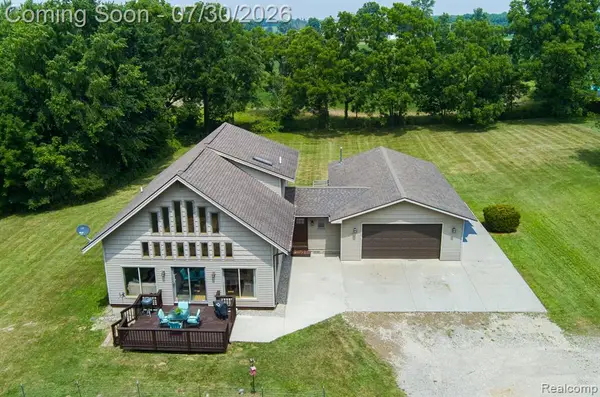 $339,900Pending3 beds 2 baths1,690 sq. ft.
9038 Lahring, Gaines, MI 48436
MLS# 61015114Listed by: RE/MAX ECLIPSE CLARKSTON- New
 $249,900Active3 beds 2 baths1,908 sq. ft.
10470 Baldwin Road, Gaines, MI 48436
MLS# 20261057578Listed by: THE SEDLARIK GROUP REALTY LLC 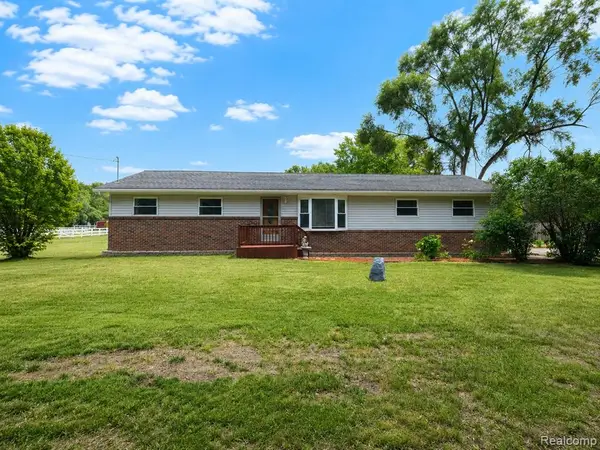 $244,900Pending3 beds 2 baths1,066 sq. ft.
11399 Markley, Gaines, MI 48436
MLS# 61014037Listed by: REAL ESTATE FOR A CAUSE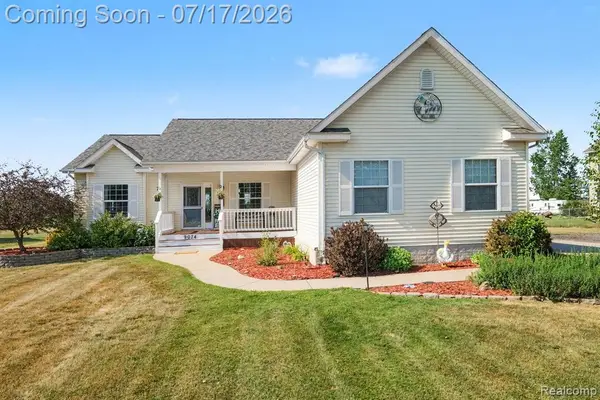 $365,000Pending3 beds 2 baths1,500 sq. ft.
9074 Grand Blanc, Gaines, MI 48436
MLS# 61011206Listed by: TREMAINE REAL ESTATE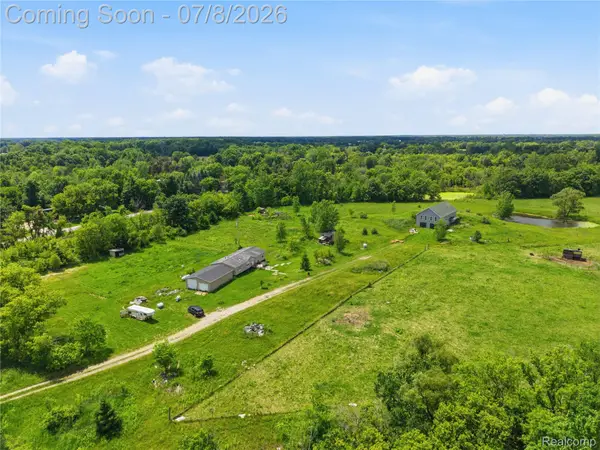 $520,000Active4 beds 2 baths1,200 sq. ft.
253 Park Street, Gaines, MI 48436
MLS# 20261043120Listed by: AMERICAN ASSOCIATES INC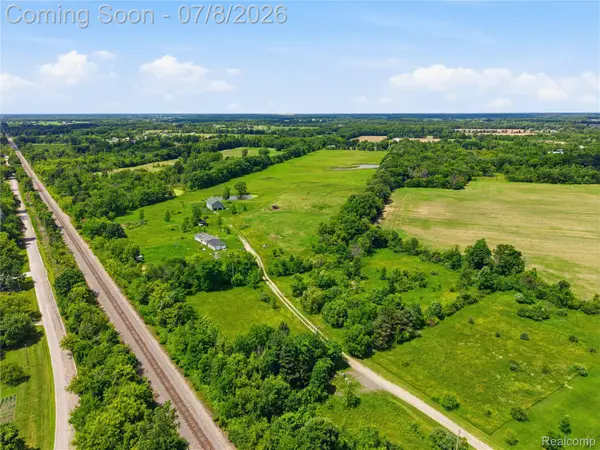 $520,000Active35.88 Acres
12229 Baldwin Road, Gaines, MI 48436
MLS# 20261043363Listed by: AMERICAN ASSOCIATES INC


Protect your home and budget from life's surprises with an Assurant Home Warranty, backed by a partner that supports you through every step of homeownership. Explore Plans.
©2026 Century 21 Real Estate LLC. All rights reserved. CENTURY 21®, the CENTURY 21 Logo and C21® are service marks owned by Century 21 Real Estate LLC. Century 21 Real Estate LLC fully supports the principles of the Fair Housing Act and the Equal Opportunity Act. Each office is independently owned and operated. Listing information is deemed reliable but not guaranteed accurate.