2534 N 36th, Galesburg, MI 49053
Local realty services provided by:CENTURY 21 Northland
2534 N 36th,Galesburg, MI 49053
- 4 Beds
- 3 Baths
- - sq. ft.
- Single family
- Sold
Listed by: kendra schwartz
Office: real broker llc.
MLS#:70546656
Source:MI_REALSOURCE
Sorry, we are unable to map this address
Price summary
- Price:
About this home
Escape to your own private oasis with this beautifully updated ranch walkout, perfectly situated on 5.08 partially wooded acres in the Galesburg-Augusta school district. Offering the perfect blend of country living and modern convenience, this home features over 2,500 square feet of finished living space and is located just minutes from I-94 for an easy commute to Kalamazoo and Battle Creek. Step inside the bright, open great room and immediately notice the stunning custom hardwood floors and a split-design floor plan that flows seamlessly from the living room into the kitchen, which boasts a center island, ample counter and cabinet space, and a dedicated eating area. The main floor also hosts a spacious primary suite, two additional sizable bedrooms, and a second full bathroom featuring a tub with a marble surround. The expansive lower level adds incredible versatility and living space, featuring a family room, fourth bedroom, third full bathroom, and a generous laundry and storage
Contact an agent
Home facts
- Year built:1976
- Listing ID #:70546656
- Added:60 day(s) ago
- Updated:September 11, 2026 at 07:01 AM
Rooms and interior
- Bedrooms:4
- Total bathrooms:3
- Full bathrooms:3
- Rooms Total:7
- Kitchen Description:Dishwasher, Microwave, Range/Oven, Refrigerator
Heating and cooling
- Heating:Forced Air, Oil, Wood
Structure and exterior
- Year built:1976
- Construction Materials:Vinyl Siding
- Exterior Features:Storms/Screens
- Foundation Description:Basement
- Levels:1 Story
Finances and disclosures
- Price:
- Tax amount:$3,883
Features and amenities
- Appliances:Dishwasher, Dryer, Microwave, Range/Oven, Refrigerator, Washer
- Laundry features:Dryer, Washer
Parking
- Parking description:Detached Garage, Garage Door Opener
- Garage spaces:4
 Provided through IDX via MiRealSource. Courtesy of MiRealSource Shareholder. Copyright MiRealSource. The information published and disseminated by MiRealSource is communicated verbatim, without change by MiRealSource, as filed with MiRealSource by its members. The accuracy of all information, regardless of source, is not guaranteed or warranted. All information should be independently verified. Copyright 2026 MiRealSource. All rights reserved. The information provided hereby constitutes proprietary information of MiRealSource, Inc. and its shareholders, affiliates and licensees and may not be reproduced or transmitted in any form or by any means, electronic or mechanical, including photocopy, recording, scanning or any information storage and retrieval system, without written permission from MiRealSource, Inc. MI_REALSOURCE Member Broker: Brad Platt
New listings near 2534 N 36th
- Open Sun, 1 to 3pmNew
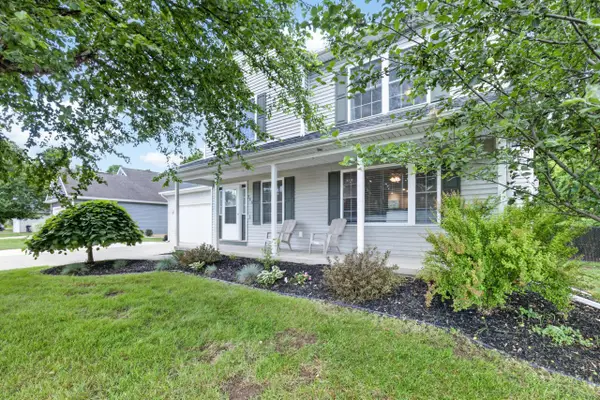 $339,900Active3 beds 3 baths1,830 sq. ft.
386 Morhouse Drive, Galesburg, MI 49053
MLS# 26049347Listed by: CHUCK JAQUA, REALTOR - Open Sat, 12 to 1:30pmNew
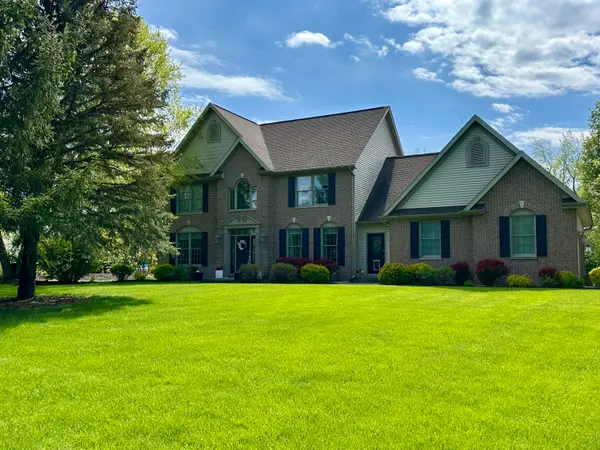 $565,000Active4 beds 4 baths4,228 sq. ft.
9095 Marsh Creek Circle, Galesburg, MI 49053
MLS# 26048855Listed by: RE/MAX PERRETT ASSOCIATES - New
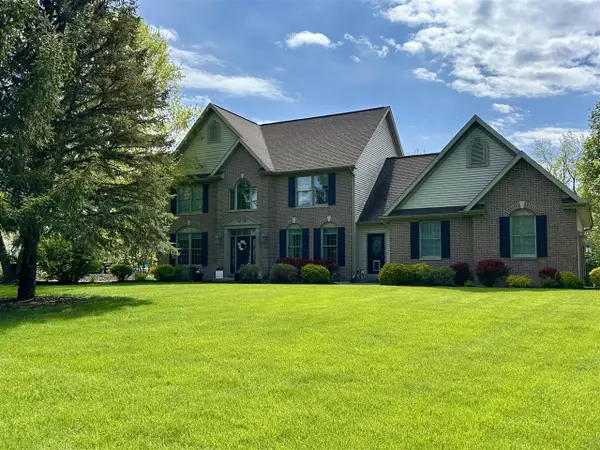 $565,000Active4 beds 4 baths2,744 sq. ft.
9095 Marsh Creek, Galesburg, MI 49053
MLS# 70558504Listed by: RE/MAX PERRETT ASSOCIATES - New
 $2,100,000Active3 beds 2 baths2,500 sq. ft.
11090 Hawthorne Drive, Galesburg, MI 49053
MLS# 20261071574Listed by: SIGNATURE SOTHEBY'S INTERNATIONAL REALTY NVL - Open Sun, 2:30 to 4pmNew
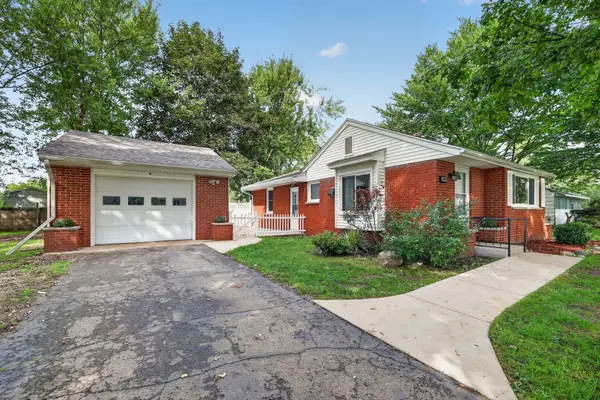 $239,900Active3 beds 1 baths1,026 sq. ft.
102 Fullerton, Galesburg, MI 49053
MLS# 66026048342Listed by: DOORLAG REALTY COMPANY  $389,900Active4 beds 3 baths2,160 sq. ft.
8165 Buck, Galesburg, MI 49053
MLS# 70556670Listed by: FIVE STAR REAL ESTATE $369,900Active5 beds 2 baths4,380 sq. ft.
352 Burgess Drive, Galesburg, MI 49053
MLS# 26046724Listed by: BELLABAY REALTY (SW)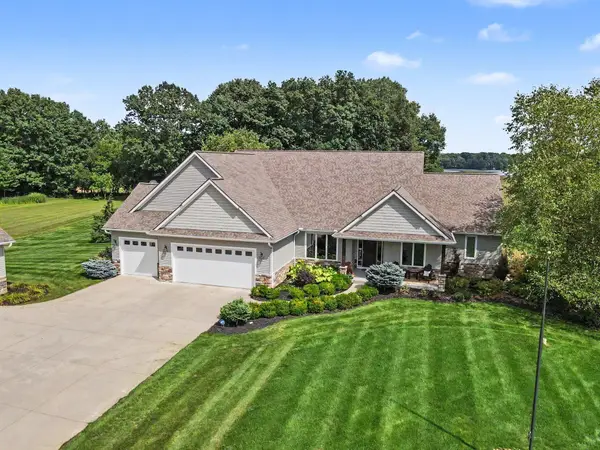 $1,150,000Active5 beds 5 baths5,596 sq. ft.
2421 Hickory Ridge, Galesburg, MI 49053
MLS# 26045714Listed by: EXP REALTY LLC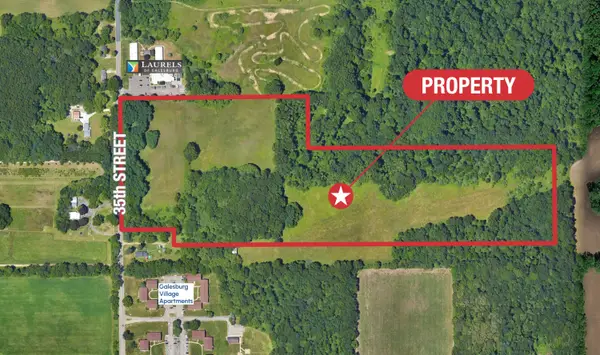 $1,200,000Active45 Acres
950 N 35th Street, Galesburg, MI 49053
MLS# 26045379Listed by: NAI WISINSKI OF WEST MICHIGAN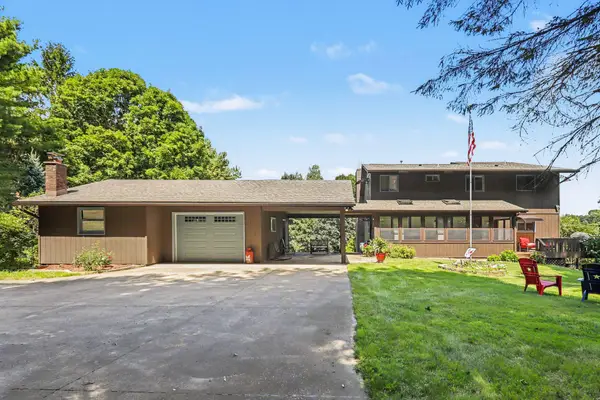
 $565,000Active4 beds 3 baths2,820 sq. ft.
9559 E H J Avenue, Galesburg, MI 49053
MLS# 26044686Listed by: CENTURY 21 AFFILIATED


Protect your home and budget from life's surprises with an Assurant Home Warranty, backed by a partner that supports you through every step of homeownership. Explore Plans.
©2026 Century 21 Real Estate LLC. All rights reserved. CENTURY 21®, the CENTURY 21 Logo and C21® are service marks owned by Century 21 Real Estate LLC. Century 21 Real Estate LLC fully supports the principles of the Fair Housing Act and the Equal Opportunity Act. Each office is independently owned and operated. Listing information is deemed reliable but not guaranteed accurate.