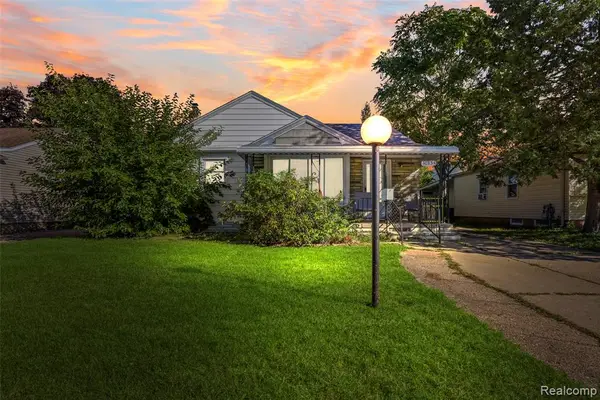
535 E Rose Avenue, Garden City, MI 48135
Local realty services provided by:CENTURY 21 Metro Brokers
535 E Rose Avenue,Gardencity, MI 48135
$187,000
- 3 Beds
- 1 Baths
- 967 sq. ft.
- Single family
- Active
Listed by: malgorzata simmons
Office: kw professionals
MLS#:20261073049
Source:MI_REALCOMP
Price summary
- Price:$187,000
- Price per sq. ft.:$193.38
About this home
Welcome home to this charming Garden City property, nestled in a friendly, established neighborhood and ready for its new owners! This inviting home features three bedrooms, one full bathroom, and a full unfinished basement offering plenty of additional storage and endless possibilities for future living space.
Step outside to enjoy the fully fenced-in yard—perfect for entertaining, play, gardening, or your four-legged family members. Animals are welcome! Conveniently located near schools, parks, shopping, dining, and everyday amenities.
Whether you’re a first-time homebuyer, downsizing, or simply looking for a wonderful place to call home, this Garden City gem offers charm, convenience, and plenty of potential. Bring your personal touches and make it your own. Schedule your showing today!
Contact an agent
Home facts
- Year built:1955
- Subdivision & Development:SNIDER PARK SUB
- Listing ID #:20261073049
- Added:3 day(s) ago
- Updated:September 19, 2026 at 10:09 AM
Rooms and interior
- Bedrooms:3
- Total bathrooms:1
- Full bathrooms:1
- Rooms Total:5
- Basement Description:Unfinished
- Living area:967 sq. ft.
Heating and cooling
- Cooling:Central Air
- Heating:Forced Air, Natural Gas
Structure and exterior
- Roof:Asphalt
- Year built:1955
- Building area:967 sq. ft.
- Lot area:0.11 Acres
- Architectural Style:Ranch
- Construction Materials:Brick
- Foundation Description:Basement, Poured
- Levels:One
Utilities
- Water:Public
- Sewer:Public Sewer
Finances and disclosures
- Price:$187,000
- Price per sq. ft.:$193.38
- Tax amount:$2,437
Parking
- Parking description:No Garage

New listings near 535 E Rose Avenue
- New
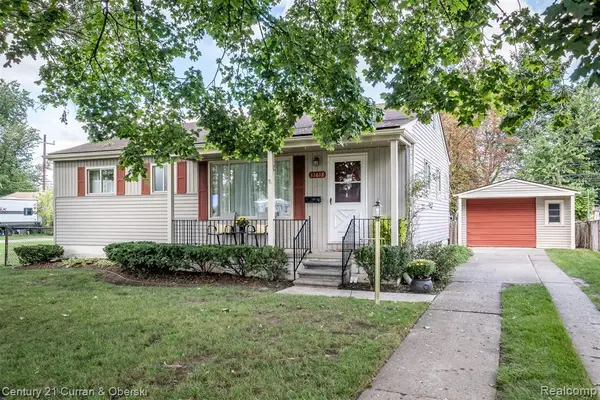 $199,900Active3 beds 1 baths1,026 sq. ft.
33618 Donnelly, Garden City, MI
MLS# 61031730Listed by: CENTURY 21 CURRAN & OBERSKI - New

 $199,900Active3 beds 1 baths1,332 sq. ft.
33618 Donnelly Street, GardenCity, MI 48135
MLS# 20261075788Listed by: CENTURY 21 CURRAN & OBERSKI - New
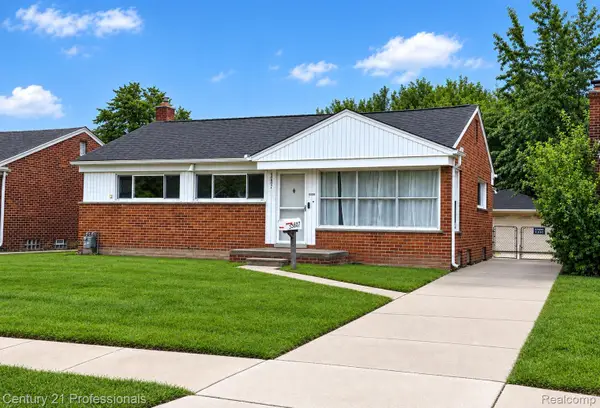 $175,000Active3 beds 2 baths1,826 sq. ft.
33071 Barton Street, GardenCity, MI 48135
MLS# 20261075427Listed by: CENTURY 21 PROFESSIONALS LIVONIA - New
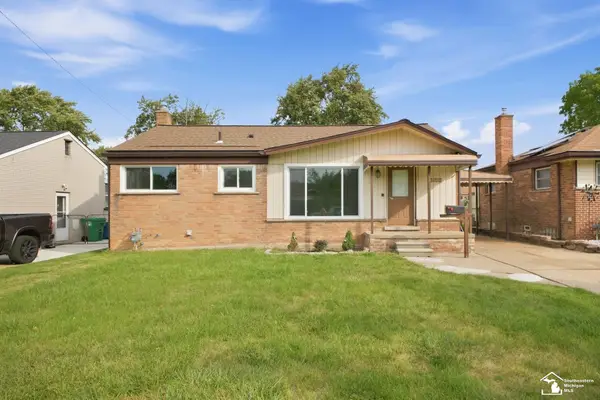 $200,000Active3 beds 1 baths958 sq. ft.
28512 Leona ST, GardenCity, MI 48135
MLS# 57050222097Listed by: REAL ESTATE ONE SOUTHGATE - New
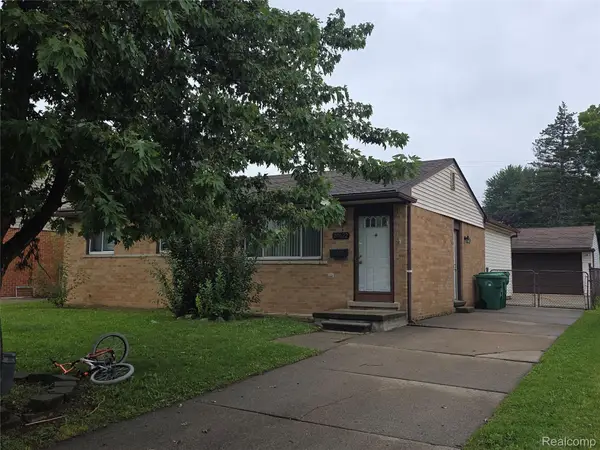 $259,900Active3 beds 2 baths1,956 sq. ft.
29622 Brown Court, GardenCity, MI 48135
MLS# 20261075297Listed by: RE/MAX LEADING EDGE - New
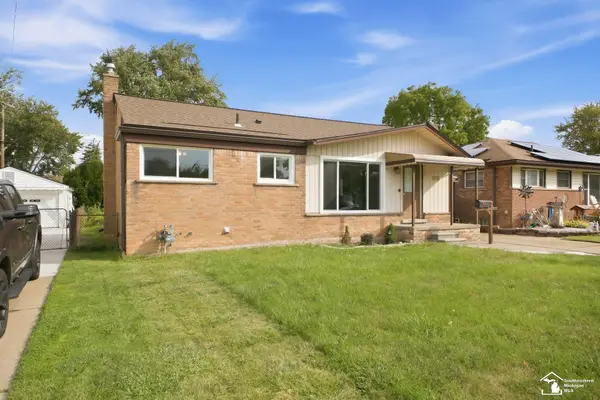 $200,000Active3 beds 1 baths958 sq. ft.
28512 Leona, Garden City, MI 48135
MLS# 50222097Listed by: REAL ESTATE ONE SOUTHGATE - New
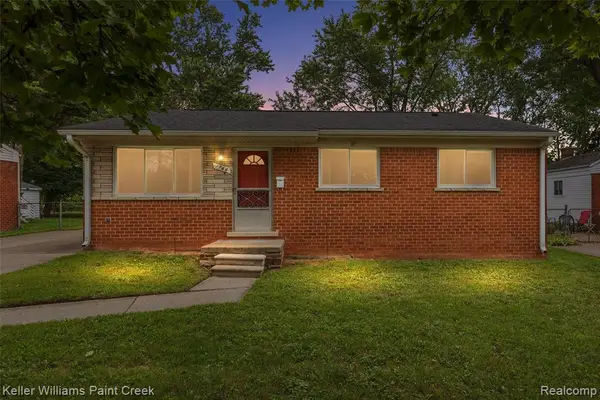 $200,000Active4 beds 2 baths1,055 sq. ft.
1766 Henry Ruff, Garden City, MI 48135
MLS# 61031040Listed by: KELLER WILLIAMS PAINT CREEK - New
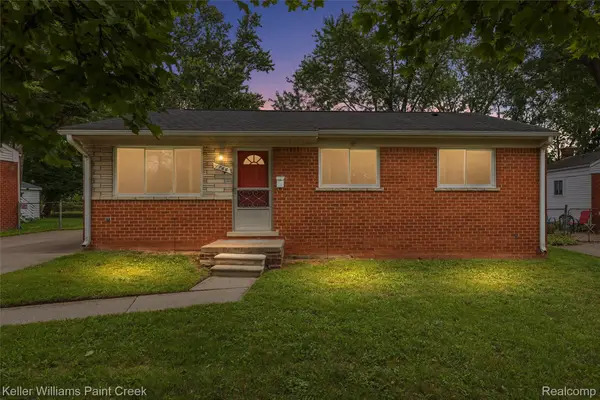 $200,000Active4 beds 2 baths1,870 sq. ft.
1766 Henry Ruff Road, GardenCity, MI 48135
MLS# 20261074032Listed by: KELLER WILLIAMS PAINT CREEK - New
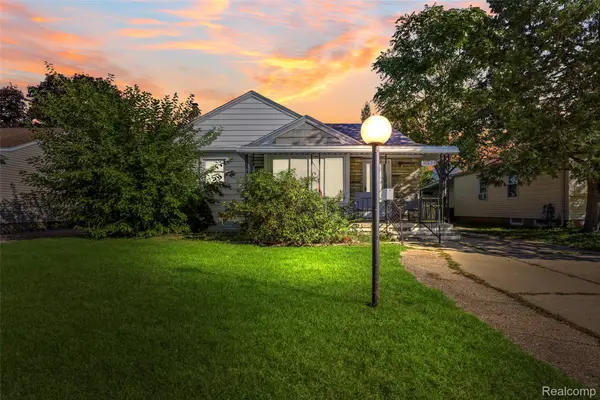 $149,900Active3 beds 2 baths1,937 sq. ft.
30854 Florence Street, GardenCity, MI 48135
MLS# 20261074466Listed by: EXP REALTY MAIN - New
 $149,900Active3 beds 2 baths975 sq. ft.
30854 Florence, Garden City, MI 48135
MLS# 61031012Listed by: EXP REALTY MAIN


Protect your home and budget from life's surprises with an Assurant Home Warranty, backed by a partner that supports you through every step of homeownership. Explore Plans.
©2026 Century 21 Real Estate LLC. All rights reserved. CENTURY 21®, the CENTURY 21 Logo and C21® are service marks owned by Century 21 Real Estate LLC. Century 21 Real Estate LLC fully supports the principles of the Fair Housing Act and the Equal Opportunity Act. Each office is independently owned and operated. Listing information is deemed reliable but not guaranteed accurate.