
1309 N Antler Street, Gladwin, MI 48624
Local realty services provided by:CENTURY 21 Signature Realty
1309 N Antler Street,Gladwin, MI 48624
$269,000
- 5 Beds
- 2 Baths
- 2,228 sq. ft.
- Single family
- Pending
Listed by: joseph welke
Office: nexus realty group llc.
MLS#:201842382
Source:MI_WWBR
Price summary
- Price:$269,000
- Price per sq. ft.:$120.74
About this home
Grab life by the horns on Antler Street!
Inviting and well maintained, with a new roof in 2024, new windows and sliding glass door from Wallside Windows, a Generac natural gas automatic generator, updated tile flooring and carpet, and locally made custom kitchen cabinetry from Wolfe. This home will be a safe shelter for you and yours as well as a delight to make your own.
The spacious and efficient house offers 3 upper level bedrooms with 2 lower level rooms that could be bedrooms, office or craft rooms, a large family room with a vaulted ceiling, an attached garage and a fenced in yard. It rests in town on a low traffic street, walking distance from all the city of Gladwin has to offer: restaurants and amenities, parks and recreation, schools and social activities, the Trail of Two Cities walking and bike path, the Cedar River, groceries, gardens, and more.
This property has been lovingly cared for by the same owner for over 40 years, and now it could be yours! Schedule a tour today and experience it for yourself....
Contact an agent
Home facts
- Year built:1980
- Subdivision & Development:Deshano's Sub
- Listing ID #:201842382
- Added:5 day(s) ago
- Updated:August 29, 2026 at 06:47 PM
Rooms and interior
- Bedrooms:5
- Total bathrooms:2
- Full bathrooms:2
- Flooring:Tile
- Living area:2,228 sq. ft.
Heating and cooling
- Heating:Central Air, Forced Air, Heating, Natural Gas
Structure and exterior
- Year built:1980
- Building area:2,228 sq. ft.
- Lot area:0.46 Acres
- Architectural Style:Multi-Level
- Exterior Features:Deck, Fence, Paved Driveways
Finances and disclosures
- Price:$269,000
- Price per sq. ft.:$120.74
Features and amenities
- Amenities:Blinds, Ceiling Fan, Doorwall, Vaulted Ceiling(s), Wired for Sound
Parking
- Parking description:Garage Door Opener
- Garage:Yes
New listings near 1309 N Antler Street
- New
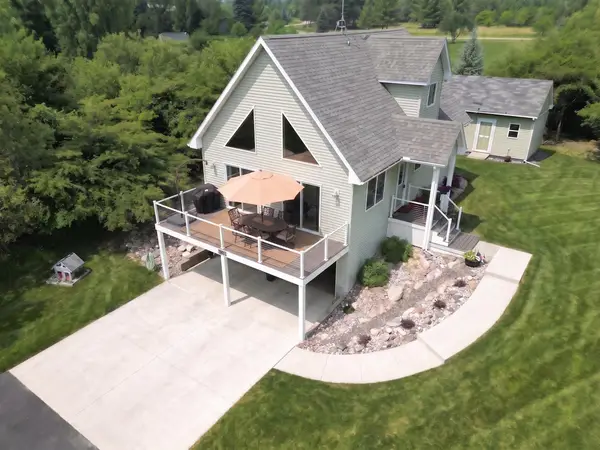 $269,587Active2 beds 3 baths1,296 sq. ft.
5228 Winchester, Gladwin, MI 48624
MLS# 50220194Listed by: BAKER-KEHOE REALTY LLC
- New
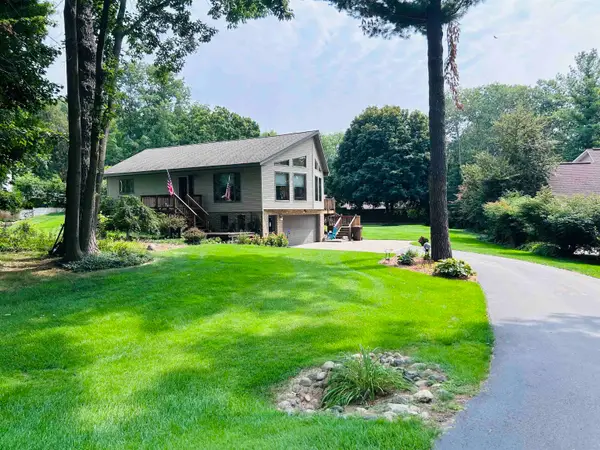 $275,000Active2 beds 2 baths1,254 sq. ft.
465 Saint Andrews #Lot: 100, Gladwin, MI 48624
MLS# 80073002Listed by: EXIT NORTHERN SHORES REALTY-ER - New
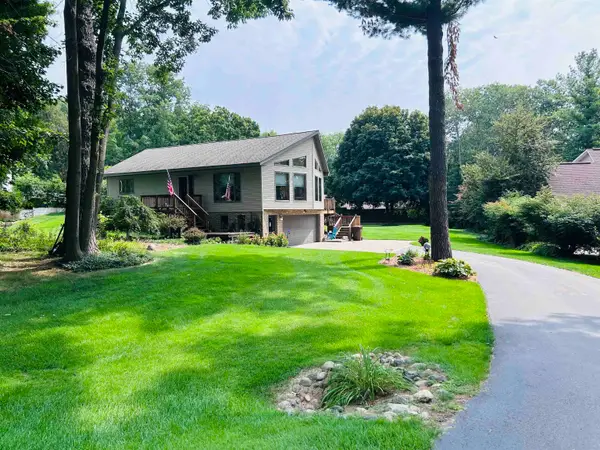 $275,000Active2 beds 2 baths1,590 sq. ft.
465 Saint Andrews DR, Gladwin, MI 48624
MLS# 78080073002Listed by: EXIT NORTHERN SHORES REALTY-ER - New
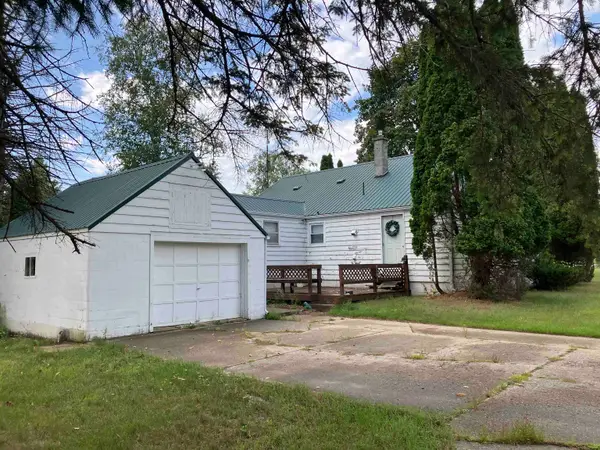 $160,000Active4 beds 1 baths1,325 sq. ft.
863 S M18, Gladwin, MI 48624
MLS# 50219970Listed by: RE/MAX RIVER HAVEN - New
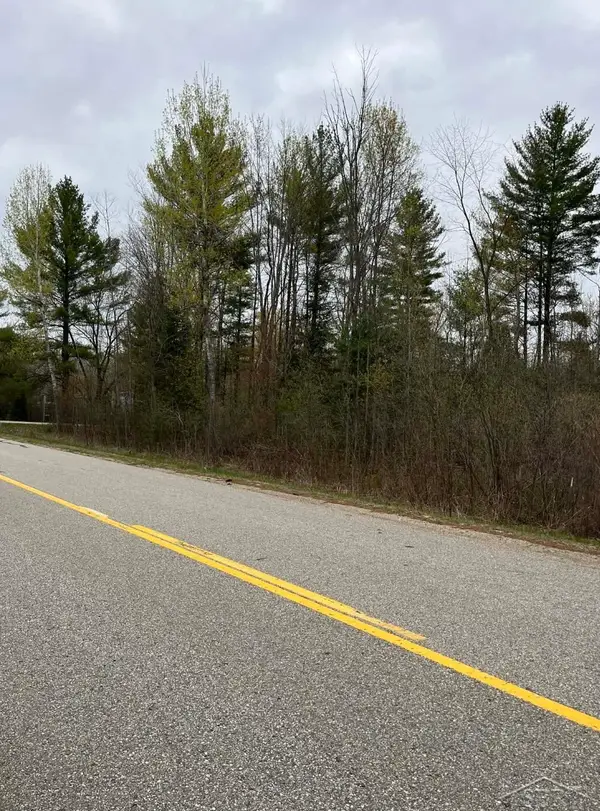 $18,000Active0.48 Acres
0 Beech ST, Gladwin, MI 48624
MLS# 61050220012Listed by: JPAR - GREAT LAKES BAY REGION - New
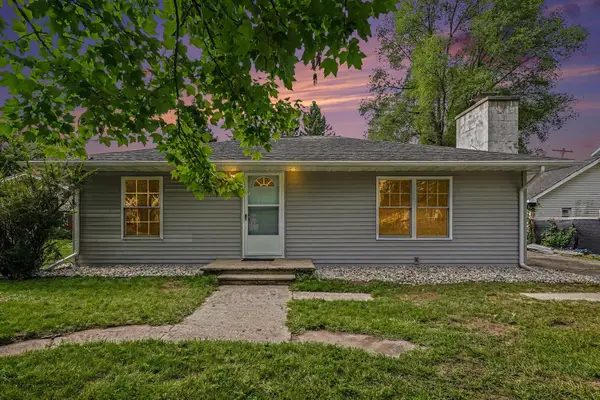 $175,000Active3 beds 2 baths1,320 sq. ft.
133 W 2nd Street, Gladwin, MI 48624
MLS# 26045488Listed by: EXP REALTY, LLC - New
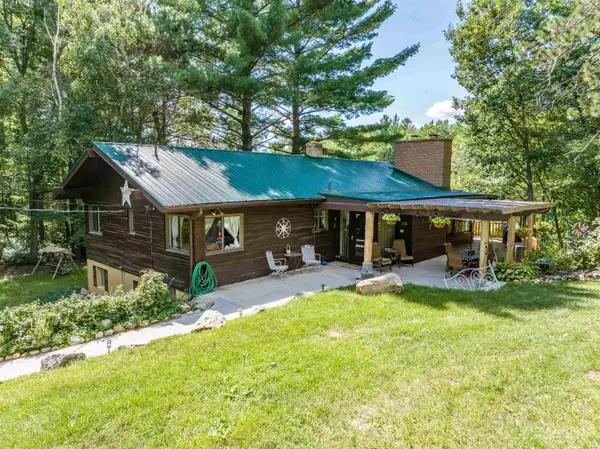 $645,000Active5 beds 3 baths3,191 sq. ft.
2861 Cemetery, Gladwin, MI 48624
MLS# 77080072870Listed by: 31 REALTY - New
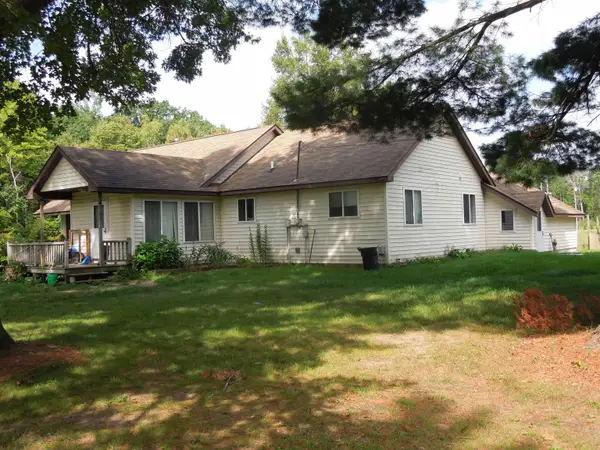 $199,900Active3 beds 2 baths2,100 sq. ft.
520 Birchwood, Gladwin, MI 48624
MLS# 50219885Listed by: RE/MAX RIVER HAVEN - New
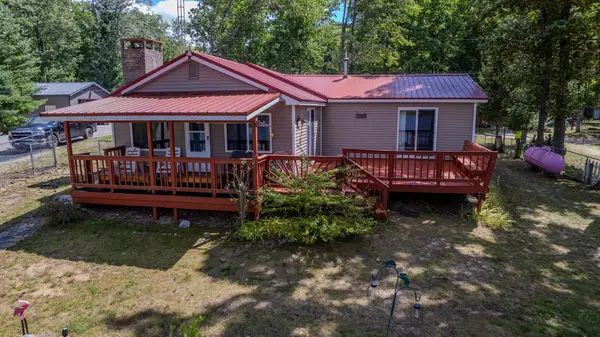 $194,987Active3 beds 1 baths1,150 sq. ft.
5366 Jerry, Gladwin, MI 48624
MLS# 50219802Listed by: BAKER-KEHOE REALTY LLC - New
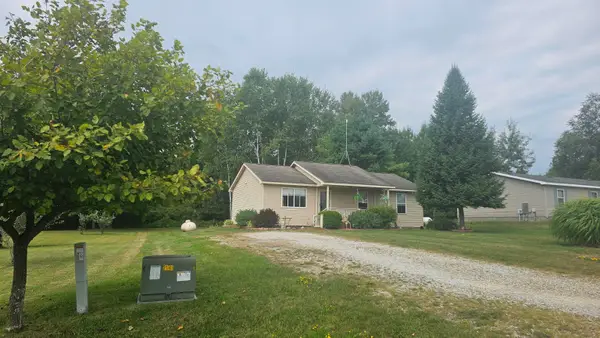 $189,900Active3 beds 1 baths1,056 sq. ft.
5453 Darby, Gladwin, MI 48624
MLS# 50219777Listed by: SUGAR SPRINGS REAL ESTATE


Protect your home and budget from life's surprises with an Assurant Home Warranty, backed by a partner that supports you through every step of homeownership. Explore Plans.
©2026 Century 21 Real Estate LLC. All rights reserved. CENTURY 21®, the CENTURY 21 Logo and C21® are service marks owned by Century 21 Real Estate LLC. Century 21 Real Estate LLC fully supports the principles of the Fair Housing Act and the Equal Opportunity Act. Each office is independently owned and operated. Listing information is deemed reliable but not guaranteed accurate.