
1368 Wagon Wheel LN, Grand Blanc, MI 48439
Local realty services provided by:CENTURY 21 Affiliated
1368 Wagon Wheel LN,Grandblanc, MI 48439
$279,900
- 4 Beds
- 3 Baths
- 2,287 sq. ft.
- Single family
- Active
Listed by: diane ruddy-wolbert, dale a wolbert
Office: wolbert realty, llc.
MLS#:5050213679
Source:MI_REALCOMP
Price summary
- Price:$279,900
- Price per sq. ft.:$122.39
About this home
This is a family home! Solid Built Brick Belt HOME with 4 bedrooms 2.5 bathrooms Huge Primary suite. Gas Firelit Family room. Oversized Living room. Formal Dining. Kitchen with plenty of cabinets. Hidden wet bar with refrigerator. Eat in kitchen. First Floor Mud room/Laundry room Michigan room ideal for relaxing Continuous updates throughout the years include windows, roof, furnace, central air and more
Contact an agent
Home facts
- Year built:1965
- Listing ID #:5050213679
- Added:5 day(s) ago
- Updated:July 08, 2026 at 10:15 AM
Rooms and interior
- Bedrooms:4
- Total bathrooms:3
- Full bathrooms:2
- Half bathrooms:1
- Rooms Total:12
- Basement Description:Sump Pump, Unfinished
- Living area:2,287 sq. ft.
Heating and cooling
- Cooling:Central Air
- Heating:Forced Air, Natural Gas
Structure and exterior
- Year built:1965
- Building area:2,287 sq. ft.
- Lot area:0.48 Acres
- Architectural Style:Colonial
- Construction Materials:Aluminum Siding, Brick
- Foundation Description:Basement
- Levels:Two
Utilities
- Water:Public
- Sewer:Public Sewer, Sewer at Street
Finances and disclosures
- Price:$279,900
- Price per sq. ft.:$122.39
- Tax amount:$3,190
Features and amenities
- Appliances:Bar Fridge, Dishwasher, Dryer, Microwave, Oven, Range, Refrigerator, Washer
Parking
- Parking description:Attached, Electricity In Garage, Garage Door Opener, Two and Half Car Garage
- Garage spaces:2.5

New listings near 1368 Wagon Wheel LN
- New
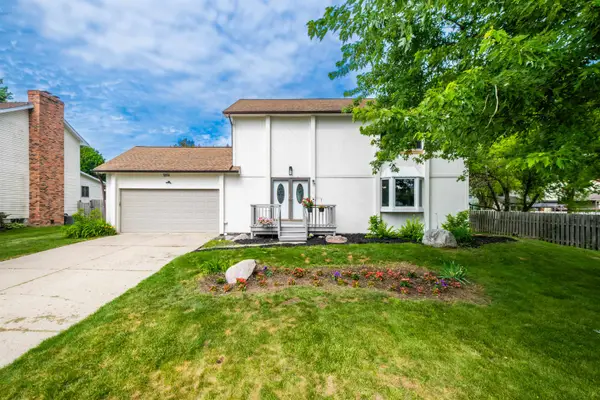 $299,900Active4 beds 3 baths2,016 sq. ft.
5214 Regimental Banner DR, GrandBlanc, MI 48439
MLS# 5050214041Listed by: EXP REALTY - New
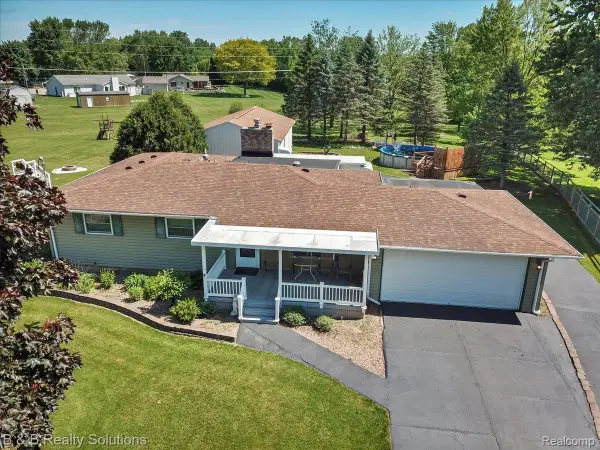 $374,900Active3 beds 3 baths2,160 sq. ft.
6229 Cold Spring Trail, GrandBlanc, MI 48439
MLS# 20261051839Listed by: B & B REALTY SOLUTIONS - Open Sun, 1 to 3pmNew
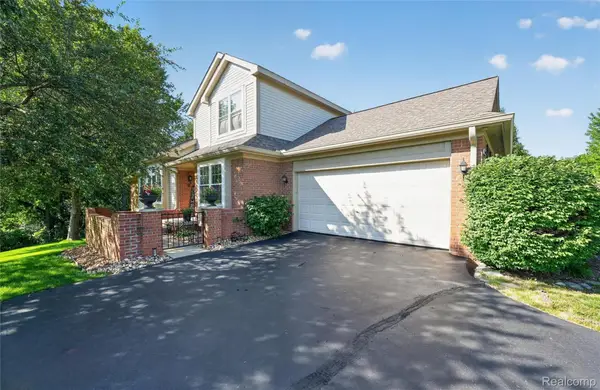 $350,000Active3 beds 4 baths3,271 sq. ft.
10301 Golfside Drive, GrandBlanc, MI 48439
MLS# 20261051611Listed by: THE BRAND REAL ESTATE - New
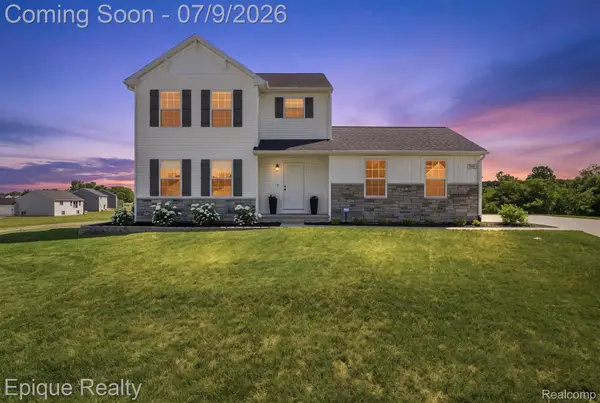 $425,000Active4 beds 3 baths1,830 sq. ft.
7269 Wildflower Ct Court, GrandBlanc, MI 48439
MLS# 20261051105Listed by: EPIQUE REALTY - Open Sat, 1 to 3pmNew
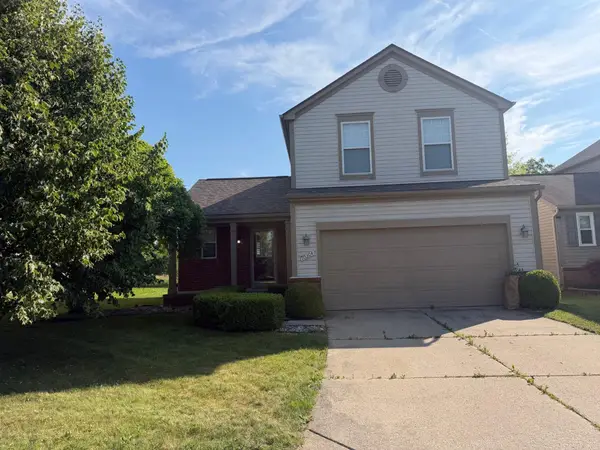 $304,900Active3 beds 3 baths2,182 sq. ft.
10304 Edgewater TRL, Holly, MI 48442
MLS# 5050213778Listed by: DANE SELTZER REAL ESTATE GROUP - Open Thu, 6 to 8pmNew
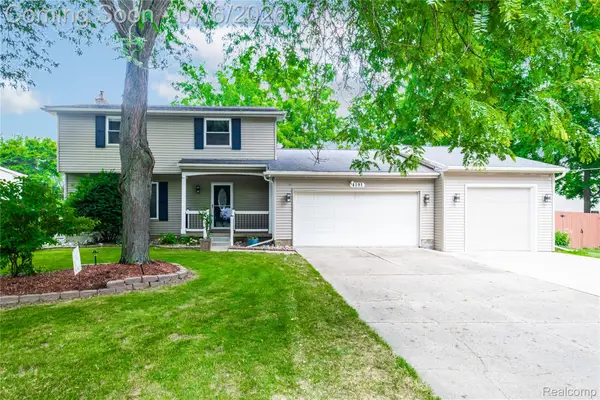 $350,000Active4 beds 2 baths1,750 sq. ft.
4191 Knollwood Drive, GrandBlanc, MI 48439
MLS# 20261042060Listed by: EXP REALTY - FENTON - New
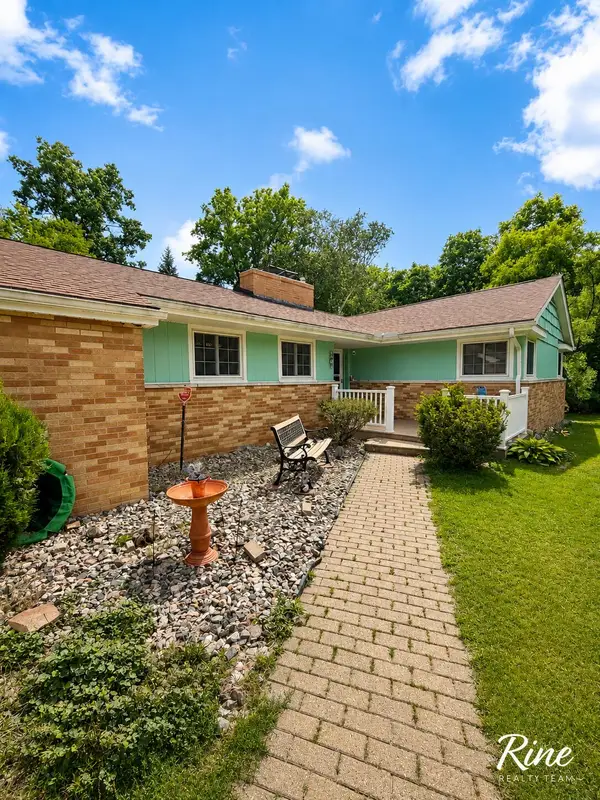 $214,900Active3 beds 3 baths1,577 sq. ft.
3504 Kirkey Drive, GrandBlanc, MI 48439
MLS# 65026033316Listed by: FIVE STAR REAL ESTATE (GRANDV) - New
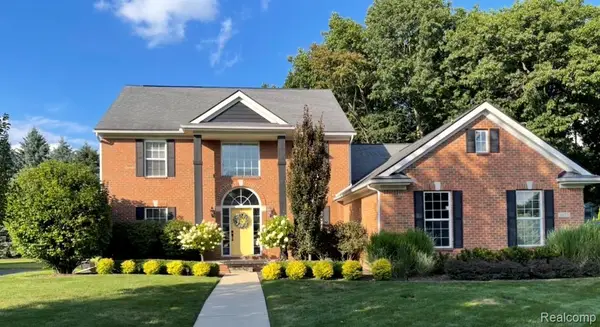 $650,000Active4 beds 4 baths4,398 sq. ft.
5827 Woodfield Parkway, GrandBlanc, MI 48439
MLS# 20261045507Listed by: KELLER WILLIAMS FIRST - New
 $304,900Active2 beds 2 baths1,284 sq. ft.
9385 Sand Hill Drive, GrandBlanc, MI 48439
MLS# 20261045877Listed by: NEW NEST REALTY


Protect your home and budget from life's surprises with an Assurant Home Warranty, backed by a partner that supports you through every step of homeownership. Explore Plans.
©2026 Century 21 Real Estate LLC. All rights reserved. CENTURY 21®, the CENTURY 21 Logo and C21® are service marks owned by Century 21 Real Estate LLC. Century 21 Real Estate LLC fully supports the principles of the Fair Housing Act and the Equal Opportunity Act. Each office is independently owned and operated. Listing information is deemed reliable but not guaranteed accurate.