
4191 Knollwood Drive, Grand Blanc, MI 48439
Local realty services provided by:CENTURY 21 Signature Realty
4191 Knollwood Drive,Grandblanc, MI 48439
$350,000
- 4 Beds
- 2 Baths
- 1,750 sq. ft.
- Single family
- Pending
Listed by: holly m rowe
Office: exp realty - fenton
MLS#:20261042060
Source:MI_REALCOMP
Price summary
- Price:$350,000
- Price per sq. ft.:$200
About this home
This lovely 4 bedroom Colonial is situated on a beautiful corner lot of over half an acre! The home is just a 5 minute drive from downtown Grand Blanc & Grand Blanc High School- only 3 minutes! Nestled in the Hickory Hill Farm Subdivision, with No HOA! 3 car garage! Great floor plan with dining room. The Family Room features a Cathedral ceiling with Skylights and gas fireplace for ambiance. Doorwall to your newly constructed large deck on back and then out to a firepit area for entertainment for your evenings! Fenced in backyard. Fence/Gate opening for recreation vehicles. Back semi-private patio area with a ceiling fan installed ready for your hot tub! Nice 3 car heated garage with 220 electric, drywall & painted floor. This home is ready to be yours with the natural wood flooring in the bedrooms and dining room. Egress window in the basement. Pergola, freezer & fridge in the garage are excluded. 1 YR Home Warranty provided by the Seller! Check out the VIRTUAL TOUR on the Blue Play button Circle under the photobox!...
Contact an agent
Home facts
- Year built:1963
- Subdivision & Development:HICKORY HILL
- Listing ID #:20261042060
- Added:49 day(s) ago
- Updated:August 22, 2026 at 08:09 AM
Rooms and interior
- Bedrooms:4
- Total bathrooms:2
- Full bathrooms:1
- Half bathrooms:1
- Rooms Total:8
- Basement Description:Full, Unfinished
- Living area:1,750 sq. ft.
Heating and cooling
- Cooling:Ceiling Fans, Central Air
- Heating:Forced Air, Natural Gas
Structure and exterior
- Roof:Asphalt
- Year built:1963
- Building area:1,750 sq. ft.
- Lot area:0.58 Acres
- Lot Features:Cleared, Corner Lot, Wooded
- Architectural Style:Colonial
- Construction Materials:Vinyl Siding
- Exterior Features:Awnings, Covered, Porch
- Foundation Description:Basement, Poured, Sump Pump
- Levels:Two
Utilities
- Water:Public
- Sewer:Sewer at Street
Finances and disclosures
- Price:$350,000
- Price per sq. ft.:$200
- Tax amount:$5,378
Features and amenities
- Appliances:Dishwasher, Disposal, Dryer, Free Standing Gas Oven, Free Standing Refrigerator, Range Hood, Stainless Steel Appliances, Washer
- Laundry features:Electric Dryer Hookup
- Amenities:Entrance Foyer, High Speed Internet, Programmable Thermostat
Parking
- Parking description:Attached, Direct Access, Driveway, Electricity In Garage, Garage Door Opener, Garage Faces Front, Heated Garage, Three Car Garage
- Garage spaces:3

New listings near 4191 Knollwood Drive
- New
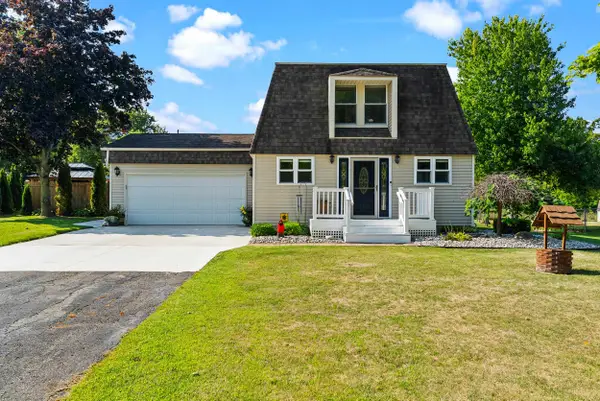 $285,000Active3 beds 3 baths1,520 sq. ft.
9224 Timberline, Grand Blanc, MI 48439
MLS# 50219428Listed by: JOHN BIFF SNYDER REAL ESTATE - New
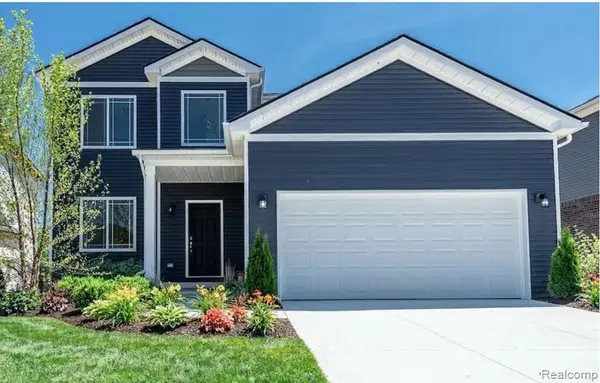 $389,900Active4 beds 3 baths1,980 sq. ft.
002 Oak, Grand Blanc, MI 48439
MLS# 61023544Listed by: CASPER PHILLIP CONNOLLY - New
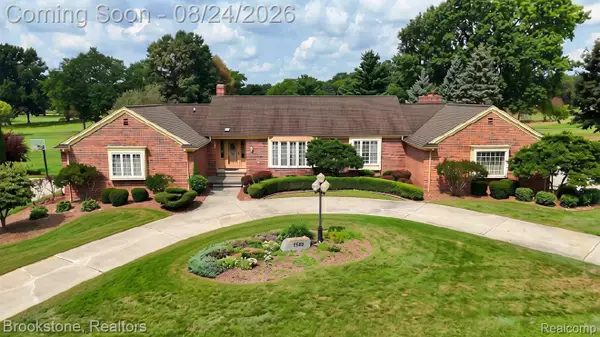 $639,900Active3 beds 5 baths6,193 sq. ft.
9598 Burning Tree Drive, GrandBlanc, MI 48439
MLS# 20261066965Listed by: BROOKSTONE, REALTORS LLC - New
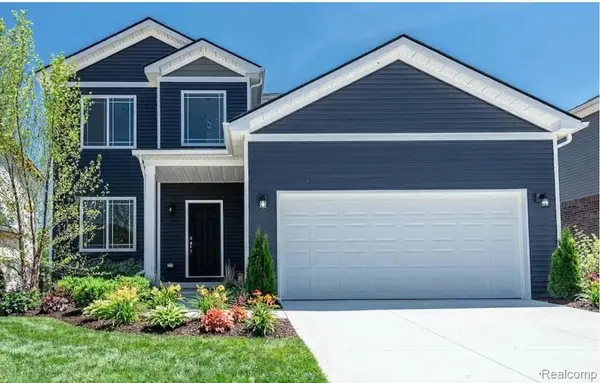 $389,900Active4 beds 3 baths1,980 sq. ft.
002 Oak Street, GrandBlanc, MI 48439
MLS# 20261067110Listed by: CASPER PHILLIP CONNOLLY - New
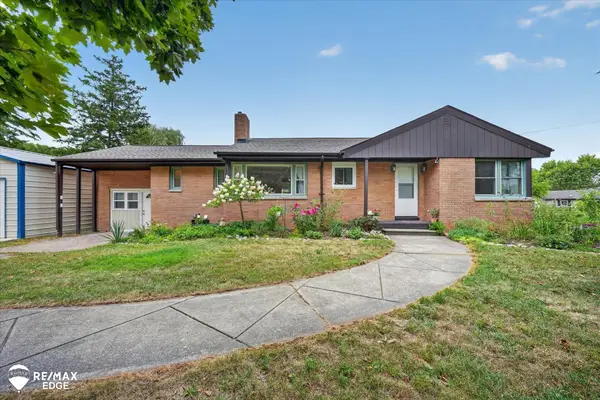 $432,000Active4 beds 3 baths2,072 sq. ft.
8335 Fenton, Grand Blanc, MI 48439
MLS# 50219354Listed by: REMAX EDGE - New
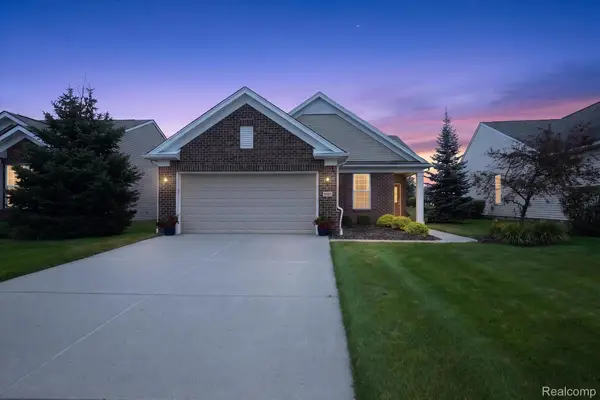 $355,000Active3 beds 2 baths1,376 sq. ft.
9397 Sand Hill Drive, GrandBlanc, MI 48439
MLS# 20261065986Listed by: KW PROFESSIONALS BRIGHTON - Open Sun, 1 to 3pmNew
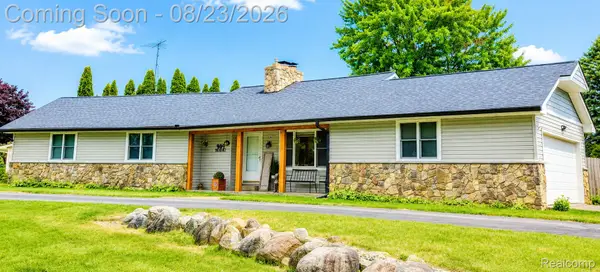 $304,000Active3 beds 2 baths1,800 sq. ft.
9004 Del Rio Drive, GrandBlanc, MI 48439
MLS# 20261066274Listed by: EXCLUSIVE HOUSE OF REAL ESTATE - New
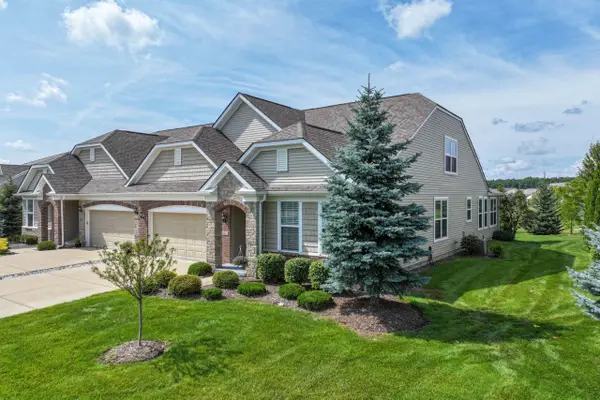 $390,000Active2 beds 2 baths2,092 sq. ft.
6423 Prairie Dunes, Grand Blanc, MI 48439
MLS# 50219195Listed by: COLDWELL BANKER KUEHNLE & ASSOCIATES - Open Sun, 2 to 4pmNew
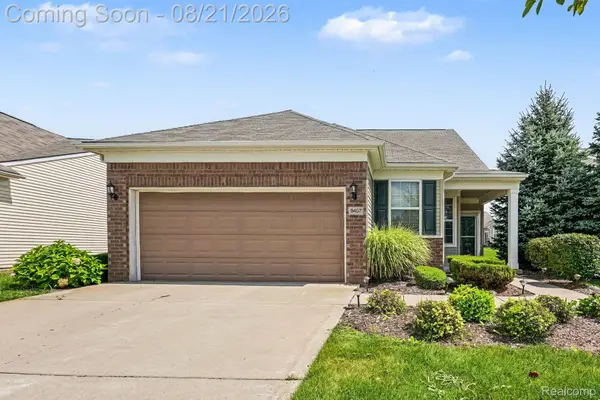 $499,500Active4 beds 3 baths2,325 sq. ft.
9407 Sand Hill Drive, GrandBlanc, MI 48439
MLS# 20261065570Listed by: LYNN & ASSOCIATES - New
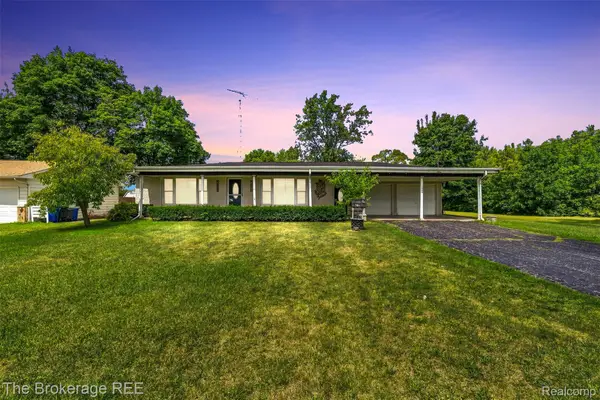 $199,900Active2 beds 1 baths1,064 sq. ft.
1049 E Hill Road, GrandBlanc, MI 48439
MLS# 20261065857Listed by: THE BROKERAGE REAL ESTATE ENTHUSIASTS


Protect your home and budget from life's surprises with an Assurant Home Warranty, backed by a partner that supports you through every step of homeownership. Explore Plans.
©2026 Century 21 Real Estate LLC. All rights reserved. CENTURY 21®, the CENTURY 21 Logo and C21® are service marks owned by Century 21 Real Estate LLC. Century 21 Real Estate LLC fully supports the principles of the Fair Housing Act and the Equal Opportunity Act. Each office is independently owned and operated. Listing information is deemed reliable but not guaranteed accurate.