
5484 Wakefield Road, Grand Blanc, MI 48439
Local realty services provided by:CENTURY 21 Metro Brokers
5484 Wakefield Road,Grandblanc, MI 48439
$449,900
- 4 Beds
- 3 Baths
- 4,000 sq. ft.
- Single family
- Active
Listed by:
 CENTURY 21 Metro Brokers
Office: century 21 metro brokers
MLS#:20261052400
Source:MI_REALCOMP
Price summary
- Price:$449,900
- Price per sq. ft.:$112.48
About this home
Nestled in a private setting, the property offers the perfect balance of privacy and convenience. A long driveway creates a peaceful retreat where you can enjoy bird watching and the serenity of nature, all while minutes from shopping, dining, and everyday amenities, near Goodrich and Davison. Welcome to this updated 4-bedroom, 3-full-bath ranch designed for comfortable everyday living and effortless entertaining. Filled with natural light, the fully finished walkout basement offers an incredible extension of living space with endless possibilities for recreation, guests, or multi-generational living.
The heart of the home is the stunning kitchen, featuring Fantasy Ocean granite countertops, a large breakfast bar, updated tile flooring, a 1st-floor laundry room, and a spacious walk-in pantry complete with butcher block countertops and additional cabinetry, along with automatic lights. The inviting living room/dining room combo has hardwood floors and showcases beautiful board and batten accents, while the adjoining kitchen features elegant wainscoting for added character.
The guest bath features new tile and a backlit mirror.
Retreat to the spacious primary suite with luxury vinyl plank flooring, an updated ensuite bath, with a new vanity and fixtures, a sauna, walk-in closet, and a private 12x12 four-season sunroom, the perfect place to enjoy your morning coffee year-round. Downstairs, the finished walkout is filled with light with the multiple sliding glass doors overlooking nature. It includes a generous bedroom with an impressive 10x10 walk-in closet featuring a built-in organization system, and an additional makeup vanity with sink. The large recreation room has been enhanced with LED lighting and a wood stove for those cold nights. There is also a wet bar for entertaining and snacks on game night, and the pool table is included.
Outside, you'll find everything you've been looking for: an oversized 3-car attached garage, a pole barn with loft storage, a new roof on both the home and barn, an updated de...
Contact an agent
Home facts
- Year built:1998
- Subdivision & Development:SUN VALLEY SUB
- Listing ID #:20261052400
- Added:49 day(s) ago
- Updated:August 29, 2026 at 10:04 AM
Rooms and interior
- Bedrooms:4
- Total bathrooms:3
- Full bathrooms:3
- Rooms Total:11
- Basement Description:Daylight, Finished, Full, Interior Entry, Walk-Out Access, Walk-Up Access
- Living area:4,000 sq. ft.
Heating and cooling
- Cooling:Ceiling Fans, Central Air
- Heating:Forced Air, Natural Gas
Structure and exterior
- Roof:Asphalt
- Year built:1998
- Building area:4,000 sq. ft.
- Lot area:1.38 Acres
- Architectural Style:Ranch
- Construction Materials:Stone, Vinyl Siding
- Exterior Features:Lighting, Patio, Porch
- Foundation Description:Basement, Sump Pump, Wood
- Levels:One
Utilities
- Water:Well
- Sewer:Public Sewer
Finances and disclosures
- Price:$449,900
- Price per sq. ft.:$112.48
- Tax amount:$9,558
Features and amenities
- Appliances:Dishwasher, Dryer, Free Standing Gas Oven, Free Standing Refrigerator, Microwave, Stainless Steel Appliances, Washer, Water Purifier Owned, Water Softener Owned
- Laundry features:Gas Dryer Hookup, Laundry Room, Washer Hookup
- Amenities:Central Vacuum, Entrance Foyer, High Speed Internet, Programmable Thermostat, Wet Bar
Parking
- Parking description:Attached, Direct Access, Garage Door Opener, Garage Faces Front, Three Car Garage
- Garage spaces:3
New listings near 5484 Wakefield Road
- Coming Soon
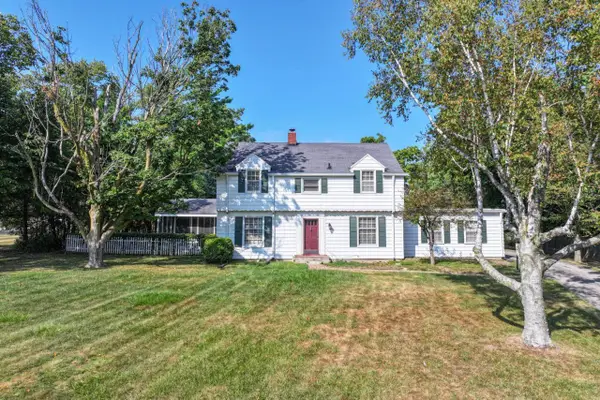 $359,000Coming Soon4 beds 3 baths2,263 sq. ft.
9044 S Saginaw, Grand Blanc, MI 48439
MLS# 50219852Listed by: COLDWELL BANKER KUEHNLE & ASSOCIATES - New
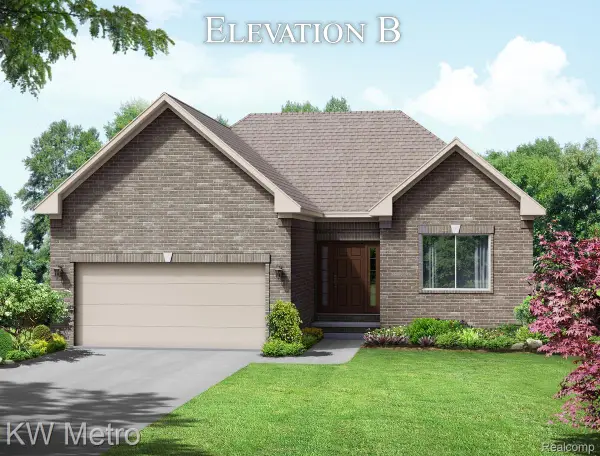 $409,900Active3 beds 2 baths1,408 sq. ft.
001 Oak Street, GrandBlanc, MI 48439
MLS# 20261069255Listed by: KW METRO - New
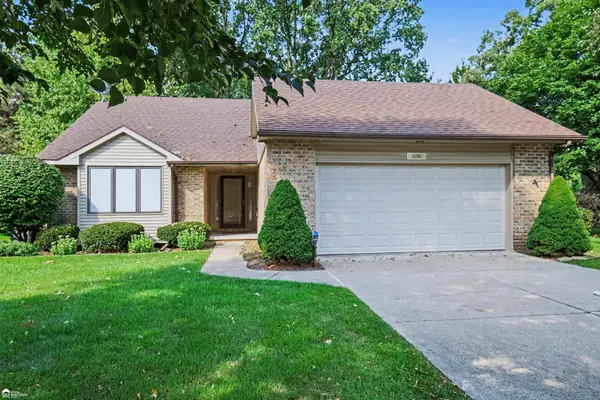 $389,000Active2 beds 2 baths1,917 sq. ft.
8280 Butternut Court, Grand Blanc, MI 48439
MLS# 50220082Listed by: ERA PRIME REAL ESTATE GROUP - New
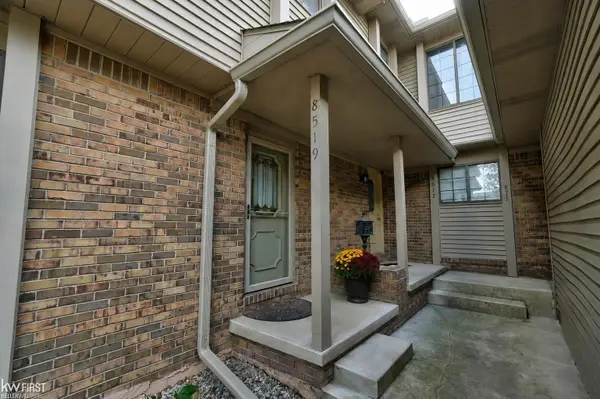 $140,000Active2 beds 2 baths1,694 sq. ft.
8519 Pepper Ridge DR, GrandBlanc, MI 48439
MLS# 5050220078Listed by: KELLER WILLIAMS FIRST - New
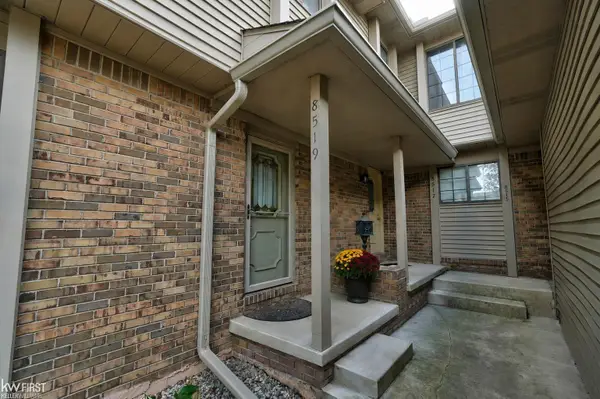 $140,000Active2 beds 2 baths1,444 sq. ft.
8519 Pepper Ridge #Unit 32, Grand Blanc, MI 48439
MLS# 50220078Listed by: KELLER WILLIAMS FIRST - New
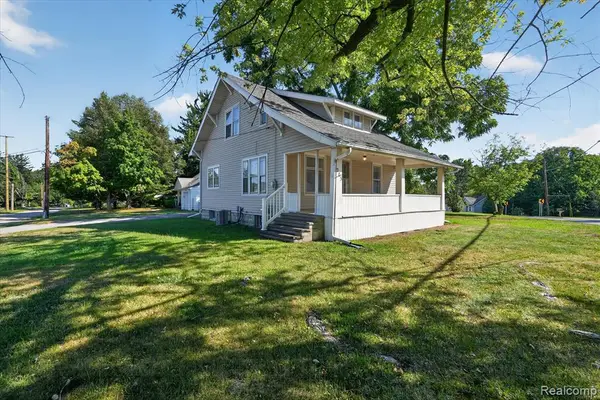 $160,000Active3 beds 1 baths1,008 sq. ft.
203 Center, Grand Blanc, MI 48439
MLS# 61025081Listed by: FIVE STAR REAL ESTATE DAVISON - New
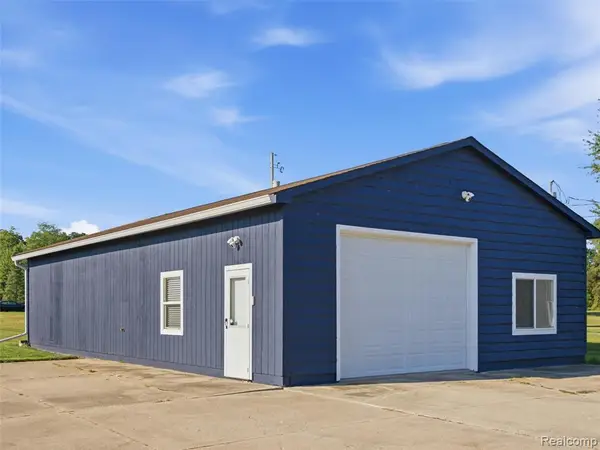 $199,999Active3.02 Acres
3391 Ray, Grand Blanc, MI 48439
MLS# 61025128Listed by: WENTWORTH REAL ESTATE GROUP - Open Sun, 1 to 3pmNew
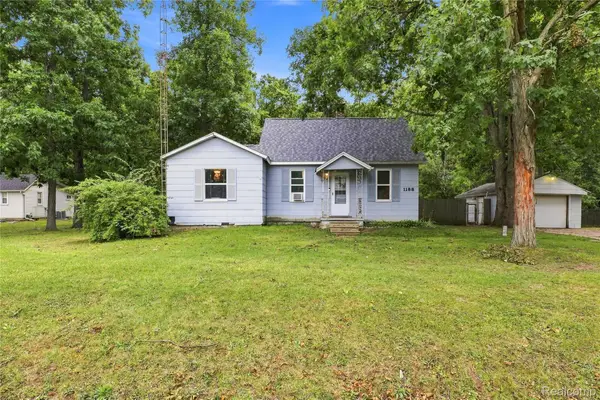 $149,900Active4 beds 2 baths1,650 sq. ft.
1188 Harding Drive, Flint, MI 48507
MLS# 20261068050Listed by: REAL ESTATE FOR A CAUSE - New
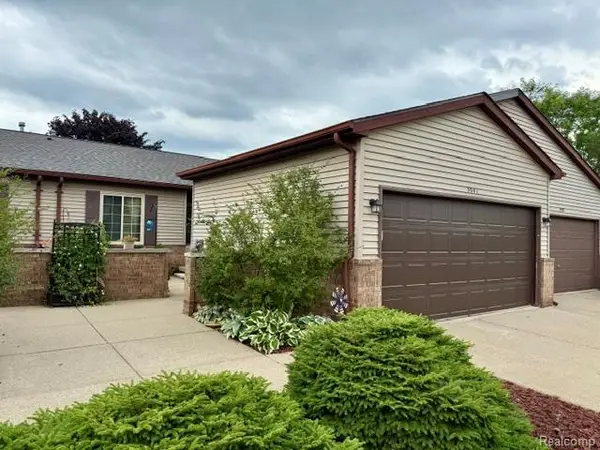 $200,000Active2 beds 2 baths1,330 sq. ft.
5041 Sandalwood Drive, GrandBlanc, MI 48439
MLS# 20261068728Listed by: BERKSHIRE HATHAWAY HOMESERVICES MICHIGAN REAL EST - New
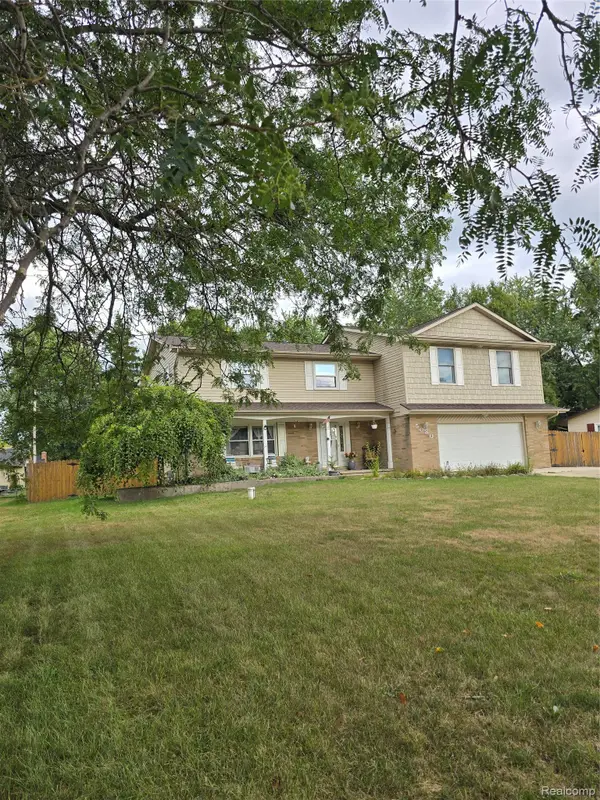 $424,900Active6 beds 3 baths3,070 sq. ft.
5080 N Georgetown Road, GrandBlanc, MI 48439
MLS# 20261068509Listed by: KELLER WILLIAMS PREMIER


Protect your home and budget from life's surprises with an Assurant Home Warranty, backed by a partner that supports you through every step of homeownership. Explore Plans.
©2026 Century 21 Real Estate LLC. All rights reserved. CENTURY 21®, the CENTURY 21 Logo and C21® are service marks owned by Century 21 Real Estate LLC. Century 21 Real Estate LLC fully supports the principles of the Fair Housing Act and the Equal Opportunity Act. Each office is independently owned and operated. Listing information is deemed reliable but not guaranteed accurate.