
5499 Robin Drive, Grand Blanc, MI 48439
Local realty services provided by:CENTURY 21 Signature Realty
5499 Robin Drive,Grandblanc, MI 48439
$234,900
- 3 Beds
- 1 Baths
- 1,757 sq. ft.
- Single family
- Active
Listed by: jane murphy
Office: berkshire hathaway homeservices michigan real est
MLS#:20261037883
Source:MI_REALCOMP
Price summary
- Price:$234,900
- Price per sq. ft.:$133.69
About this home
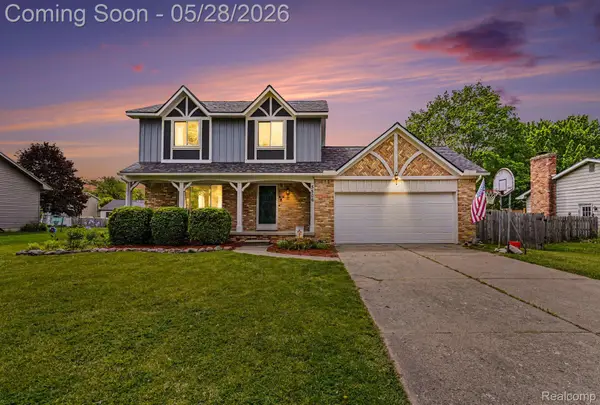
This is it! Your 3-bedroom ranch home offering the ease and comfort of single-level living on a beautiful half acre fenced lot. Enter into a seamless layout connecting the living, dining, and spacious kitchen areas. The vaulted primary suite includes a large dressing room with closet, and direct access to your private deck overlooking the expansive backyard with mature trees. Ideal for relaxing, and entertaining friends with the outdoor grill cooking center. The versatile finished lower level offers space for family room, crafting, gaming... the choice is yours! Complete with an attached 2-car garage with workshop. Newer roof, driveway and garage floor. This home is waiting for you, with the opportunity to truly make it your own!
Contact an agent
Home facts
- Year built:1959
- Listing ID #:20261037883
- Added:1 day(s) ago
- Updated:May 28, 2026 at 04:57 PM
Rooms and interior
- Bedrooms:3
- Total bathrooms:1
- Full bathrooms:1
- Rooms Total:12
- Basement Description:Finished, Full
- Living area:1,757 sq. ft.
Heating and cooling
- Cooling:Ceiling Fans, Central Air
- Heating:Forced Air, Natural Gas
Structure and exterior
- Year built:1959
- Building area:1,757 sq. ft.
- Lot area:0.53 Acres
- Architectural Style:Ranch
- Construction Materials:Vinyl Siding
- Exterior Features:Deck, Porch
- Foundation Description:Basement, Block, Sump Pump
- Levels:One
Utilities
- Water:Well
- Sewer:Public Sewer
Finances and disclosures
- Price:$234,900
- Price per sq. ft.:$133.69
- Tax amount:$4,256
Features and amenities
- Appliances:Dishwasher, Disposal, Free Standing Electric Range, Free Standing Refrigerator, Water Softener Owned
- Laundry features:Laundry Room
Parking
- Parking description:Attached, Electricity In Garage, Garage Door Opener, Two Car Garage
- Garage spaces:2

New listings near 5499 Robin Drive
- New
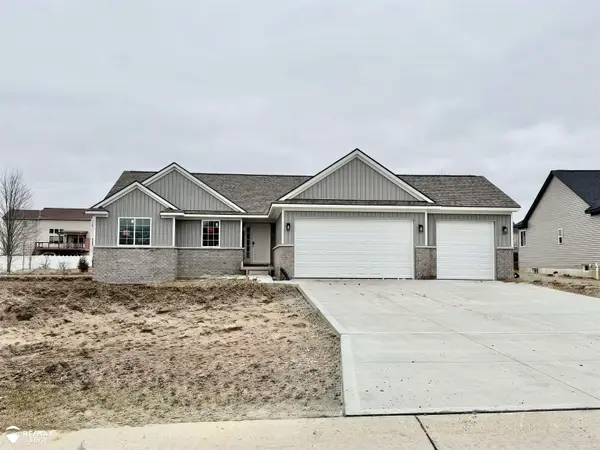 $399,900Active3 beds 3 baths1,650 sq. ft.
8323 Peninsula, Grand Blanc, MI 48439
MLS# 50209043Listed by: REMAX EDGE - New
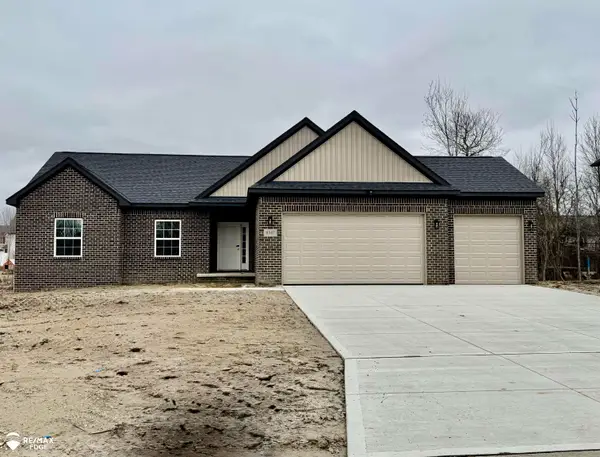 $420,000Active3 beds 3 baths1,850 sq. ft.
8329 Peninsula, Grand Blanc, MI 48439
MLS# 50209072Listed by: REMAX EDGE - New
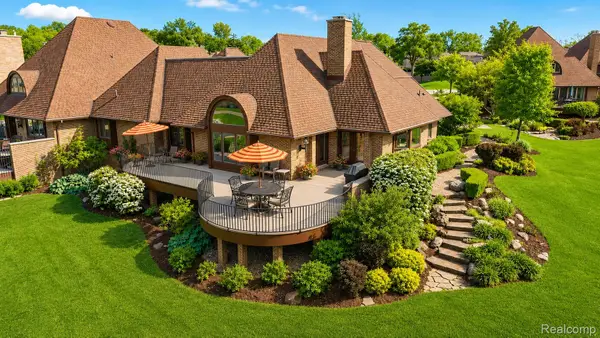 $899,000Active3 beds 5 baths4,054 sq. ft.
9095 S Saginaw Road #8, GrandBlanc, MI 48439
MLS# 20261036786Listed by: BERKSHIRE HATHAWAY HOMESERVICES MICHIGAN REAL EST - New
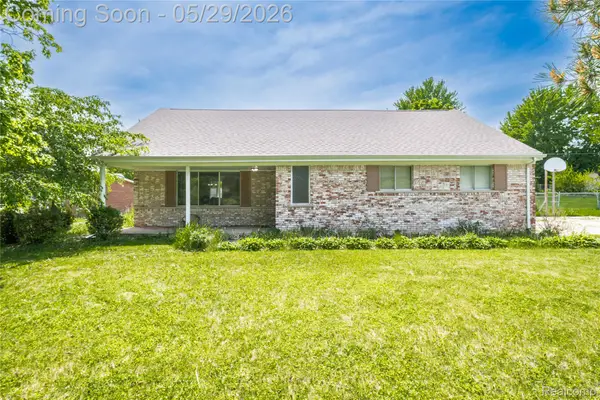 $255,000Active3 beds 2 baths2,165 sq. ft.
5444 Mary Ann Court, GrandBlanc, MI 48439
MLS# 20261038522Listed by: BERKSHIRE HATHAWAY HOMESERVICES MICHIGAN REAL EST - Open Sat, 12 to 2pmNew
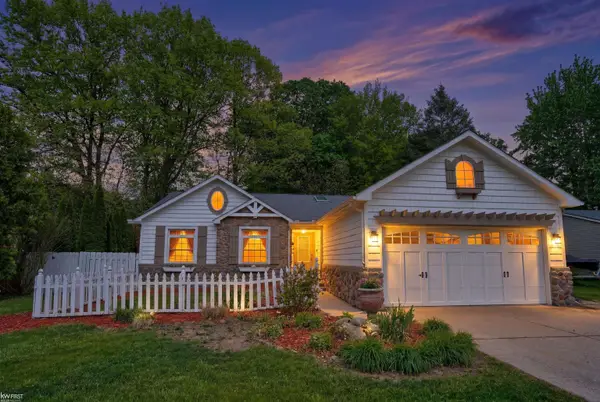 $291,000Active3 beds 2 baths1,953 sq. ft.
5311 Crestwood DR, GrandBlanc, MI 48439
MLS# 5050209052Listed by: KELLER WILLIAMS FIRST - New
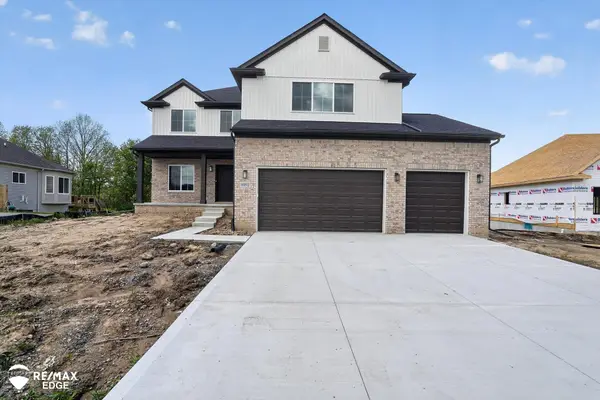 $485,000Active4 beds 3 baths2,500 sq. ft.
8080 Peninsula, Grand Blanc, MI 48439
MLS# 50208899Listed by: REMAX EDGE - New
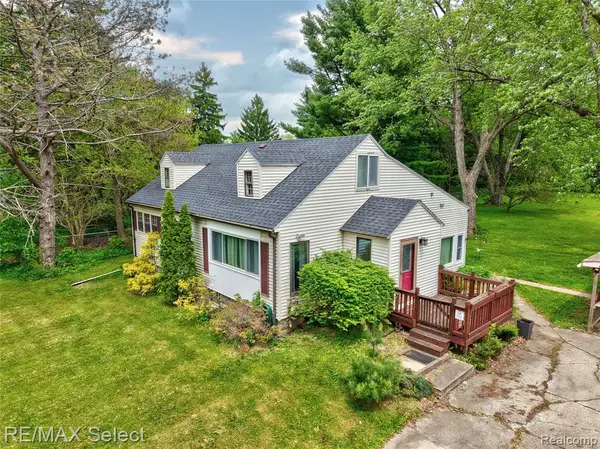 $250,000Active3 beds 2 baths1,634 sq. ft.
6361 Fenton, Grand Blanc, MI 48507
MLS# 60996015Listed by: RE/MAX SELECT 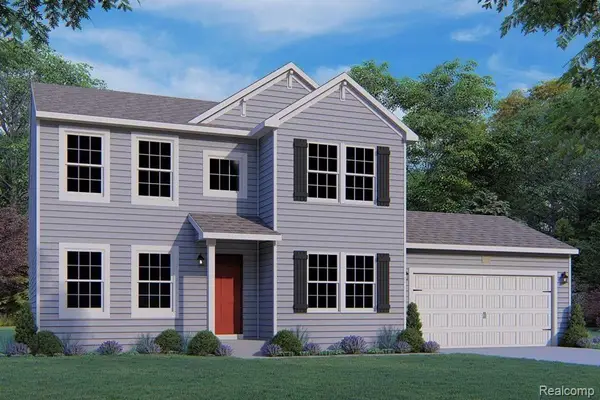 $299,250Pending4 beds 4 baths2,818 sq. ft.
7185 Primrose LN, Genesee, MI 48439
MLS# 2210005612Listed by: ALLEN EDWIN REALTY- Open Sat, 1 to 3pmNew
 $285,000Active3 beds 2 baths1,516 sq. ft.
5506 Old Franklin Road, GrandBlanc, MI 48439
MLS# 20261036887Listed by: KELLER WILLIAMS FIRST


Protect your home and budget from life's surprises with an Assurant Home Warranty, backed by a partner that supports you through every step of homeownership. Explore Plans.
©2026 Century 21 Real Estate LLC. All rights reserved. CENTURY 21®, the CENTURY 21 Logo and C21® are service marks owned by Century 21 Real Estate LLC. Century 21 Real Estate LLC fully supports the principles of the Fair Housing Act and the Equal Opportunity Act. Each office is independently owned and operated. Listing information is deemed reliable but not guaranteed accurate.