5520 Green Bank Drive, Grand Blanc, MI 48439
Local realty services provided by:CENTURY 21 Metro Brokers
5520 Green Bank Drive,Grandblanc, MI 48439
$440,000
- 3 Beds
- 3 Baths
- 3,400 sq. ft.
- Single family
- Active
Listed by:
 Kathy Buterakos(810) 397 - 1132CENTURY 21 Metro Brokers
Office: century 21 metro brokers
MLS#:20261062368
Source:MI_REALCOMP
Price summary
- Price:$440,000
- Price per sq. ft.:$129.41
- Monthly HOA dues:$25
About this home
JUST LISTED IN GRAND BLANC!
Quality, space, and timeless style come together in this beautifully maintained 1,800 sq. ft. split ranch that’s ready to welcome you home!
Built in 1994
1,911Sq. Ft.
3 Bedrooms | 3 Bathrooms
Finished Walkout Basement
Soaring 10-Foot Ceilings
Beautiful Crown Moldings
White Kitchen with All Appliances Included
Spacious Master bath Whirlpool Tub
Some Hardwood Flooring
First-Floor Laundry
2_car Side-Entry Attached Garage
Tons of Storage
Brick & Wood Exterior
Sprinkler System
Corner Lot
Vinyl Privacy Fence
Spacious Deck & Patio—Perfect for Entertaining!
From the soaring ceilings and quality craftsmanship to the finished walkout lower level, this home offers the perfect blend of comfort and functionality. Whether you’re enjoying your morning coffee on the deck or entertaining guests on the patio, you’ll love everything this exceptional Grand Blanc home has to offer.
Contact an agent
Home facts
- Year built:1994
- Subdivision & Development:BRAEMOOR 2
- Listing ID #:20261062368
- Added:1 day(s) ago
- Updated:August 07, 2026 at 10:06 PM
Rooms and interior
- Bedrooms:3
- Total bathrooms:3
- Full bathrooms:3
- Rooms Total:8
- Basement Description:Finished, Walk-Out Access
- Living area:3,400 sq. ft.
Heating and cooling
- Cooling:Central Air
- Heating:Forced Air, Natural Gas
Structure and exterior
- Year built:1994
- Building area:3,400 sq. ft.
- Lot area:0.41 Acres
- Architectural Style:Ranch
- Construction Materials:Brick, Wood Siding
- Foundation Description:Basement, Poured
- Levels:One
Utilities
- Water:Public
- Sewer:Public Sewer
Finances and disclosures
- Price:$440,000
- Price per sq. ft.:$129.41
- Tax amount:$7,309
Features and amenities
- Appliances:Dishwasher, Disposal, Dryer, Free Standing Gas Oven, Free Standing Refrigerator, Microwave, Washer
- Laundry features:Laundry Room
Parking
- Parking description:Attached, Two Car Garage
- Garage spaces:2
New listings near 5520 Green Bank Drive
- New
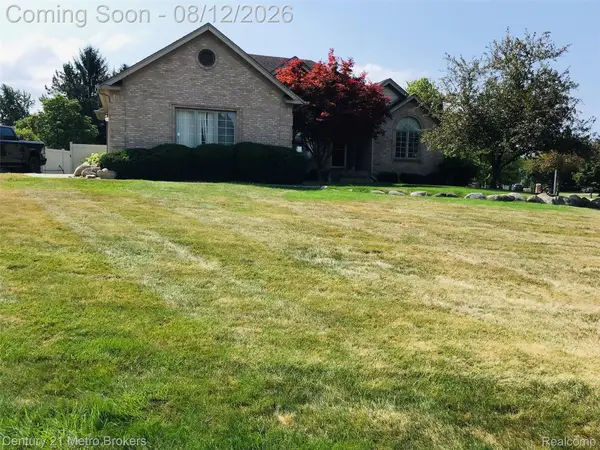
 $440,000Active3 beds 3 baths3,400 sq. ft.
5520 Green Bank Drive, GrandBlanc, MI 48439
MLS# 20261062368Listed by: CENTURY 21 METRO BROKERS - New
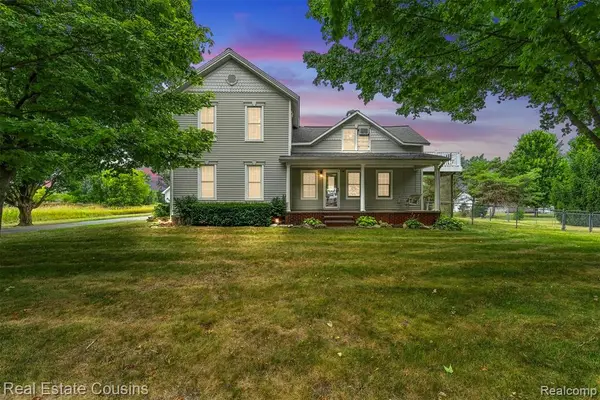 $375,000Active4 beds 2 baths1,800 sq. ft.
4306 W Baldwin, Grand Blanc, MI 48439
MLS# 61018963Listed by: REAL ESTATE COUSINS - New
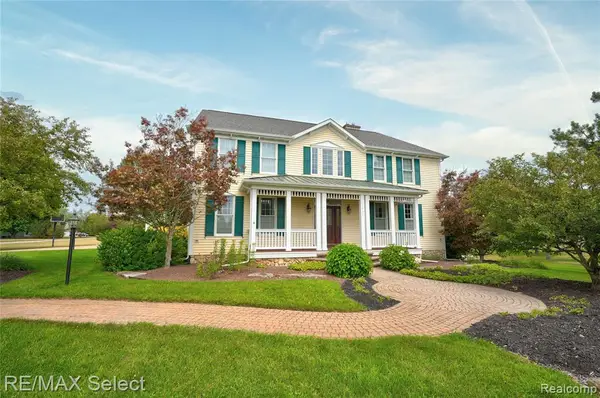 $699,000Active4 beds 4 baths4,124 sq. ft.
8211 Burleigh, Grand Blanc, MI 48439
MLS# 61018966Listed by: RE/MAX SELECT - New
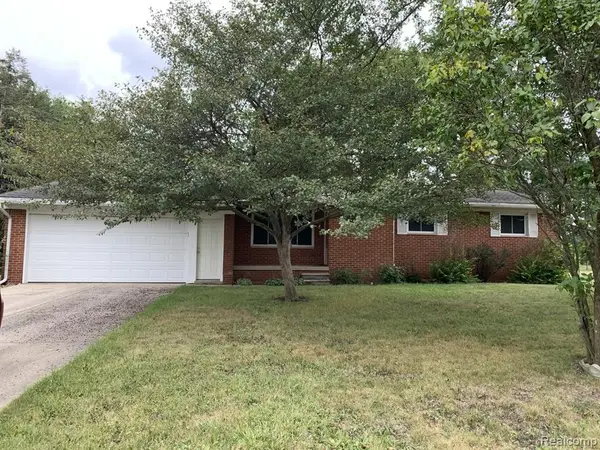 $240,000Active3 beds 2 baths1,488 sq. ft.
9097 Ann Maria, Grand Blanc, MI 48439
MLS# 61018832Listed by: LEGACY REALTY PROFESSIONALS - New
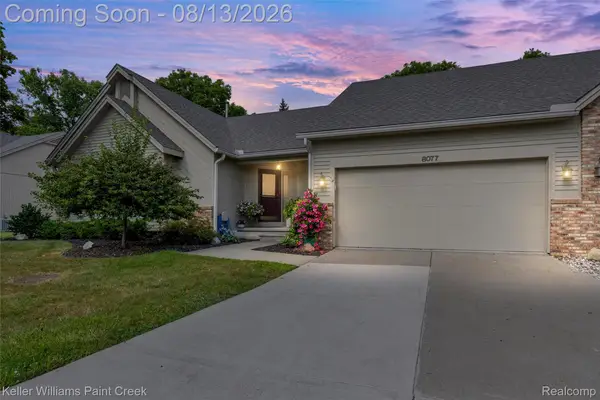 $350,000Active4 beds 3 baths2,780 sq. ft.
8077 Sawgrass Trail, GrandBlanc, MI 48439
MLS# 20261060074Listed by: KELLER WILLIAMS PAINT CREEK - New
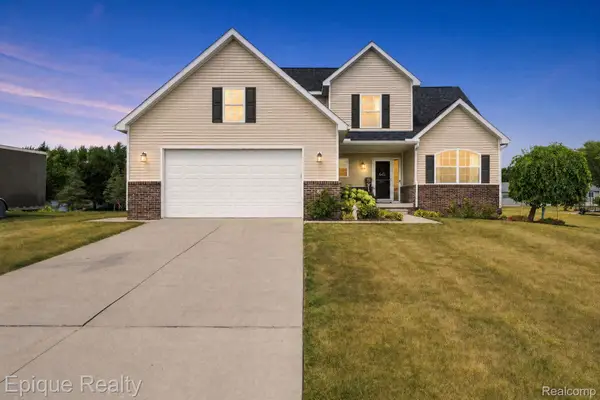 $389,900Active4 beds 4 baths3,016 sq. ft.
5591 Windermere Drive, GrandBlanc, MI 48439
MLS# 20261061926Listed by: EPIQUE REALTY - Open Sun, 11am to 1pmNew
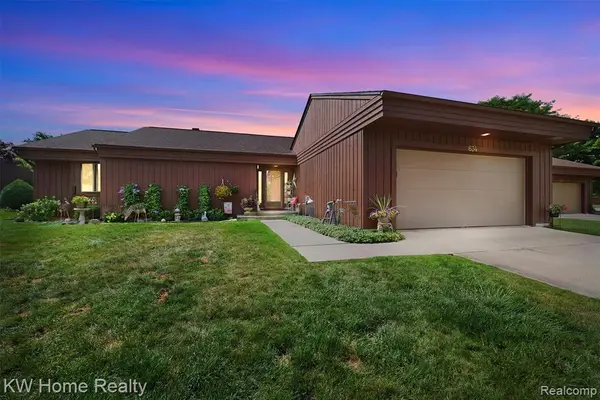 $269,900Active2 beds 2 baths1,603 sq. ft.
634 Applegate, Grand Blanc, MI 48439
MLS# 61018750Listed by: KELLER WILLIAMS HOME - Open Sat, 1 to 3pmNew
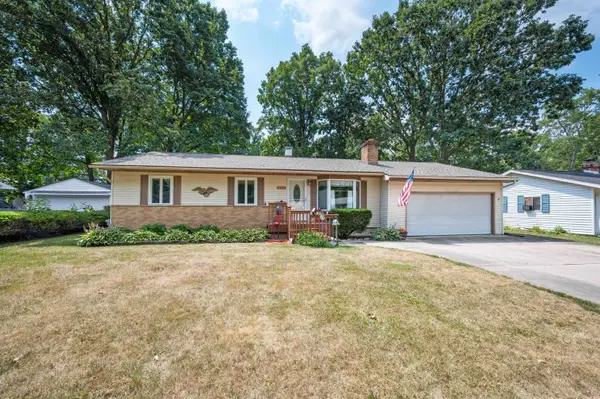 $219,900Active3 beds 2 baths1,360 sq. ft.
6329 Springdale, Grand Blanc, MI 48439
MLS# 50217547Listed by: REMAX PLATINUM FENTON - New
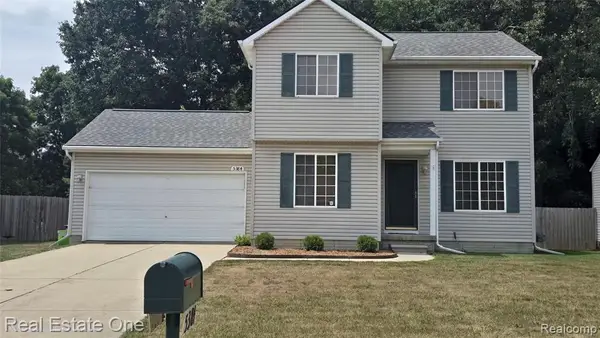 $239,000Active3 beds 3 baths1,396 sq. ft.
5384 Tall Oaks, Grand Blanc, MI 48507
MLS# 61018408Listed by: REAL ESTATE ONE-COMMERCE - Open Sun, 1 to 4pmNew
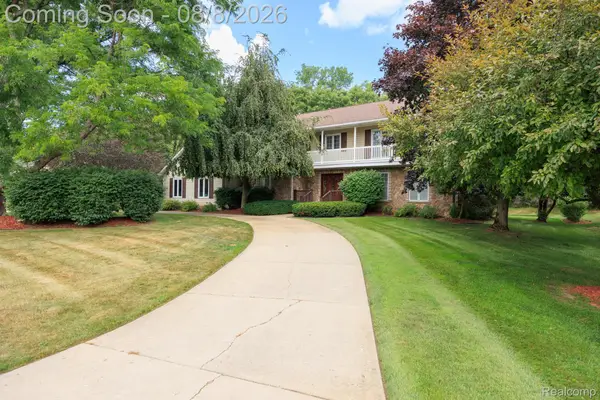 $649,999Active5 beds 4 baths4,272 sq. ft.
9705 Burning Tree Drive, GrandBlanc, MI 48439
MLS# 20261058713Listed by: MAX BROOCK, REALTORS-TROY


Protect your home and budget from life's surprises with an Assurant Home Warranty, backed by a partner that supports you through every step of homeownership. Explore Plans.
©2026 Century 21 Real Estate LLC. All rights reserved. CENTURY 21®, the CENTURY 21 Logo and C21® are service marks owned by Century 21 Real Estate LLC. Century 21 Real Estate LLC fully supports the principles of the Fair Housing Act and the Equal Opportunity Act. Each office is independently owned and operated. Listing information is deemed reliable but not guaranteed accurate.