
1021 Timber Ridge, Grand Blanc, MI 48439
Local realty services provided by:CENTURY 21 Signature Realty
1021 Timber Ridge,Grand Blanc, MI 48439
$199,900
- 3 Beds
- 3 Baths
- 1,860 sq. ft.
- Condominium
- Pending
Listed by: sandra eldred
Office: harmon real estate llc.
MLS#:60996717
Source:MI_REALSOURCE
Price summary
- Price:$199,900
- Price per sq. ft.:$107.47
- Monthly HOA dues:$250
About this home
Nice spacious condo for the family with 3-bedrooms and 3-bathrooms in the Grand Blanc area. Upper level has an open floor plan and 2 bedrooms including the primary suite. The finished lower level includes a small kitchenette area, bedroom #3, full bath, and family room with fireplace and door-wall to your private patio. The laundry / mechanical room is in the lower level as well. The over-sized 2-car attached garage provides an extra storage area. All this and close proximity to the hospital and I-75 & US 23. Measurements are approximate, square footage is from public records. Some of the wall paint colors are not the same as pictured.
Contact an agent
Home facts
- Year built:2002
- Subdivision & Development:Timber Ridge Village Condo
- Listing ID #:60996717
- Added:40 day(s) ago
- Updated:August 17, 2026 at 08:04 AM
Rooms and interior
- Bedrooms:3
- Total bathrooms:3
- Full bathrooms:3
- Rooms Total:11
- Dining Description:On Upper Level
- Kitchen Description:Dishwasher, On Upper Level, Range/Oven, Refrigerator
- Bedroom Description:Bedroom 1 on Upper Level, Bedroom 2 on Upper Level, Bedroom 3 on Lower Level
- Living area:1,860 sq. ft.
Heating and cooling
- Cooling:Central A/C
- Heating:Forced Air, Natural Gas
Structure and exterior
- Year built:2002
- Building area:1,860 sq. ft.
- Architectural Style:Bi-Level, Split Level
- Construction Materials:Vinyl Siding
- Exterior Features:Patio, Porch
- Foundation Description:Slab
Utilities
- Water:Community
Finances and disclosures
- Price:$199,900
- Price per sq. ft.:$107.47
- Tax amount:$2,969
Features and amenities
- Appliances:Dishwasher, Dryer, Range/Oven, Refrigerator, Washer
- Laundry features:Dryer, On Lower Level, Washer
- Amenities:Private Entry
Parking
- Parking description:Attached Garage, Garage Door Opener
- Garage spaces:2
 Provided through IDX via MiRealSource. Courtesy of MiRealSource Shareholder. Copyright MiRealSource. The information published and disseminated by MiRealSource is communicated verbatim, without change by MiRealSource, as filed with MiRealSource by its members. The accuracy of all information, regardless of source, is not guaranteed or warranted. All information should be independently verified. Copyright 2026 MiRealSource. All rights reserved. The information provided hereby constitutes proprietary information of MiRealSource, Inc. and its shareholders, affiliates and licensees and may not be reproduced or transmitted in any form or by any means, electronic or mechanical, including photocopy, recording, scanning or any information storage and retrieval system, without written permission from MiRealSource, Inc. MI_REALSOURCE Member Broker: Andrew Hauck
New listings near 1021 Timber Ridge
- New
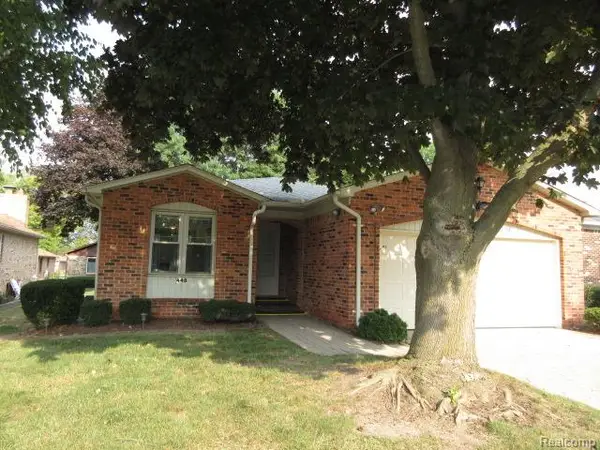 $229,900Active2 beds 2 baths1,447 sq. ft.
448 Sandehurst, Grand Blanc, MI 48439
MLS# 61021589Listed by: LEGACY REALTY PROFESSIONALS - New
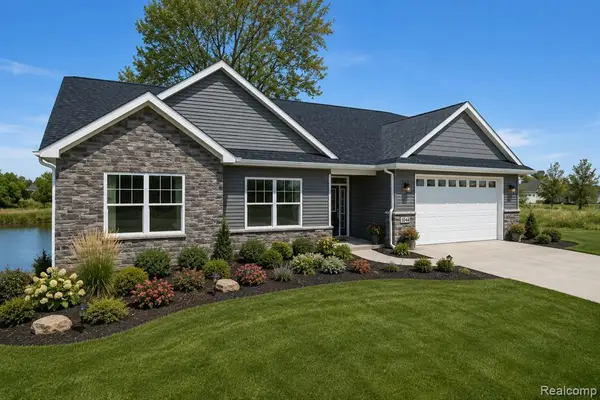 $399,900Active3 beds 2 baths1,600 sq. ft.
8504 Forest Glen, Grand Blanc, MI 48439
MLS# 61021559Listed by: KW REALTY LIVINGSTON - New
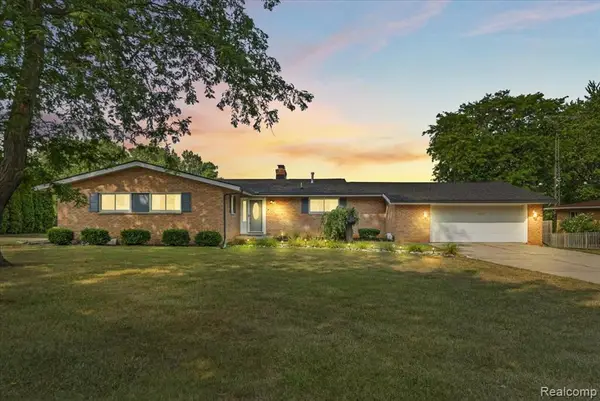 $319,900Active3 beds 3 baths1,592 sq. ft.
7366 Green Valley, Grand Blanc, MI 48439
MLS# 61021502Listed by: KELLER WILLIAMS FIRST 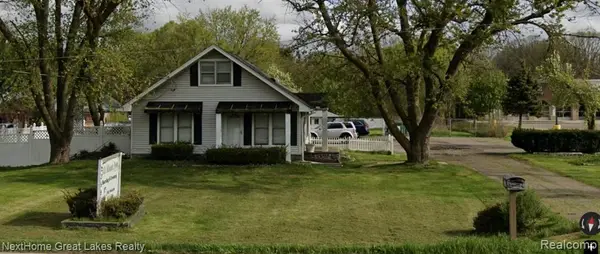 $325,000Pending3 beds 2 baths1,300 sq. ft.
2359 E Hill, Grand Blanc, MI 48439
MLS# 61021405Listed by: NEXTHOME GREAT LAKES REALTY- New
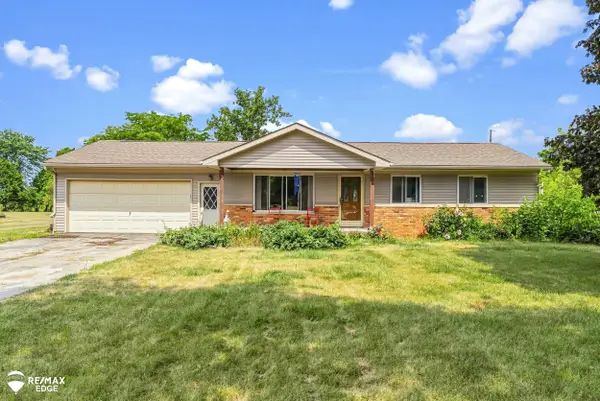 $299,900Active3 beds 3 baths1,244 sq. ft.
7353 E Maple, Grand Blanc, MI 48439
MLS# 50218628Listed by: REMAX EDGE - New
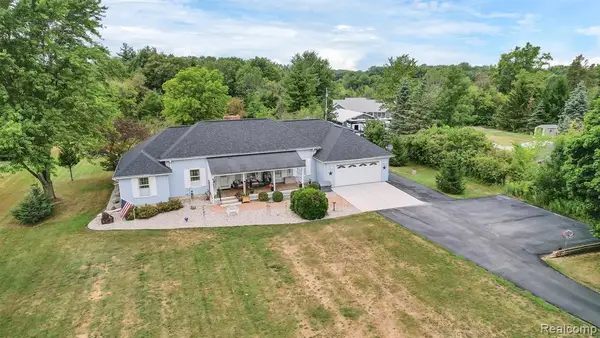 $380,000Active3 beds 3 baths1,963 sq. ft.
6070 Atlas, Grand Blanc, MI 48439
MLS# 61021373Listed by: FIVE STAR REAL ESTATE DAVISON - New
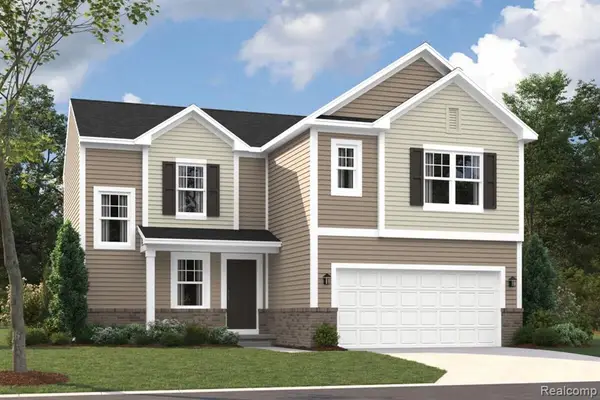 $354,835Active3 beds 3 baths1,978 sq. ft.
4243 Oak, Grand Blanc, MI 48439
MLS# 61021376Listed by: M/I HOMES OF MICHIGAN, LLC - New
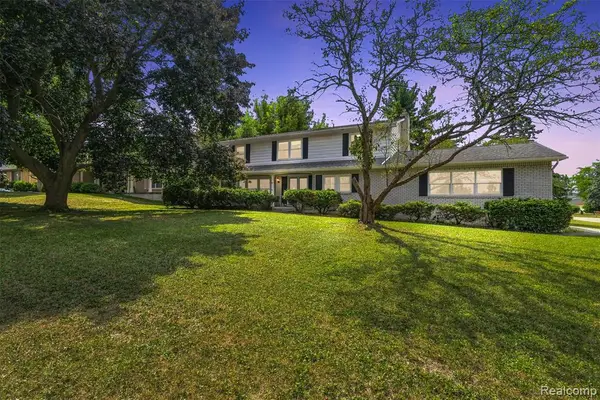 $209,900Active4 beds 3 baths2,424 sq. ft.
1615 Wagon Wheel, Grand Blanc, MI 48439
MLS# 61021379Listed by: REAL ESTATE FOR A CAUSE - New
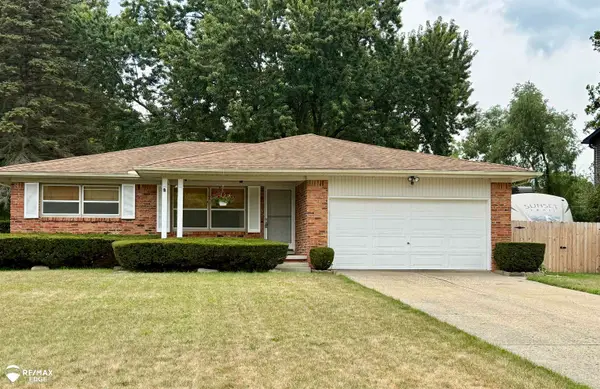 $284,900Active3 beds 2 baths1,536 sq. ft.
5032 Old Franklin, Grand Blanc, MI 48439
MLS# 50218553Listed by: REMAX EDGE - New
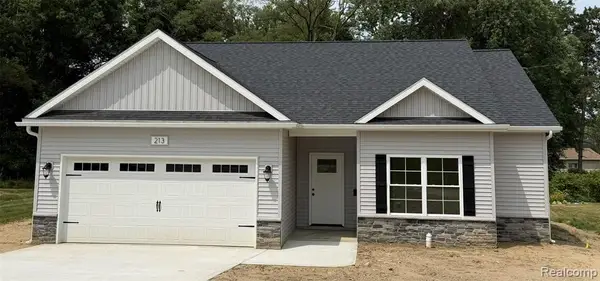 $324,999Active3 beds 2 baths1,303 sq. ft.
213 Mcfarland, Grand Blanc, MI 48439
MLS# 61021324Listed by: BEYCOME BROKERAGE REALTY LLC


Protect your home and budget from life's surprises with an Assurant Home Warranty, backed by a partner that supports you through every step of homeownership. Explore Plans.
©2026 Century 21 Real Estate LLC. All rights reserved. CENTURY 21®, the CENTURY 21 Logo and C21® are service marks owned by Century 21 Real Estate LLC. Century 21 Real Estate LLC fully supports the principles of the Fair Housing Act and the Equal Opportunity Act. Each office is independently owned and operated. Listing information is deemed reliable but not guaranteed accurate.