
12436 Pagels Dr, Grand Blanc, MI 48439
Local realty services provided by:CENTURY 21 Realty North
12436 Pagels Dr,Grand Blanc, MI 48439
$279,900
- 2 Beds
- 2 Baths
- 1,204 sq. ft.
- Condominium
- Pending
Listed by: shelly masica
Office: remax platinum grand blanc
MLS#:50217505
Source:MI_REALSOURCE
Price summary
- Price:$279,900
- Price per sq. ft.:$232.48
- Monthly HOA dues:$230
About this home
Welcome home to this beautifully updated detached condo in Clover Ridge, a secluded gem in a quiet and peaceful community with no through traffic. This tree-lined neighborhood surrounded by open spaces, nature and wildlife is ideally located within walking distance of the Grand Blanc Senior Center and downtown Grand Blanc. From the moment you enter, you’ll appreciate the abundance of natural light, open floor plan, vaulted ceilings, and inviting firelit living room. The thoughtfully updated interior features a timeless neutral color palette and stylish finishes throughout. The kitchen offers a new skylight, new stainless-steel appliances, and two generously sized pantries. All appliances are included, along with the washer and dryer conveniently located in the first-floor laundry. A Generac whole-house generator is also included. Numerous updates make this home truly move-in ready, including new window treatments, light fixtures, skylights, appliances, luxury vinyl plank flooring, 5-inch baseboards and updated trim, along with fresh neutral paint throughout the interior and on the front porch. The outdoor spaces are equally inviting. The spacious deck provides a wonderful setting for morning coffee, entertaining, or simply relaxing while enjoying beautiful sunrises, colorful sunsets, and star-filled night skies. Freshly painted and enhanced with planter boxes and trellises, the deck also features an automated awning offering shade and privacy. A large covered front porch, freshly painted and ready for comfortable seating and holiday décor, adds even more charm and curb appeal. The beautifully landscaped exterior completes the package. Additional features include a Lennox furnace installed in 2015, Generac generator installed in 2016, and a sump pump with city-water backup. The basement is plumbed for a future bathroom, offering additional possibilities. The association replaced the roof less than 10 years ago. Enjoy the convenience of being close to everything Grand Blanc has to offer, including the Senior Center, shopping, restaurants, farmers market, hospital, library, parks, and easy access to I-75. Easy walk to Jewett Trail and the Grand Mall. Fair and reasonable HOA dues and a responsive management company make this an ideal opportunity for comfortable, low-maintenance living in a wonderful location. Beautifully maintained, extensively updated, and ready to enjoy — this Clover Ridge condo is one you won’t want to miss! Information deemed reliable but not guaranteed. Buyer and buyer's agent to verify all information. Additional photos coming soon!...
Contact an agent
Home facts
- Year built:1996
- Subdivision & Development:Clover Ridge Condo
- Listing ID #:50217505
- Added:59 day(s) ago
- Updated:October 04, 2026 at 07:34 AM
Rooms and interior
- Bedrooms:2
- Total bathrooms:2
- Full bathrooms:2
- Dining Description:On Entry Level
- Kitchen Description:Dishwasher, On Entry Level, Range/Oven, Refrigerator
- Bedroom Description:Bedroom 1 on Entry Level, Bedroom 2 on Entry Level
- Basement Description:Full, Poured, Unfinished
- Living area:1,204 sq. ft.
Heating and cooling
- Cooling:Central A/C
- Heating:Forced Air, Natural Gas
Structure and exterior
- Year built:1996
- Building area:1,204 sq. ft.
- Architectural Style:Ranch
- Construction Materials:Brick, Vinyl Siding
- Exterior Features:Deck, Porch
- Foundation Description:Basement, Poured
- Levels:1 Story
Utilities
- Water:Public Water
- Sewer:Public Sanitary
Finances and disclosures
- Price:$279,900
- Price per sq. ft.:$232.48
- Tax amount:$4,909
Features and amenities
- Appliances:Dishwasher, Dryer, Range/Oven, Refrigerator, Washer, Water Softener - Owned
- Laundry features:Dryer, On Entry Level, Washer
- Amenities:Cable/Internet Available, Cathedral/Vaulted Ceiling, Grounds Maintenance, Skylights, Sump Pump, Window Treatment(s)
Parking
- Parking description:Attached Garage, Electric in Garage, Garage, Garage Door Opener
- Garage spaces:2
 Provided through IDX via MiRealSource. Courtesy of MiRealSource Shareholder. Copyright MiRealSource. The information published and disseminated by MiRealSource is communicated verbatim, without change by MiRealSource, as filed with MiRealSource by its members. The accuracy of all information, regardless of source, is not guaranteed or warranted. All information should be independently verified. Copyright 2026 MiRealSource. All rights reserved. The information provided hereby constitutes proprietary information of MiRealSource, Inc. and its shareholders, affiliates and licensees and may not be reproduced or transmitted in any form or by any means, electronic or mechanical, including photocopy, recording, scanning or any information storage and retrieval system, without written permission from MiRealSource, Inc.
New listings near 12436 Pagels Dr
- Open Sun, 12 to 2pmNew
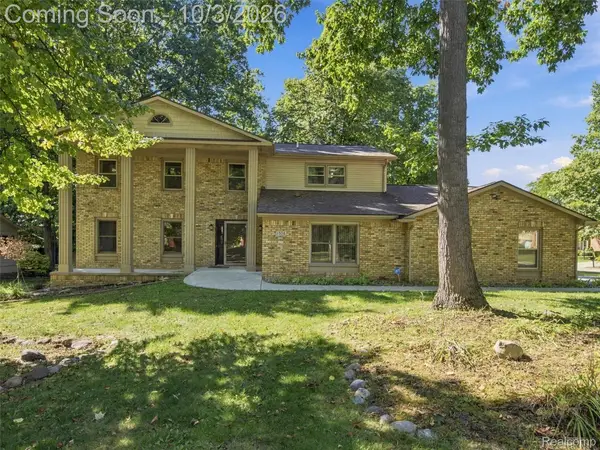 $425,000Active5 beds 4 baths2,924 sq. ft.
1304 Kings Carriage Road, GrandBlanc, MI 48439
MLS# 20261079380Listed by: EXP REALTY BEST LIFE AND COMPANY - New
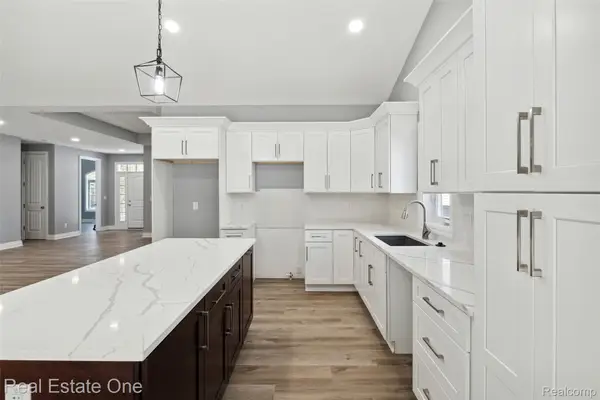 $399,000Active2 beds 2 baths1,825 sq. ft.
12280 Worthington, GrandBlanc, MI 48439
MLS# 20261079105Listed by: REAL ESTATE ONE-W BLMFLD - New
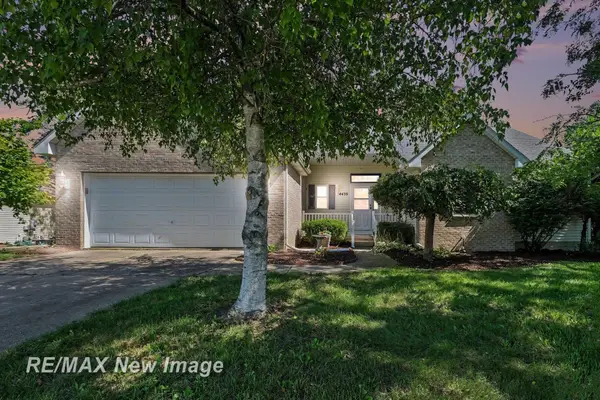 $299,900Active3 beds 2 baths1,426 sq. ft.
4439 W Edge, Grand Blanc, MI 48439
MLS# 50223387Listed by: RE/MAX NEW IMAGE - Open Sun, 12 to 2pm
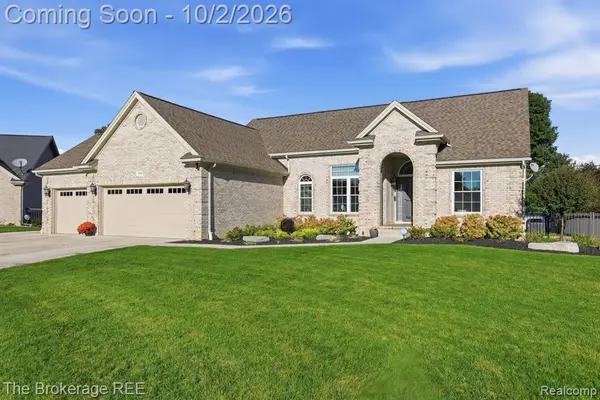 $389,000Pending3 beds 3 baths1,615 sq. ft.
5353 Sequoia, Grand Blanc, MI 48439
MLS# 61034588Listed by: THE BROKERAGE REAL ESTATE ENTHUSIASTS - New
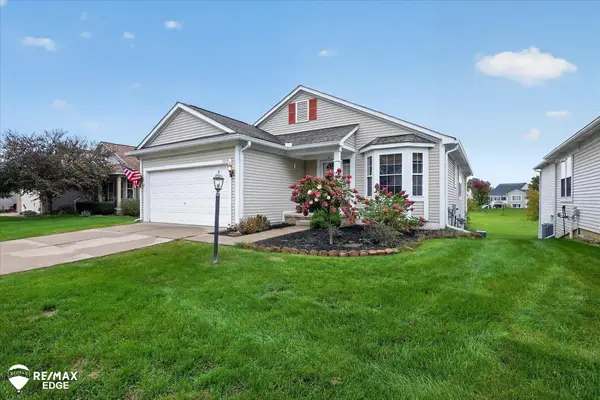 $240,000Active2 beds 2 baths1,465 sq. ft.
5219 Sandalwood, Grand Blanc, MI 48439
MLS# 50223270Listed by: REMAX EDGE - New
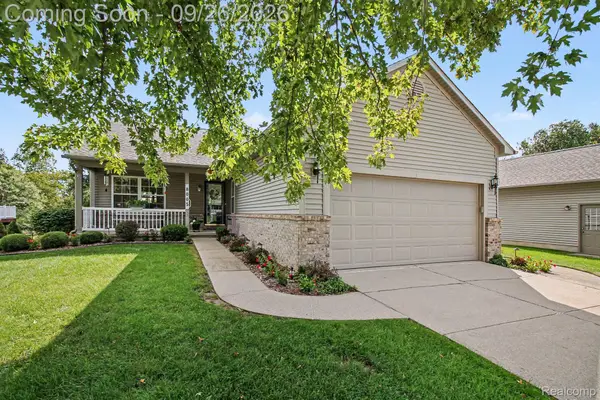 $324,000Active2 beds 3 baths2,174 sq. ft.
8005 Pagels Drive, GrandBlanc, MI 48439
MLS# 20261077009Listed by: BERKSHIRE HATHAWAY HOMESERVICES MICHIGAN REAL EST - Open Sun, 11am to 1pmNew
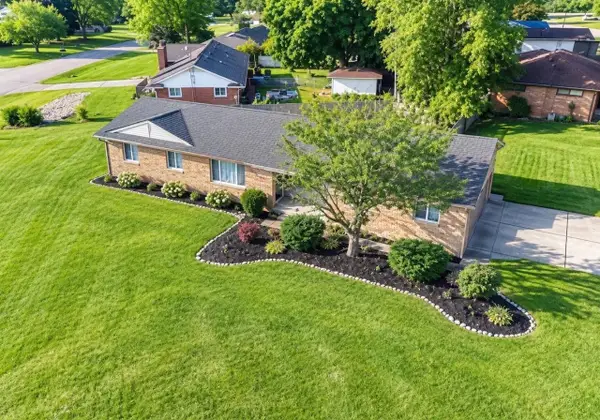 $244,900Active3 beds 2 baths1,292 sq. ft.
6453 Meadowwood, Grand Blanc, MI 48439
MLS# 50223162Listed by: MCGUIRK REALTY INC. - New
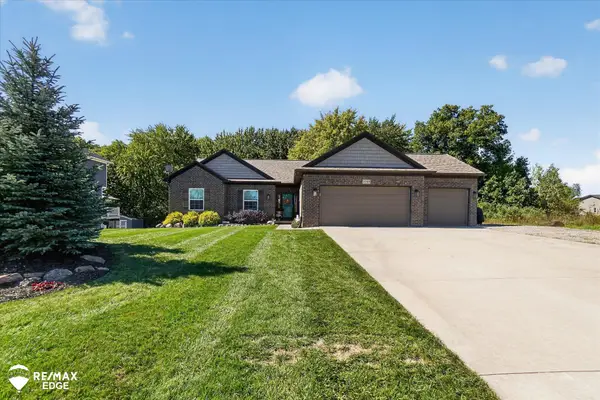 $459,900Active4 beds 4 baths1,850 sq. ft.
8308 Peninsula, Grand Blanc, MI 48439
MLS# 50223022Listed by: REMAX EDGE 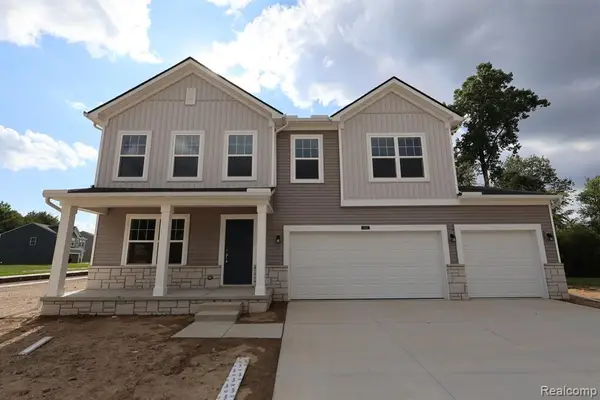 $446,455Pending4 beds 3 baths2,733 sq. ft.
4319 Oak, Grand Blanc, MI 48439
MLS# 61033708Listed by: M/I HOMES OF MICHIGAN, LLC- New
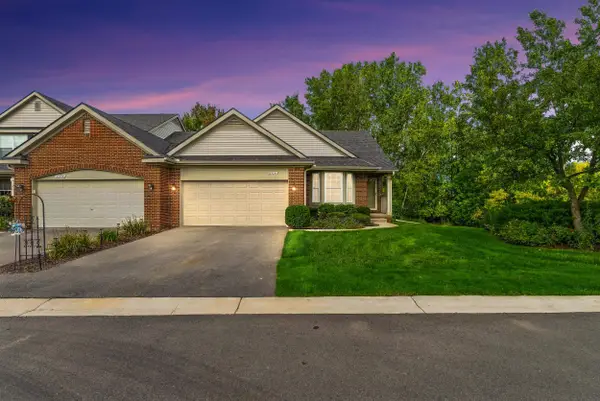 $329,000Active3 beds 3 baths1,300 sq. ft.
6374 Club, Grand Blanc, MI 48439
MLS# 50222922Listed by: GREAT LAKES REAL ESTATE ADVISORS


Protect your home and budget from life's surprises with an Assurant Home Warranty, backed by a partner that supports you through every step of homeownership. Explore Plans.
©2026 Century 21 Real Estate LLC. All rights reserved. CENTURY 21®, the CENTURY 21 Logo and C21® are service marks owned by Century 21 Real Estate LLC. Century 21 Real Estate LLC fully supports the principles of the Fair Housing Act and the Equal Opportunity Act. Each office is independently owned and operated. Listing information is deemed reliable but not guaranteed accurate.