
9224 Timberline, Grand Blanc, MI 48439
Local realty services provided by:CENTURY 21 Northland
9224 Timberline,Grand Blanc, MI 48439
$285,000
- 3 Beds
- 3 Baths
- 1,520 sq. ft.
- Single family
- Active
Listed by: elizabeth boggs, john biff snyder
Office: john biff snyder real estate
MLS#:50219428
Source:MI_REALSOURCE
Price summary
- Price:$285,000
- Price per sq. ft.:$148.44
About this home
Welcome home to this beautifully updated two-story home in the Grand Blanc School District, offering 1,520 sq. ft. of comfortable living space on the main and upper levels with an additional 770 sq ft below. Featuring 3 bedrooms and 2.5 bathrooms, this home was extensively updated throughout in 2012 and offers an inviting fire-lit living room, a modern kitchen, a balcony off of the primary bedroom overlooking the beautiful backyard, and a functional floor plan. The full, partially finished basement provides additional living, with a bathroom, gas fireplace, laundry area and tons of storage space. Outside, enjoy a spacious fenced in lot just under half an acre, complete with a heated in-ground pool, patio, pergola, and two storage sheds with electricity. This yard is perfect for relaxing, entertaining, and enjoying Michigan summers. A two-car attached garage completes this well-rounded property with plenty of indoor and outdoor space to enjoy. Showings begin Saturday, August 22nd! Book your appointment right away as this gorgeous property will not last long!!...
Contact an agent
Home facts
- Year built:1971
- Subdivision & Development:Valleycroft Farms 2
- Listing ID #:50219428
- Added:1 day(s) ago
- Updated:August 22, 2026 at 10:35 AM
Rooms and interior
- Bedrooms:3
- Total bathrooms:3
- Full bathrooms:2
- Half bathrooms:1
- Rooms Total:6
- Dining Description:On Main Level
- Kitchen Description:Dishwasher, Disposal, Microwave, On Main Level, Range/Oven, Refrigerator
- Bedroom Description:Bedroom 1 on Upper Level, Bedroom 2 on Upper Level, Bedroom 3 on Upper Level
- Basement Description:Full, Partially Finished
- Living area:1,520 sq. ft.
Heating and cooling
- Cooling:Central A/C
- Heating:Forced Air, Natural Gas
Structure and exterior
- Year built:1971
- Building area:1,520 sq. ft.
- Lot area:0.46 Acres
- Architectural Style:Colonial
- Construction Materials:Vinyl Siding
- Foundation Description:Basement
- Levels:2 Story
Utilities
- Water:Private Well
- Sewer:Public Sanitary
Finances and disclosures
- Price:$285,000
- Price per sq. ft.:$148.44
- Tax amount:$3,146
Features and amenities
- Appliances:Dishwasher, Disposal, Microwave, Range/Oven, Refrigerator
- Pool features:Inground Pool
Parking
- Parking description:Attached Garage, Direct Access Garage, Garage Door Opener
- Garage spaces:2
 Provided through IDX via MiRealSource. Courtesy of MiRealSource Shareholder. Copyright MiRealSource. The information published and disseminated by MiRealSource is communicated verbatim, without change by MiRealSource, as filed with MiRealSource by its members. The accuracy of all information, regardless of source, is not guaranteed or warranted. All information should be independently verified. Copyright 2026 MiRealSource. All rights reserved. The information provided hereby constitutes proprietary information of MiRealSource, Inc. and its shareholders, affiliates and licensees and may not be reproduced or transmitted in any form or by any means, electronic or mechanical, including photocopy, recording, scanning or any information storage and retrieval system, without written permission from MiRealSource, Inc. MI_REALSOURCE Member Broker: Brad Platt
New listings near 9224 Timberline
- New
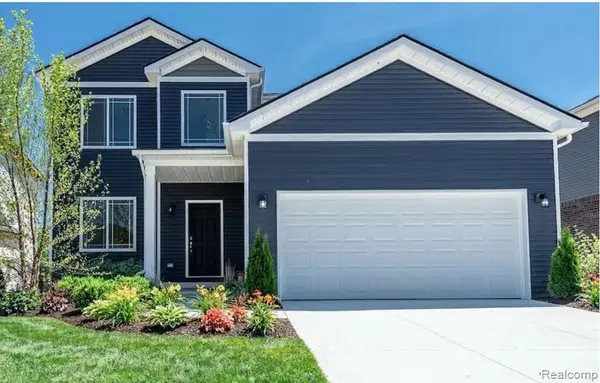 $389,900Active4 beds 3 baths1,980 sq. ft.
002 Oak, Grand Blanc, MI 48439
MLS# 61023544Listed by: CASPER PHILLIP CONNOLLY - New
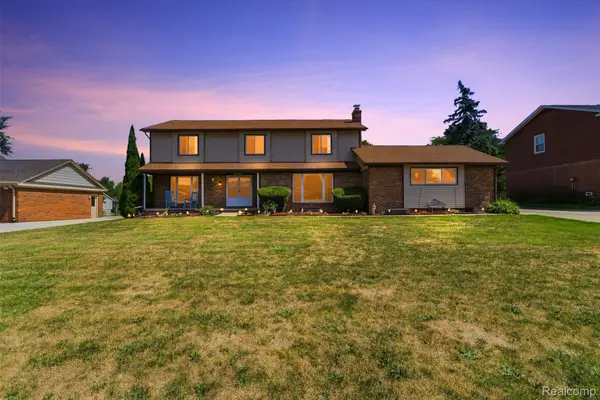 $329,900Active4 beds 4 baths3,236 sq. ft.
12911 Croftshire Drive, GrandBlanc, MI 48439
MLS# 20261065514Listed by: KEY EXCHANGE REALTY - New
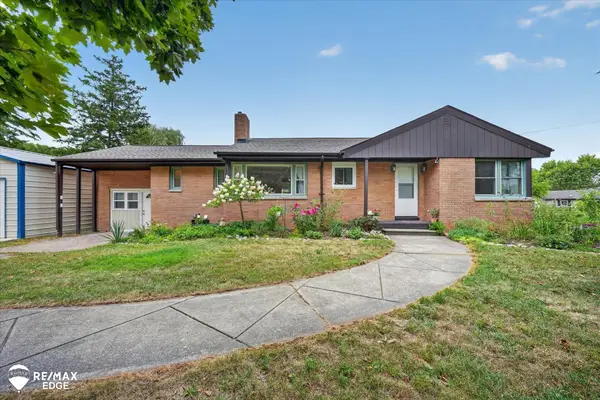 $432,000Active4 beds 3 baths2,072 sq. ft.
8335 Fenton, Grand Blanc, MI 48439
MLS# 50219354Listed by: REMAX EDGE - Open Sat, 12 to 2pmNew
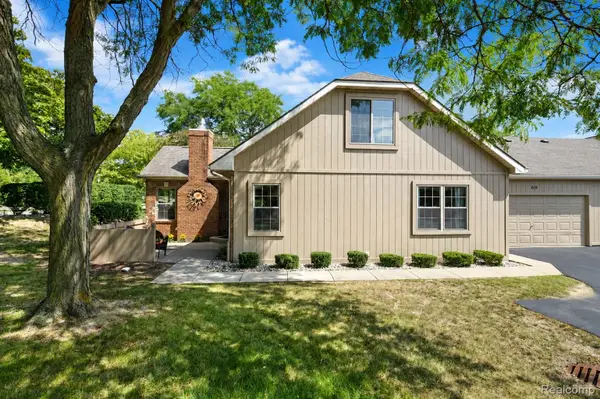 $250,000Active2 beds 2 baths1,322 sq. ft.
619 Perry Creek Drive #48, GrandBlanc, MI 48439
MLS# 20261066528Listed by: BERKSHIRE HATHAWAY HOMESERVICES MICHIGAN REAL EST - New
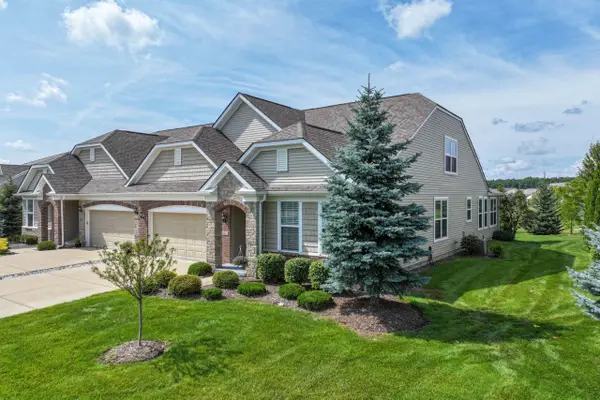 $390,000Active2 beds 2 baths2,092 sq. ft.
6423 Prairie Dunes, Grand Blanc, MI 48439
MLS# 50219195Listed by: COLDWELL BANKER KUEHNLE & ASSOCIATES - New
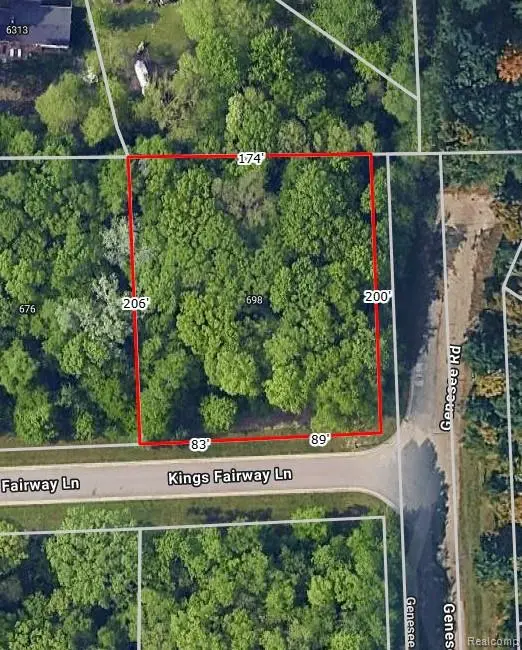 $39,999Active0.8 Acres
698 Kings Fairway Lane, GrandBlanc, MI 48439
MLS# 20261066151Listed by: RE/MAX PLATINUM - GRAND BLANC - Open Sun, 1 to 3pmNew
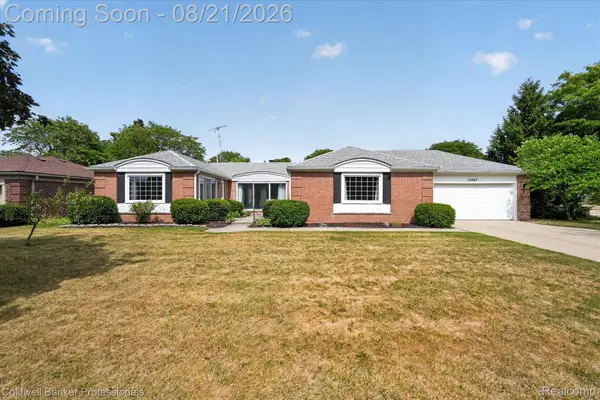 $330,000Active3 beds 3 baths2,443 sq. ft.
12867 Via Catherina Drive, GrandBlanc, MI 48439
MLS# 20261055012Listed by: COLDWELL BANKER PROFESSIONALS - New
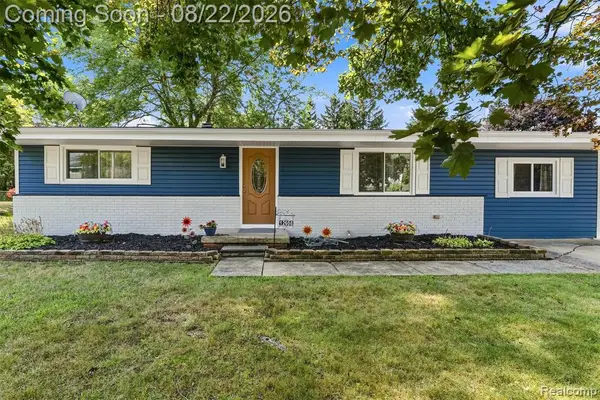 $335,000Active3 beds 2 baths1,954 sq. ft.
12606 Greenhill, Grand Blanc, MI 48439
MLS# 61022030Listed by: KEY EXCHANGE REALTY - New
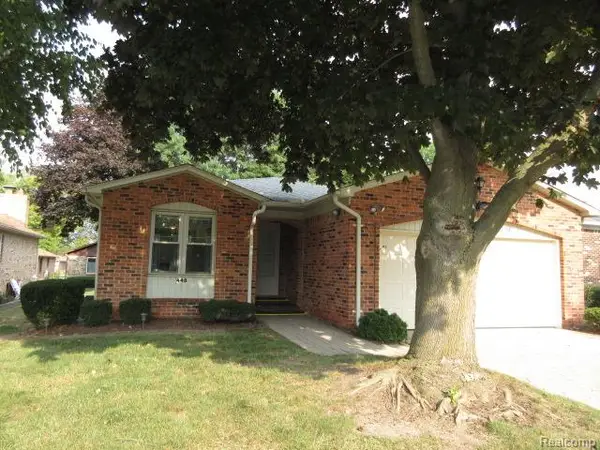 $229,900Active2 beds 2 baths1,847 sq. ft.
448 Sandehurst Drive, GrandBlanc, MI 48439
MLS# 20261064870Listed by: LEGACY REALTY PROFESSIONALS


Protect your home and budget from life's surprises with an Assurant Home Warranty, backed by a partner that supports you through every step of homeownership. Explore Plans.
©2026 Century 21 Real Estate LLC. All rights reserved. CENTURY 21®, the CENTURY 21 Logo and C21® are service marks owned by Century 21 Real Estate LLC. Century 21 Real Estate LLC fully supports the principles of the Fair Housing Act and the Equal Opportunity Act. Each office is independently owned and operated. Listing information is deemed reliable but not guaranteed accurate.