2750 Walnut Grove, Grand Ledge, MI 48837
Local realty services provided by:CENTURY 21 Affiliated
2750 Walnut Grove,Grand Ledge, MI 48837
$525,000
- 4 Beds
- 3 Baths
- 2,575 sq. ft.
- Single family
- Active
Listed by: charlyn cosgrove
Office: re/max real estate professionals dewitt
MLS#:300292
Source:MI_GLAR
Price summary
- Price:$525,000
- Price per sq. ft.:$102.68
- Monthly HOA dues:$75
About this home
Located at the end of a private road in the Grand Ledge School District, this 4-bedroom, 2.5-bath ranch sits on a 2.4-acre wooded lot complete with a pond. The location is within minutes of shopping and dining, yet provides the secluded country atmosphere that many people are looking for. The neighborhood consists of 11 homes situated on spacious multi-acre lots, on a private road that is ideal for walking, jogging, and biking. As you enter the home, you will pass an office space and the dining room. Through the dining room is the kitchen, which includes a double oven, cooktop and a breakfast nook with a bay window overlooking the pond. The living room has cathedral ceilings, a gas fireplace and built-in cabinets. The four-season room is located just off the living room and is equipped with screened windows. The full basement is unfinished, but features a walkout with large windows and double doors opening to the back yard, which is perfect for finishing into a spacious living area. A deck on the back of the house provides a view of the lot and the pond. Hardwood floors flow throughout the home. The primary bedroom includes a large walk-in closet and a full bath. Down the hall are three additional large bedrooms with a full bath. Updates include: septic repair in 2026, new flooring in the primary bath closet, updated range (2020) and updated half bath located by the main living area. (2020). The private road is maintained by the HOA. ($900 annually for maintenance and snowplowing)....
Contact an agent
Home facts
- Year built:1999
- Subdivision & Development:None
- Listing ID #:300292
- Added:1 day(s) ago
- Updated:November 02, 2026 at 04:54 PM
Rooms and interior
- Bedrooms:4
- Total bathrooms:3
- Full bathrooms:2
- Half bathrooms:1
- Rooms Total:10
- Flooring:Carpet, Hardwood, Tile
- Dining Description:Eat-in Kitchen
- Kitchen Description:Built-In Electric Oven, Cooktop, Dishwasher, Disposal, Double Oven, Eat-in Kitchen, Free-Standing Refrigerator
- Basement Description:Full, Walk-Out Access
- Living area:2,575 sq. ft.
Heating and cooling
- Cooling:Central Air
- Heating:Forced Air, Heating, Propane
- Central air:Yes
Structure and exterior
- Roof:Shingle
- Year built:1999
- Building area:2,575 sq. ft.
- Lot area:2.44 Acres
- Lot Features:Back Yard, Cul-De-Sac, Front Yard, Rectangular Lot, Sloped, Waterfront, Wooded
- Architectural Style:Ranch
- Construction Materials:Brick, Vinyl Siding
- Exterior Features:Deck
- Foundation Description:Concrete Perimeter
- Levels:One
Utilities
- Water:Well
- Sewer:Septic Tank
Finances and disclosures
- Price:$525,000
- Price per sq. ft.:$102.68
- Tax amount:$7,582 (2025)
Features and amenities
- Appliances:Built-In Electric Oven, Cooktop, Dishwasher, Disposal, Double Oven, Free-Standing Refrigerator, Gas Water Heater, Washer/Dryer, Water Softener Owned
- Laundry features:In Basement, Lower Level, Washer/Dryer
- Amenities:Bay Window(s), Cathedral Ceiling(s), Ceiling Fan(s), Entrance Foyer, Laminate Counters, Skylight(s)
Parking
- Parking description:Attached, Finished, Floor Drain, Garage Door Opener, Garage Faces Side, Inside Entrance, Kitchen Level
- Garage spaces:2
New listings near 2750 Walnut Grove
- New
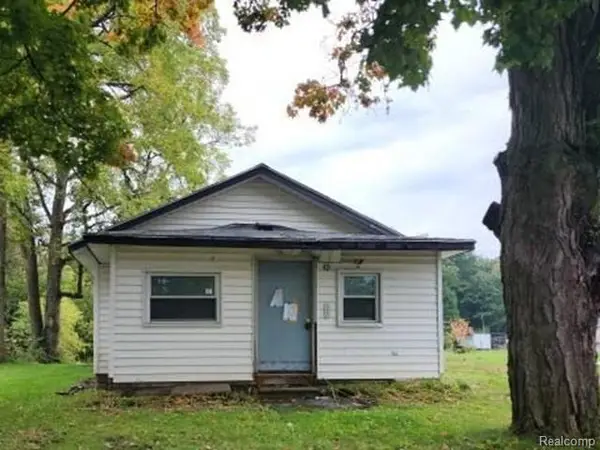 $78,000Active2 beds 2 baths1,760 sq. ft.
12942 Franklin, Grand Ledge, MI 48837
MLS# 61043211Listed by: REALHOME SERVICES AND SOLUTIONS INC
- New
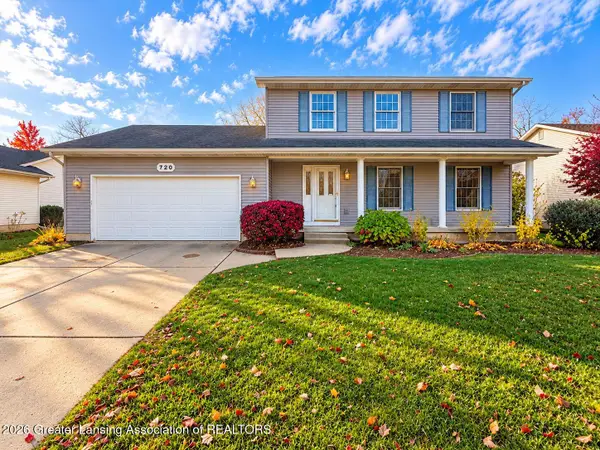 $354,900Active3 beds 3 baths2,338 sq. ft.
720 Fieldview Drive, Grand Ledge, MI 48837
MLS# 300273Listed by: HOME TOWNE REAL ESTATE - New
 $414,900Active3 beds 2 baths2,060 sq. ft.
7798 N Hartel Road, Grand Ledge, MI 48837
MLS# 300248Listed by: RE/MAX REAL ESTATE PROFESSIONALS - New
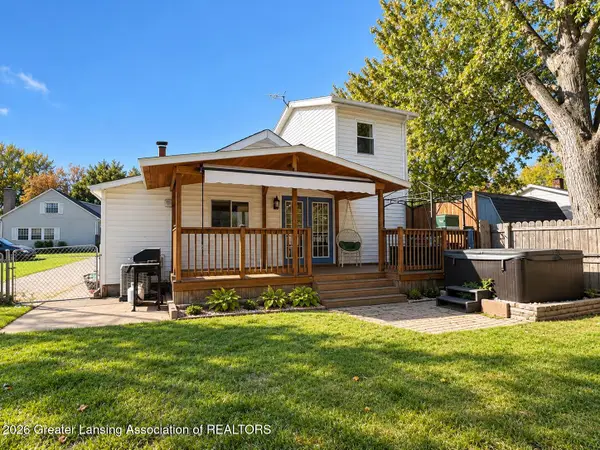
 $199,900Active2 beds 1 baths956 sq. ft.
320 Clark Street, Grand Ledge, MI 48837
MLS# 300181Listed by: CENTURY 21 AFFILIATED - New
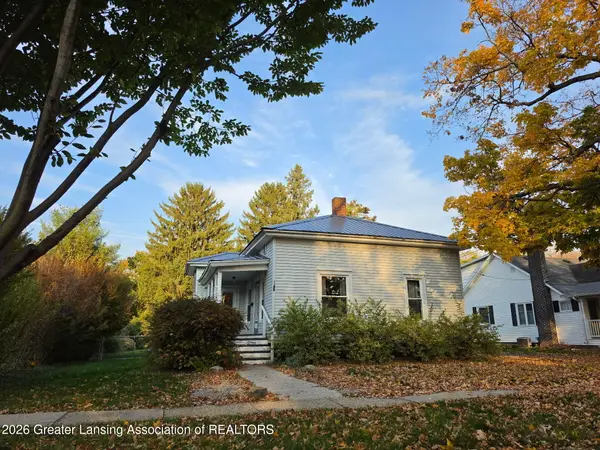 $219,900Active3 beds 1 baths1,155 sq. ft.
315 E Lincoln, Grand Ledge, MI 48837
MLS# 300174Listed by: RE/MAX REAL ESTATE PROFESSIONALS - New
 $450,000Active35.14 Acres
V/l E Willow Highway, Grand Ledge, MI 48837
MLS# 300163Listed by: FIVE STAR REAL ESTATE - LANSING - New
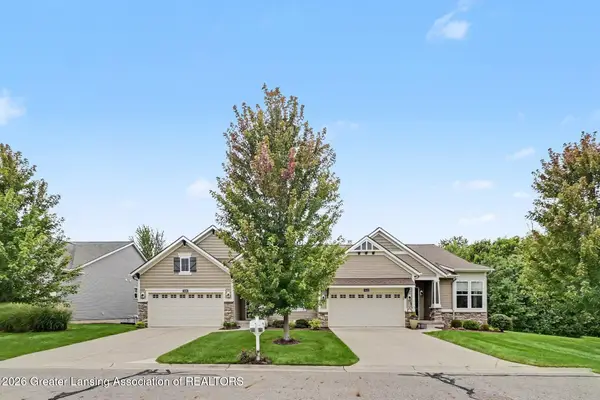 $409,900Active2 beds 3 baths2,345 sq. ft.
7436 Cabot Court, Grand Ledge, MI 48837
MLS# 300165Listed by: RE/MAX REAL ESTATE PROFESSIONALS - New
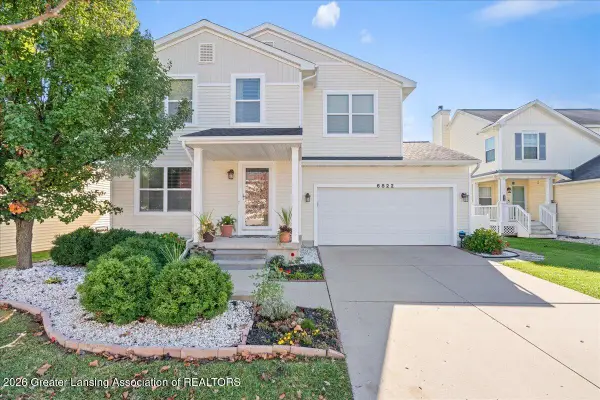 $359,900Active3 beds 3 baths1,944 sq. ft.
6822 Mulberry Lane, Grand Ledge, MI 48837
MLS# 300105Listed by: ZIE REALTY 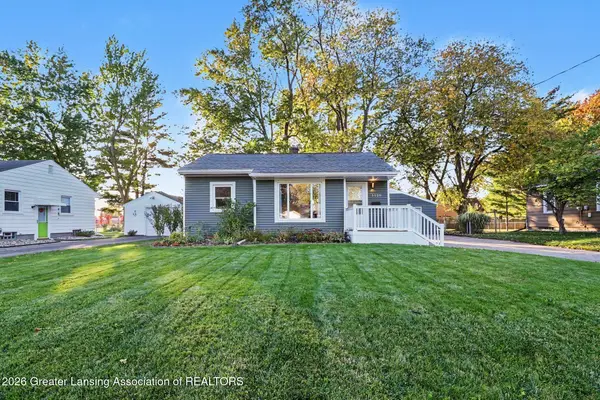 $184,900Active2 beds 1 baths746 sq. ft.
1120 Tulip Street, Grand Ledge, MI 48837
MLS# 300086Listed by: MILLBROOK REALTY LLC


Protect your home and budget from life's surprises with an Assurant Home Warranty, backed by a partner that supports you through every step of homeownership. Explore Plans.
©2026 Century 21 Real Estate LLC. All rights reserved. CENTURY 21®, the CENTURY 21 Logo and C21® are service marks owned by Century 21 Real Estate LLC. Century 21 Real Estate LLC fully supports the principles of the Fair Housing Act and the Equal Opportunity Act. Each office is independently owned and operated. Listing information is deemed reliable but not guaranteed accurate.