720 Fieldview Drive, Grand Ledge, MI 48837
Local realty services provided by:CENTURY 21 Affiliated
Listed by: marissa j lott
Office: home towne real estate
MLS#:300273
Source:MI_GLAR
Price summary
- Price:$354,900
- Price per sq. ft.:$143.63
About this home
**New Floors, New Kitchen, New Bathrooms** If your love language is *move-in ready* & your idea of a fun weekend does NOT involve ripping up flooring or Googling "how hard is it to install a backsplash," you're going to want to see this one. Welcome to 720 Fieldview Drive in Grand Ledge! This 3-bedroom, 2.5-bath home has fresh paint, new flooring throughout, a brand-new kitchen with stainless steel appliances, & updated bathrooms. Basically, someone else already made the decisions, spent the money, & dealt with the contractors. You're welcome. The fenced-in backyard is ready for your dogs, your summer BBQs, or your ambitious gardening phase that lasts approximately 11 days. But - the location? There's a **3.67-acre park right on the street**. Its open space offers walking areas, picnic spots, & sledding, & dog-friendly trails. Plus, you're SUPER close to restaurants, shops, & everyday essentials. Craving takeout? Nearby. Need to run errands? Convenient. Want to pretend you're going to cook dinner & order pizza instead? We've all been there. With 3 bedrooms, 2.5 bathrooms, modern updates, & a location that makes everyday life a little easier, this home is proof that you really can have your cake & eat it too. Come for the beauty. Stay for the location. a 3.67 acre neighborhood open space on the south side of Grand Ledge, offering walking areas, picnic spots, sledding, and dog friendly trails, open daily from early morning to evening...
Contact an agent
Home facts
- Year built:1999
- Subdivision & Development:Woodview Estates
- Listing ID #:300273
- Added:4 day(s) ago
- Updated:November 03, 2026 at 06:45 PM
Rooms and interior
- Bedrooms:3
- Total bathrooms:3
- Full bathrooms:2
- Half bathrooms:1
- Rooms Total:5
- Kitchen Description:Dishwasher, Oven, Refrigerator
- Basement Description:Full, Partially Finished
- Living area:2,338 sq. ft.
Heating and cooling
- Cooling:Central Air
- Heating:Forced Air, Heating
- Central air:Yes
Structure and exterior
- Roof:Shingle
- Year built:1999
- Building area:2,338 sq. ft.
- Lot area:0.28 Acres
- Lot Features:Back Yard
- Architectural Style:Traditional
- Construction Materials:Vinyl Siding
- Exterior Features:Deck
- Levels:Two
Utilities
- Water:Public
- Sewer:Public Sewer
Finances and disclosures
- Price:$354,900
- Price per sq. ft.:$143.63
- Tax amount:$6,756 (2025)
Features and amenities
- Appliances:Dishwasher, Oven, Refrigerator
- Laundry features:Main Level
Parking
- Parking description:Attached, Garage
- Garage spaces:2
New listings near 720 Fieldview Drive
- New
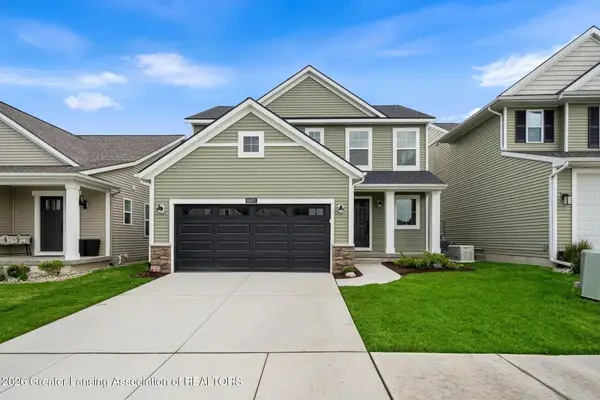 $414,900Active4 beds 3 baths1,720 sq. ft.
6693 Castleton Drive, Grand Ledge, MI 48837
MLS# 300319Listed by: ZIE REALTY - New
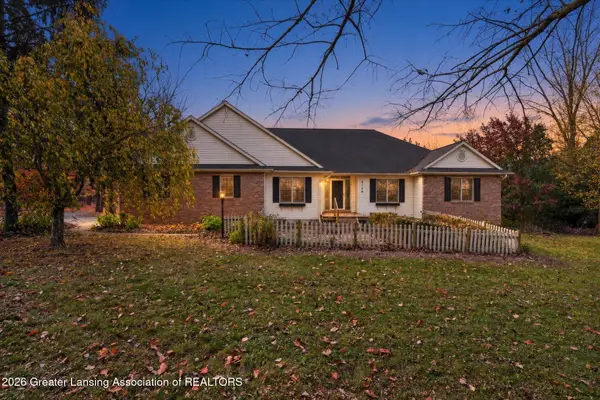 $525,000Active4 beds 3 baths2,575 sq. ft.
2750 Walnut Grove, Grand Ledge, MI 48837
MLS# 300292Listed by: RE/MAX REAL ESTATE PROFESSIONALS DEWITT - New
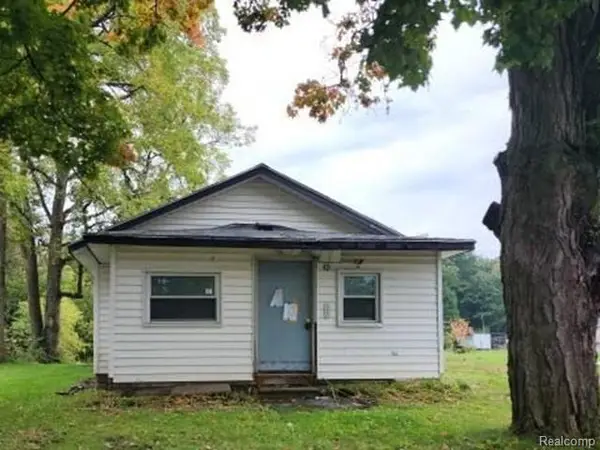 $78,000Active2 beds 2 baths1,760 sq. ft.
12942 Franklin, Grand Ledge, MI 48837
MLS# 61043211Listed by: REALHOME SERVICES AND SOLUTIONS INC
- New
 $414,900Active3 beds 2 baths2,060 sq. ft.
7798 N Hartel Road, Grand Ledge, MI 48837
MLS# 300248Listed by: RE/MAX REAL ESTATE PROFESSIONALS - New
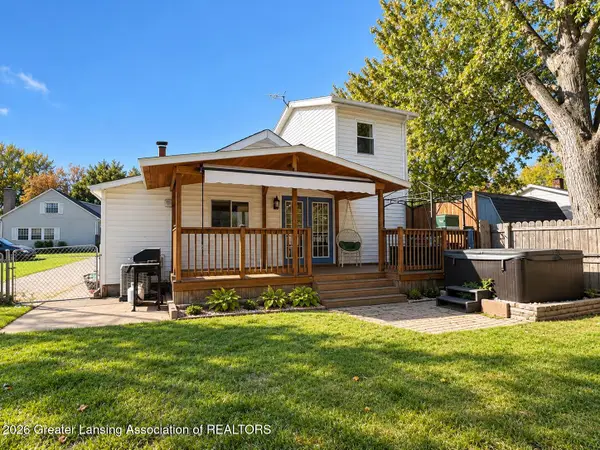
 $199,900Active2 beds 1 baths956 sq. ft.
320 Clark Street, Grand Ledge, MI 48837
MLS# 300181Listed by: CENTURY 21 AFFILIATED - New
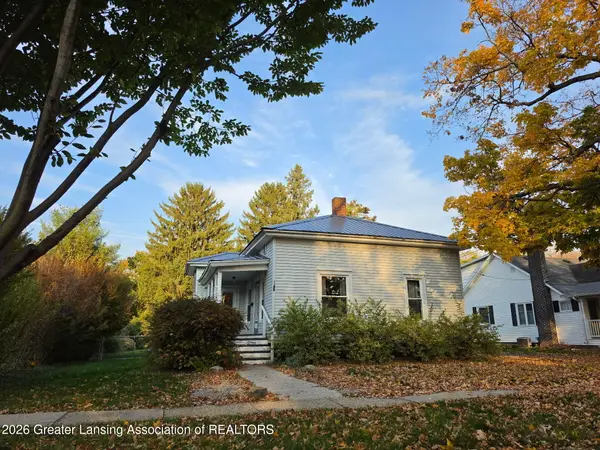 $219,900Active3 beds 1 baths1,155 sq. ft.
315 E Lincoln, Grand Ledge, MI 48837
MLS# 300174Listed by: RE/MAX REAL ESTATE PROFESSIONALS - New
 $450,000Active35.14 Acres
V/l E Willow Highway, Grand Ledge, MI 48837
MLS# 300163Listed by: FIVE STAR REAL ESTATE - LANSING - New
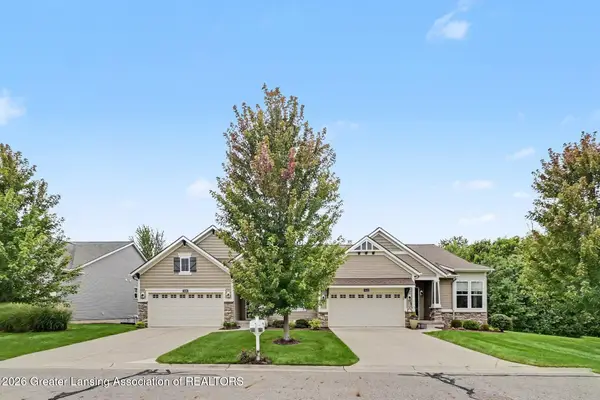 $409,900Active2 beds 3 baths2,345 sq. ft.
7436 Cabot Court, Grand Ledge, MI 48837
MLS# 300165Listed by: RE/MAX REAL ESTATE PROFESSIONALS 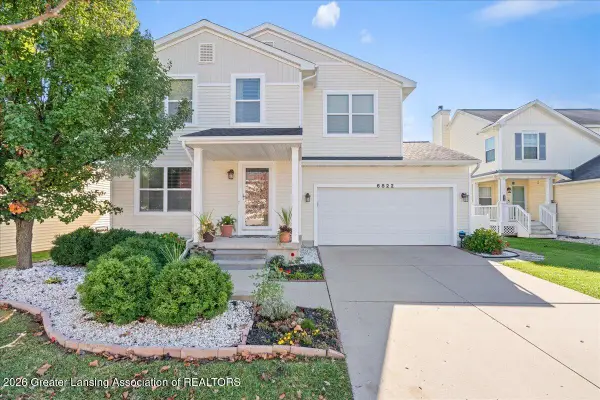 $359,900Active3 beds 3 baths1,944 sq. ft.
6822 Mulberry Lane, Grand Ledge, MI 48837
MLS# 300105Listed by: ZIE REALTY


Protect your home and budget from life's surprises with an Assurant Home Warranty, backed by a partner that supports you through every step of homeownership. Explore Plans.
©2026 Century 21 Real Estate LLC. All rights reserved. CENTURY 21®, the CENTURY 21 Logo and C21® are service marks owned by Century 21 Real Estate LLC. Century 21 Real Estate LLC fully supports the principles of the Fair Housing Act and the Equal Opportunity Act. Each office is independently owned and operated. Listing information is deemed reliable but not guaranteed accurate.