
1670 Flowers Crossing Drive NE, Grand Rapids, MI 49525
Local realty services provided by:CENTURY 21 Metro Brokers
1670 Flowers Crossing Drive NE,Grandrapids, MI 49525
$1,299,900
- 6 Beds
- 7 Baths
- 5,509 sq. ft.
- Single family
- Active
Upcoming open houses
- Thu, Sep 1706:00 pm - 07:30 pm
Listed by: paul bunce, todd j spencer
Office: paul bunce real estate
MLS#:65026048638
Source:MI_REALCOMP
Price summary
- Price:$1,299,900
- Price per sq. ft.:$223.58
- Monthly HOA dues:$269.67
About this home
Welcome to 1670 Flowers Crossing Drive NE, an exceptional executive residence offering more than 5,500 square feet of beautifully finished living space on a private 2.28-acre setting in one of Grand Rapids' most desirable Forest Hills neighborhoods. Tucked at the end of a quiet cul-de-sac and adjacent to Crahen Valley Park, the property offers a rare combination of privacy and natural beauty, with mature woods, peaceful surroundings, and a private pond creating an unforgettable backdrop. Thoughtfully designed for both comfortable everyday living and effortless entertaining, the home features six bedrooms and seven bathrooms. Each bedroom enjoys access to its own bathroom, providing exceptional privacy and flexibility for residents and overnight guests. Beautifully updated bathrooms introduce a fresh, elevated feel while complementing the home's timeless executive character. The luxurious primary suite overlooks the serene backyard and surrounding landscape, creating a private retreatwith captivating views in every season....
Contact an agent
Home facts
- Year built:1996
- Subdivision & Development:FLOWERS CROSSING
- Listing ID #:65026048638
- Added:2 day(s) ago
- Updated:September 15, 2026 at 10:09 AM
Rooms and interior
- Bedrooms:6
- Total bathrooms:7
- Full bathrooms:5
- Half bathrooms:2
- Rooms Total:15
- Flooring:Carpet, Ceramic Tile, Wood
- Kitchen Description:Pantry
- Basement Description:Finished, Full, Walk-Out Access
- Living area:5,509 sq. ft.
Heating and cooling
- Cooling:Central Air
- Heating:Forced Air, Natural Gas
Structure and exterior
- Roof:Shingle
- Year built:1996
- Building area:5,509 sq. ft.
- Lot area:2.28 Acres
- Lot Features:Cul-de-Sac, Decorative Pond, Hilly Ravine, Landscaped Ground Cover, Sprinklers, Wooded
- Architectural Style:Craftsman
- Construction Materials:Stone, Wood Siding
- Exterior Features:Deck, Fountain, Garden, Patio, Porch, Screened
- Foundation Description:Basement
Utilities
- Water:Public
- Sewer:Septic Tank
Finances and disclosures
- Price:$1,299,900
- Price per sq. ft.:$223.58
- Tax amount:$18,138
Features and amenities
- Appliances:Bar Fridge, Cooktop, Dishwasher, Disposal, Double Oven, Dryer, Humidifier, Microwave, Refrigerator, Washer
- Laundry features:Gas Dryer Hookup, Laundry Room, Main Level, Sink, Washer Hookup
- Amenities:Central Vacuum, Pantry, Wet Bar, Window Treatments
- Pool features:Community
Parking
- Parking description:Asphalt, Attached, Garage Door Opener, Garage Faces Side, Paved
- Garage spaces:3

New listings near 1670 Flowers Crossing Drive NE
- New
 $739,000Active5 beds 4 baths3,478 sq. ft.
7395 Whispering Ridge Street Se, Grand Rapids, MI 49546
MLS# 26048931Listed by: FIVE STAR REAL ESTATE (COURTLAND) - New
 $899,900Active5 beds 4 baths2,226 sq. ft.
2507 Ridgecroft, Grand Rapids, MI 49546
MLS# 70558523Listed by: GREEN CROWN REAL ESTATE LLC - New
 $695,000Active3 beds 4 baths1,925 sq. ft.
7786 Thornapple Bayou, Grand Rapids, MI 49512
MLS# 70558525Listed by: RE/MAX OF GRAND RAPIDS (FH) - New
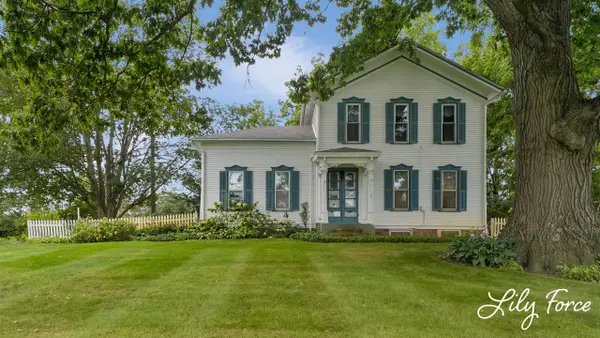 $429,900Active5 beds 2 baths2,265 sq. ft.
4714 4 Mile, Grand Rapids, MI 49544
MLS# 70558545Listed by: KEY REALTY - Open Thu, 5 to 7pmNew
 $799,999Active2 beds 2 baths1,332 sq. ft.
3652 Reeds Lake Boulevard SE, GrandRapids, MI 49506
MLS# 65026048821Listed by: KELLER WILLIAMS GR EAST - New
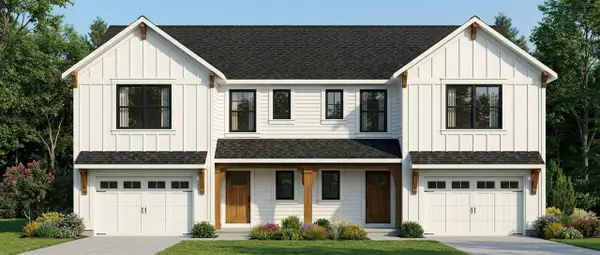 $699,900Active-- beds -- baths
603 Clear Pointe, Grand Rapids, MI 49548
MLS# 70558403Listed by: SHAWN G REALTY GROUP  $399,000Pending3.27 Acres
7670 Wood Violet, Grand Rapids, MI 49546
MLS# 70558286Listed by: KELLER WILLIAMS GR EAST $399,000Pending3.27 Acres
7670 Wood Violet Court Se, Grand Rapids, MI 49546
MLS# 26048633Listed by: KELLER WILLIAMS GR EAST- New
 $250,000Active2 beds 2 baths1,036 sq. ft.
2505 Abbington Drive Se #137, Grand Rapids, MI 49506
MLS# 26048613Listed by: KELLER WILLIAMS GR EAST


Protect your home and budget from life's surprises with an Assurant Home Warranty, backed by a partner that supports you through every step of homeownership. Explore Plans.
©2026 Century 21 Real Estate LLC. All rights reserved. CENTURY 21®, the CENTURY 21 Logo and C21® are service marks owned by Century 21 Real Estate LLC. Century 21 Real Estate LLC fully supports the principles of the Fair Housing Act and the Equal Opportunity Act. Each office is independently owned and operated. Listing information is deemed reliable but not guaranteed accurate.