
3652 Reeds Lake Boulevard SE, Grand Rapids, MI 49506
Local realty services provided by:CENTURY 21 Affiliated
3652 Reeds Lake Boulevard SE,Grandrapids, MI 49506
$799,999
- 2 Beds
- 2 Baths
- 1,332 sq. ft.
- Single family
- Active
Upcoming open houses
- Thu, Sep 1705:00 pm - 07:00 pm
Listed by: tanya l craig
Office: keller williams gr east
MLS#:65026048821
Source:MI_REALCOMP
Price summary
- Price:$799,999
- Price per sq. ft.:$600.6
- Monthly HOA dues:$12.5
About this home
Reeds Lake access + an exceptional hilltop, wooded setting & walking distance to all East GR has to offer. Best of all, GR Township taxes! This beautifully updated home offers 1,332 sqft. of easy living w/an impressive list of improvements inside & out. Through the Woodcliff Park Association, enjoy Reeds Lake access, w/wet & dry dock availability. A large wooded lot, spacious back deck w/lake views, hot tub, & barrel sauna create a private backyard retreat. Completely renovated & upgraded over the past 3 years, the home features new electrical, 200-amp house service, 100-amp garage service, a whole-house generator & commercial dehumidifier. Oversized garage offers 30/50-amp recreational service plus a fully climate-controlled 16' x 15' bonus room w/mini-split, Wi-Fi & TV setup, perfect for a home office, gym, or hobby space. Great neighbors & an unbeatable location close to Reeds Lake, Gaslight Village, & downtown Grand Rapids make this a truly special opportunity. Cameras on property.A new driveway leads to the newly built garage, fenced yard and home that has been updated from top to bottom & inside to out! Covered front porch is the perfect spot to welcome guests or enjoy your morning coffee, wood floors great you as enter the front door into the open floor plan of the living room & dining room w/gas log fireplace. The kitchen layout was designed by a chef & is very functional providing work spaces, ample storage & beautiful finishes. The family room is an incredible space with vaulted ceilings, oversized windows overlooking the gorgeous hilltop setting w/pocket views of Reeds Lake. The setting is story-book and the lot is one of the largest in the neighborhood, offer additional opportunity for expansion, if needed; however, this cozy home exudes so much charm & warmth, it would be hard to improve it! Just a short walk to the assoc park & beach access to enjoy fishing, swimming, boating, kayaking or simply watching the sunset over the lake! You won't be disappointed in all that this home & location provides!...
Contact an agent
Home facts
- Year built:1948
- Listing ID #:65026048821
- Added:1 day(s) ago
- Updated:September 16, 2026 at 04:10 AM
Rooms and interior
- Bedrooms:2
- Total bathrooms:2
- Full bathrooms:1
- Half bathrooms:1
- Rooms Total:9
- Flooring:Carpet, Tile, Wood
- Living area:1,332 sq. ft.
Heating and cooling
- Cooling:Central Air
- Heating:Forced Air, Natural Gas
Structure and exterior
- Roof:Asphalt
- Year built:1948
- Building area:1,332 sq. ft.
- Lot area:0.35 Acres
- Lot Features:Landscaped Ground Cover, Wooded
- Architectural Style:Ranch
- Construction Materials:Aluminum Siding, Vinyl Siding, Wood Siding
- Exterior Features:Covered, Deck, Garden, Porch, Spa/Hot-tub
- Foundation Description:Crawl Space
Utilities
- Water:Well
- Sewer:Public Sewer
Finances and disclosures
- Price:$799,999
- Price per sq. ft.:$600.6
- Tax amount:$3,918
Features and amenities
- Appliances:Dishwasher, Dryer, Range, Refrigerator, Washer, Water Softener Owned
- Laundry features:In Hall, Laundry Closet
Parking
- Parking description:Asphalt, Detached, Garage Door Opener, Garage Faces Side
- Garage spaces:2

New listings near 3652 Reeds Lake Boulevard SE
- New
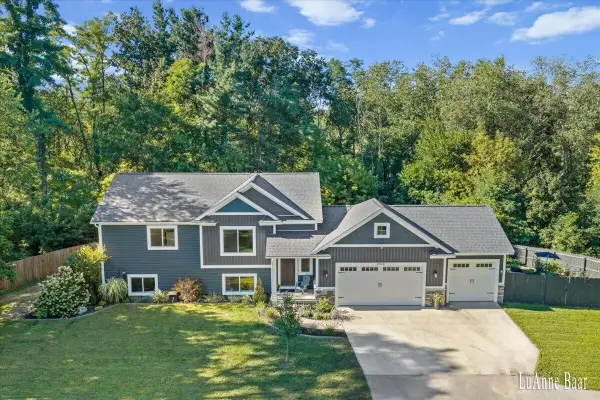 $500,000Active4 beds 2 baths1,191 sq. ft.
2939 5 Mile, Grand Rapids, MI 49525
MLS# 70558770Listed by: ROCKFORD REALTY CO. - New
 $299,900Active3 beds 1 baths1,201 sq. ft.
3714 Briggs Boulevard Ne, Grand Rapids, MI 49525
MLS# 26049109Listed by: RE/MAX OF GRAND RAPIDS (FH) - New
 $525,500Active5 beds 4 baths2,696 sq. ft.
4160 Knapp Valley Drive NE, GrandRapids, MI 49525
MLS# 65026049032Listed by: VALUE POINT REAL ESTATE - New
 $29,500Active0.11 Acres
745 Paris Avenue Se, Grand Rapids, MI 49503
MLS# 26049042Listed by: PRO REAL ESTATE SERVICES LLC - New
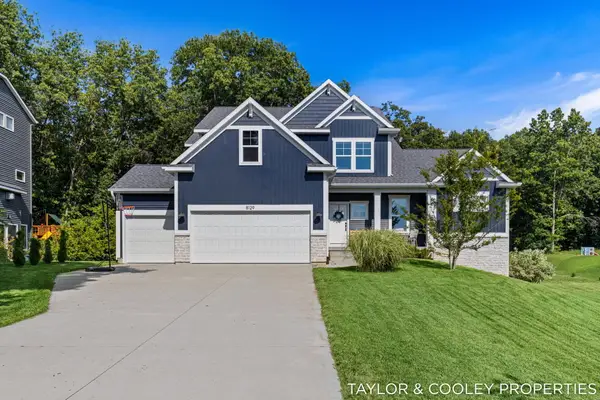 $785,000Active4 beds 3 baths2,732 sq. ft.
8129 Honeysuckle Hill Court Se, Grand Rapids, MI 49512
MLS# 26049049Listed by: KELLER WILLIAMS GR EAST - New
 $850,000Active4 beds 3 baths1,728 sq. ft.
4199 3 Mile Road Ne, Grand Rapids, MI 49525
MLS# 26048976Listed by: THE LOCAL ELEMENT - Open Sat, 12:30 to 2pmNew
 $275,000Active4 beds 2 baths1,251 sq. ft.
1034 Dayton Street Sw, Grand Rapids, MI 49504
MLS# 26048945Listed by: RE/MAX OF GRAND RAPIDS (FH) - New
 $899,900Active5 beds 4 baths2,226 sq. ft.
2507 Ridgecroft, Grand Rapids, MI 49546
MLS# 70558523Listed by: GREEN CROWN REAL ESTATE LLC - New
 $695,000Active3 beds 4 baths1,925 sq. ft.
7786 Thornapple Bayou, Grand Rapids, MI 49512
MLS# 70558525Listed by: RE/MAX OF GRAND RAPIDS (FH) - New
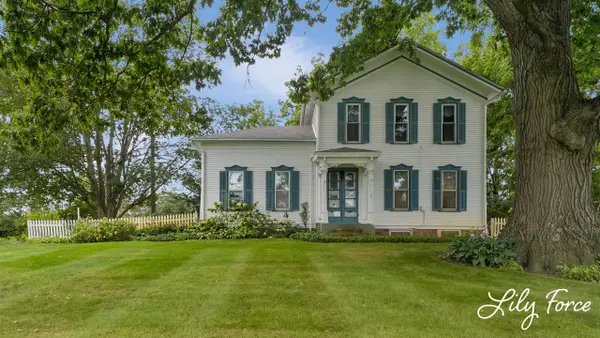 $429,900Active5 beds 2 baths2,265 sq. ft.
4714 4 Mile, Grand Rapids, MI 49544
MLS# 70558545Listed by: KEY REALTY


Protect your home and budget from life's surprises with an Assurant Home Warranty, backed by a partner that supports you through every step of homeownership. Explore Plans.
©2026 Century 21 Real Estate LLC. All rights reserved. CENTURY 21®, the CENTURY 21 Logo and C21® are service marks owned by Century 21 Real Estate LLC. Century 21 Real Estate LLC fully supports the principles of the Fair Housing Act and the Equal Opportunity Act. Each office is independently owned and operated. Listing information is deemed reliable but not guaranteed accurate.