
2193 Emerald Shore Circle, Grand Rapids, MI 49525
Local realty services provided by:CENTURY 21 Curran & Oberski
2193 Emerald Shore Circle,Grandrapids, MI 49525
$619,900
- 3 Beds
- 3 Baths
- 2,151 sq. ft.
- Single family
- Active
Upcoming open houses
- Tue, Nov 0305:00 pm - 06:30 pm
- Sat, Nov 0712:30 pm - 02:00 pm
- Tue, Nov 1005:00 pm - 06:30 pm
- Thu, Nov 1205:00 pm - 06:30 pm
- Mon, Nov 1605:00 pm - 06:30 pm
Listed by: robert blanton, sydny n gray
Office: kensington realty group inc.
MLS#:65026055124
Source:MI_REALCOMP
Price summary
- Price:$619,900
- Price per sq. ft.:$199.2
- Monthly HOA dues:$55.33
About this home
SPECIAL PROMOTION: This home qualifies for a lower interest rate promotion! Welcome to the Enclave by Interra Homes, located in the desirable Emerald Lake community within the highly sought-after Forest Hills School District! This beautifully designed ranch offers 3 bedrooms, 3 full baths, and an inviting open-concept layout ideal for everyday living and entertaining. The spacious living room features a stunning cathedral ceiling and cozy fireplace, while the kitchen offers a center island and seamless flow into the dining area. The main-floor primary suite provides comfort and convenience, while the finished lower level offers additional living space with a generous recreation room and full bath. Enjoy outdoor living on the deck with stairs leading to the backyard. Professional landscaping and underground sprinkling complete this thoughtfully designed home. Experience the perfect combination of style, comfort, and low-maintenance living in Emerald Lake!
Contact an agent
Home facts
- Year built:2026
- Listing ID #:65026055124
- Added:10 day(s) ago
- Updated:October 31, 2026 at 10:32 AM
Rooms and interior
- Bedrooms:3
- Total bathrooms:3
- Full bathrooms:3
- Rooms Total:10
- Kitchen Description:Pantry
- Basement Description:Full
- Living area:2,151 sq. ft.
Heating and cooling
- Cooling:Central Air
- Heating:Forced Air, Natural Gas
Structure and exterior
- Roof:Shingle
- Year built:2026
- Building area:2,151 sq. ft.
- Lot area:0.47 Acres
- Lot Features:Sprinklers
- Architectural Style:Ranch
- Construction Materials:Stone, Vinyl Siding
- Exterior Features:Deck
- Foundation Description:Basement
Utilities
- Water:Public
- Sewer:Septic Tank
Finances and disclosures
- Price:$619,900
- Price per sq. ft.:$199.2
Features and amenities
- Appliances:Dishwasher, Disposal, Microwave, Range, Refrigerator
- Laundry features:Gas Dryer Hookup, Laundry Room, Main Level, Washer Hookup
- Amenities:Pantry
Parking
- Parking description:Attached, Concrete, Garage Door Opener
- Garage spaces:3

New listings near 2193 Emerald Shore Circle
- New
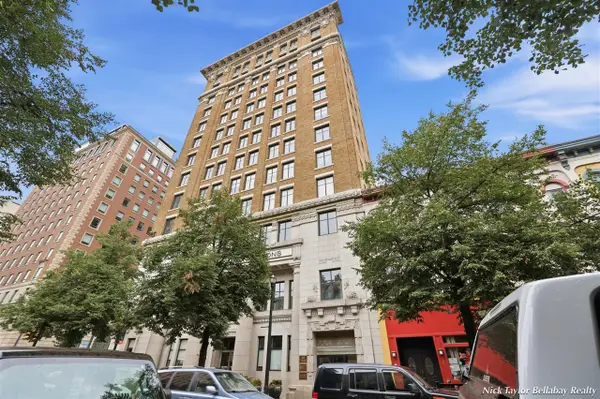 $375,000Active2 beds 2 baths1,492 sq. ft.
60 Monroe Center #7c, Grand Rapids, MI 49503
MLS# 70567520Listed by: BELLABAY REALTY (NORTH) - New
 $285,000Active4 beds 2 baths1,176 sq. ft.
1127 Sibley, Grand Rapids, MI 49504
MLS# 70567341Listed by: KELLER WILLIAMS REALTY RIVERTOWN - New
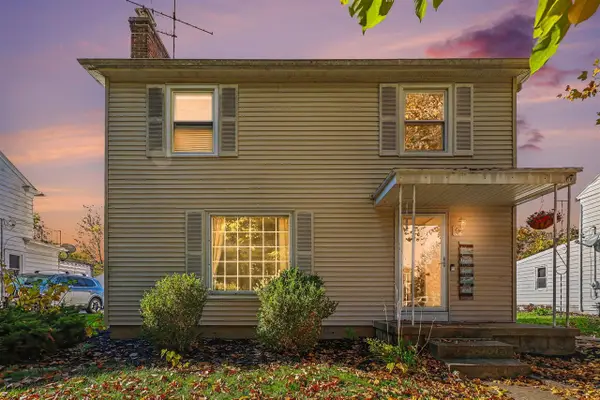 $320,000Active3 beds 2 baths1,429 sq. ft.
519 Shawmut, Grand Rapids, MI 49504
MLS# 70567389Listed by: FIVE STAR REAL ESTATE - HART - New
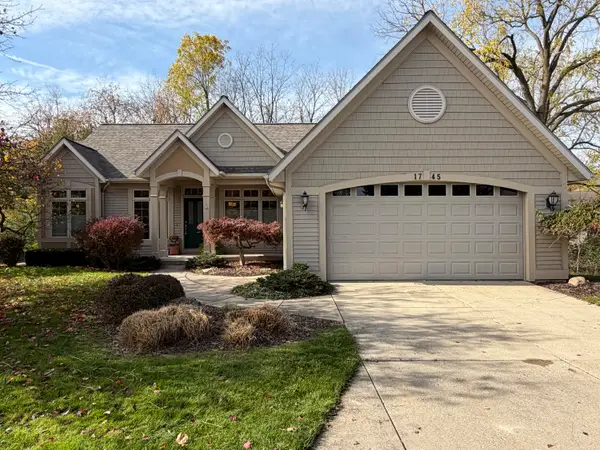 $485,000Active3 beds 3 baths2,398 sq. ft.
1745 Oakleigh Woods Drive Nw, Grand Rapids, MI 49504
MLS# 26057688Listed by: ERA REARDON REALTY GREAT LAKES - New
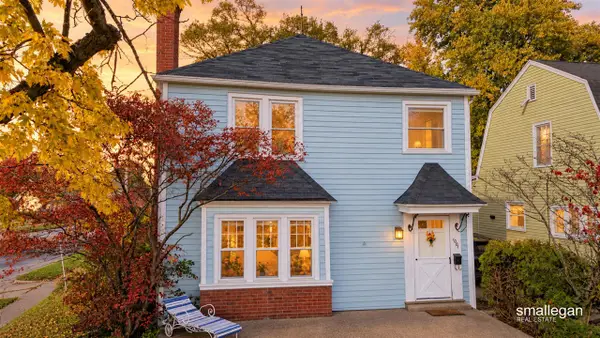 $259,900Active3 beds 1 baths1,381 sq. ft.
1001 Dorroll, Grand Rapids, MI 49505
MLS# 70567316Listed by: SMALLEGAN REAL ESTATE - New
 $410,000Active3 beds 3 baths1,608 sq. ft.
3005 Baker Park, Grand Rapids, MI 49508
MLS# 70567291Listed by: FIVE STAR REAL ESTATE (M6) - New
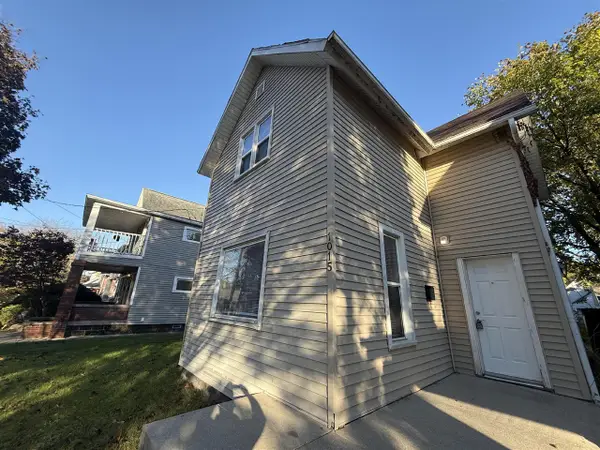 $265,000Active4 beds 3 baths1,288 sq. ft.
1015 Dayton, Grand Rapids, MI 49504
MLS# 70567155Listed by: EDGEROW PROPERTIES - New
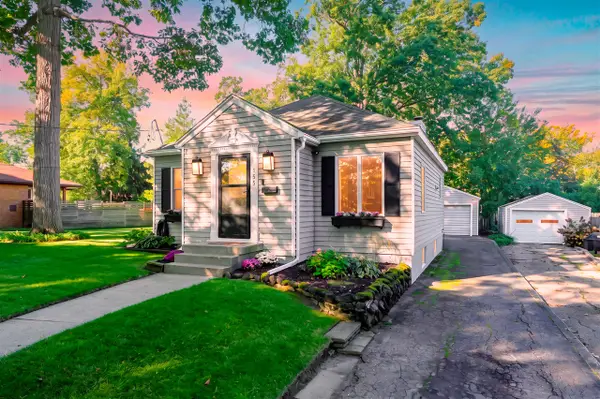 $373,000Active3 beds 2 baths1,244 sq. ft.
155 Holmdene, Grand Rapids, MI 49503
MLS# 70567156Listed by: CHUCK JAQUA, REALTOR - New
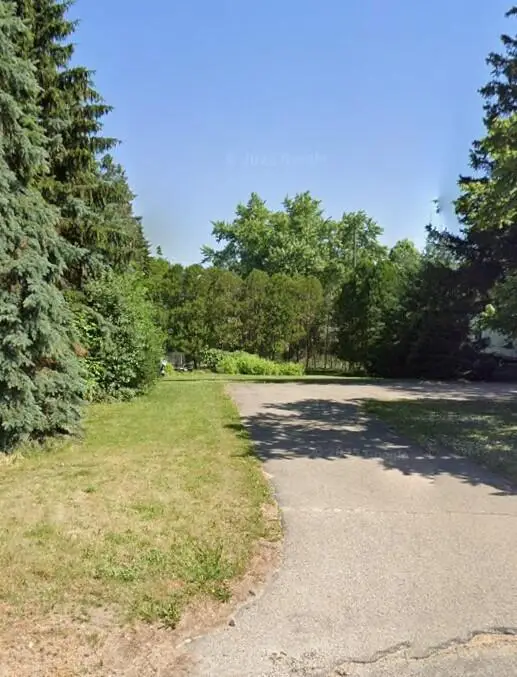 $139,900Active0.28 Acres
3435 Fulton, Grand Rapids, MI 49546
MLS# 70567168Listed by: BELLABAY REALTY LLC - New
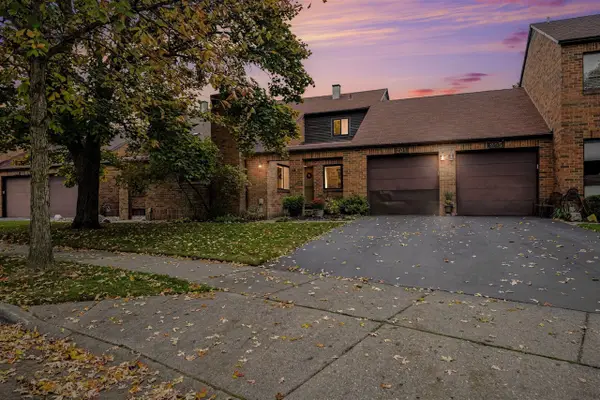 $305,000Active2 beds 2 baths1,301 sq. ft.
201 Heritage Commons, Grand Rapids, MI 49503
MLS# 70567077Listed by: THE LOCAL ELEMENT


Protect your home and budget from life's surprises with an Assurant Home Warranty, backed by a partner that supports you through every step of homeownership. Explore Plans.
©2026 Century 21 Real Estate LLC. All rights reserved. CENTURY 21®, the CENTURY 21 Logo and C21® are service marks owned by Century 21 Real Estate LLC. Century 21 Real Estate LLC fully supports the principles of the Fair Housing Act and the Equal Opportunity Act. Each office is independently owned and operated. Listing information is deemed reliable but not guaranteed accurate.