
101 SW Marion Avenue, Grand Rapids, MI 49504
Local realty services provided by:CENTURY 21 Northland
101 SW Marion Avenue,Grand Rapids, MI 49504
$290,000
- 3 Beds
- 2 Baths
- 2,161 sq. ft.
- Single family
- Pending
Office: up north properties
MLS#:1951056
Source:MI_NGLRMLS
Price summary
- Price:$290,000
- Price per sq. ft.:$134.2
About this home
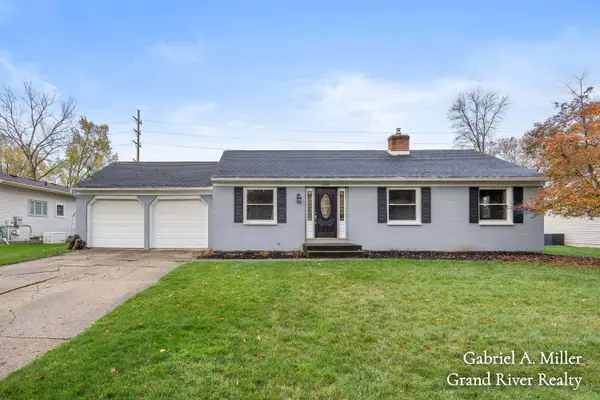
This charming home offers character, functional living space, and several important updates. The main level features restored hardwood floors, a gas fireplace, an updated bath, and a bedroom, with two additional bedrooms upstairs. The finished basement provides additional living space along with a full bath. Outside, the fenced backyard includes a new deck and leads to a 2-stall garage. Windows, roof, and water heater were updated in 2018. Enjoy a convenient location near John Ball Zoo, expressways, and the coffee shops and restaurants that make the West Side a popular place to call home.
Contact an agent
Home facts
- Year built:1948
- Subdivision & Development:City of Grand Rapids
- Listing ID #:1951056
- Updated:November 06, 2026 at 12:04 PM
Rooms and interior
- Bedrooms:3
- Total bathrooms:2
- Full bathrooms:2
- Living area:2,161 sq. ft.
Heating and cooling
- Cooling:Central Air
- Heating:Forced Air
- Central air:Yes
Structure and exterior
- Year built:1948
- Building area:2,161 sq. ft.
- Lot area:0.11 Acres
- Lot Features:Corner Lot
- Architectural Style:Cape Cod
Finances and disclosures
- Price:$290,000
- Price per sq. ft.:$134.2
Parking
- Garage:Yes
- Garage spaces:2
New listings near 101 SW Marion Avenue
- New
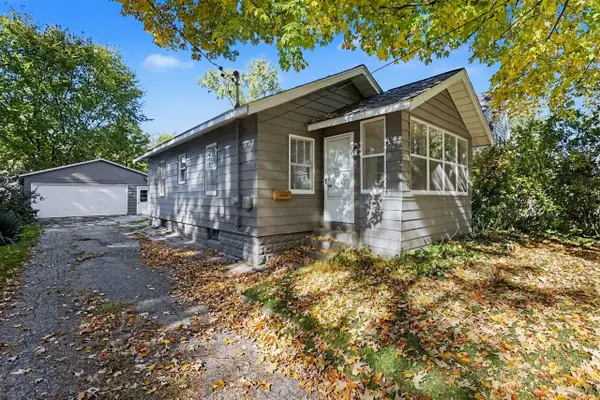 $239,900Active2 beds 1 baths660 sq. ft.
1219 Mayfield, Grand Rapids, MI 49505
MLS# 70568515Listed by: CLEAR REALTY GROUP
- New
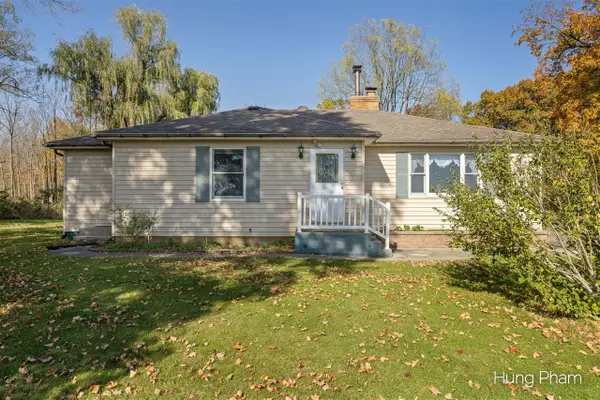 $419,000Active2 beds 1 baths1,510 sq. ft.
135 Luce, Grand Rapids, MI 49534
MLS# 70568511Listed by: 42 NORTH REALTY GROUP - New
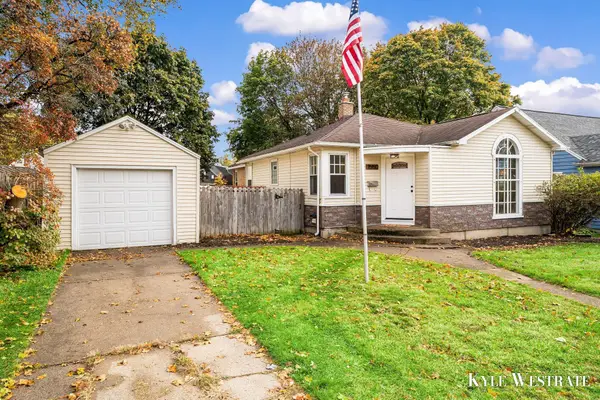 $259,900Active3 beds 2 baths1,849 sq. ft.
1550 Ardmore Street SE, GrandRapids, MI 49507
MLS# 65026058766Listed by: UNITED REALTY SERVICES LLC - Open Fri, 4 to 6pmNew
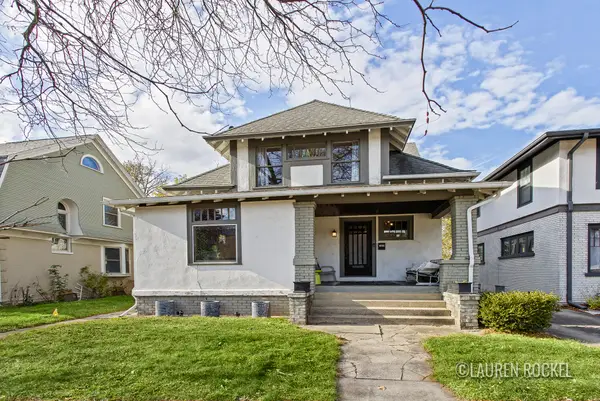 $359,900Active5 beds 2 baths2,372 sq. ft.
1669 Plainfield Avenue NE, GrandRapids, MI 49505
MLS# 65026058789Listed by: KELLER WILLIAMS GR NORTH - New
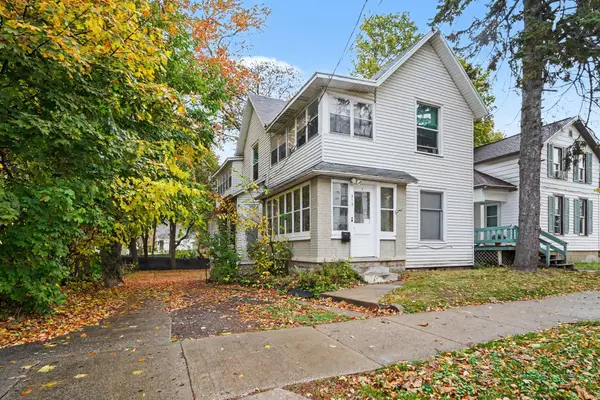 $425,000Active-- beds -- baths
313 Carrier Street NE, GrandRapids, MI 49505
MLS# 65026058811Listed by: PLACE REAL ESTATE - New
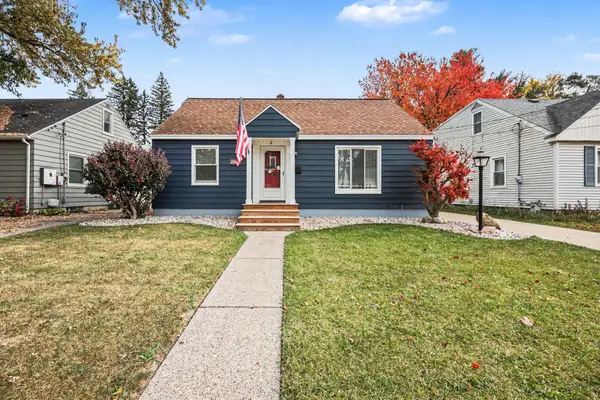 $329,900Active3 beds 2 baths2,239 sq. ft.
2048 Ontario Avenue Ne, Grand Rapids, MI 49505
MLS# 26058821Listed by: BERKSHIRE HATHAWAY HOMESERVICES MICHIGAN REAL ESTATE (MAIN) - New
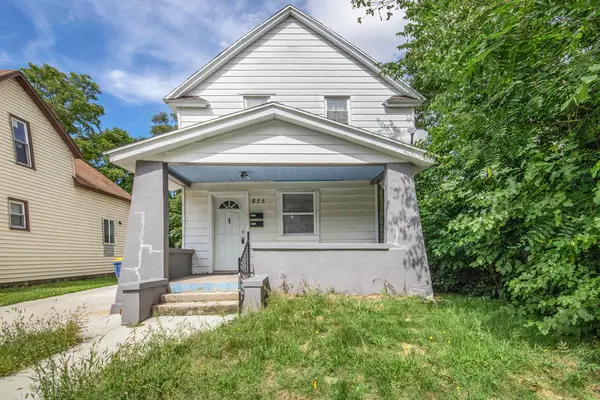 $239,900Active-- beds -- baths
855 Oakhill Street SE, GrandRapids, MI 49507
MLS# 65026058756Listed by: KELLER WILLIAMS GR NORTH - New
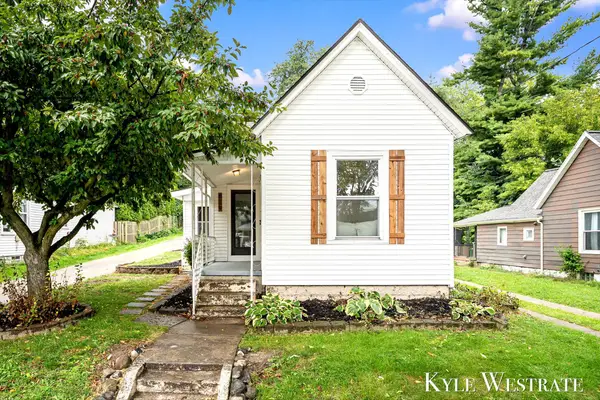 $259,900Active3 beds 1 baths1,104 sq. ft.
629 Harlan Avenue NE, GrandRapids, MI 49503
MLS# 65026058762Listed by: UNITED REALTY SERVICES LLC - Open Sun, 11am to 12:30pmNew
 $299,900Active3 beds 3 baths2,438 sq. ft.
2530 Longmeadow Street NW, GrandRapids, MI 49504
MLS# 65026058765Listed by: GRAND RIVER REALTY


Protect your home and budget from life's surprises with an Assurant Home Warranty, backed by a partner that supports you through every step of homeownership. Explore Plans.
©2026 Century 21 Real Estate LLC. All rights reserved. CENTURY 21®, the CENTURY 21 Logo and C21® are service marks owned by Century 21 Real Estate LLC. Century 21 Real Estate LLC fully supports the principles of the Fair Housing Act and the Equal Opportunity Act. Each office is independently owned and operated. Listing information is deemed reliable but not guaranteed accurate.