
1019 Vernon, Grand Rapids, MI 49503
Local realty services provided by:CENTURY 21 Realty North
Listed by: megan sharp
Office: five star real estate
MLS#:70535249
Source:MI_REALSOURCE
Price summary
- Price:$279,900
- Price per sq. ft.:$264.81
About this home
Thoughtfully designed with upgrades and timeless finishes! This charming two-story offers fresh paint inside and out, hardwoods, a GORGEOUS renovated kitchen, cozy flex nook, new overhead garage door, and amazing front porch with swing to enjoy the changing Michigan seasons. The kitchen includes new custom white shaker cabinetry, tile backsplash, butcher block countertops, and new appliances. Although many original and vintage finishes like the wood trim and clawfoot tub have been preserved, enjoy modern touches and comforts throughout with new lighting, bath vanity, and waterproof vinyl flooring in the kitchen, flex nook, and bath. Ideally located just a short stroll from Houseman Field, restaurants, bakeries, and the small businesses of Fulton Street this home is also tucked away on a quiet dead end street with a garage, off-street parking, and ample on-street parking.
Contact an agent
Home facts
- Year built:1926
- Listing ID #:70535249
- Added:1 day(s) ago
- Updated:May 31, 2026 at 07:36 AM
Rooms and interior
- Bedrooms:2
- Total bathrooms:1
- Full bathrooms:1
- Rooms Total:7
- Kitchen Description:Dishwasher, Microwave, Range/Oven, Refrigerator
- Living area:1,057 sq. ft.
Heating and cooling
- Heating:Forced Air, Natural Gas
Structure and exterior
- Year built:1926
- Building area:1,057 sq. ft.
- Lot area:0.11 Acres
- Construction Materials:Vinyl Siding
- Exterior Features:Porch, Storms/Screens
- Foundation Description:Basement
- Levels:2 Story
Utilities
- Water:Public Water
Finances and disclosures
- Price:$279,900
- Price per sq. ft.:$264.81
- Tax amount:$1,625
Features and amenities
- Appliances:Dishwasher, Microwave, Range/Oven, Refrigerator
Parking
- Parking description:Detached Garage
- Garage spaces:1
New listings near 1019 Vernon
- New
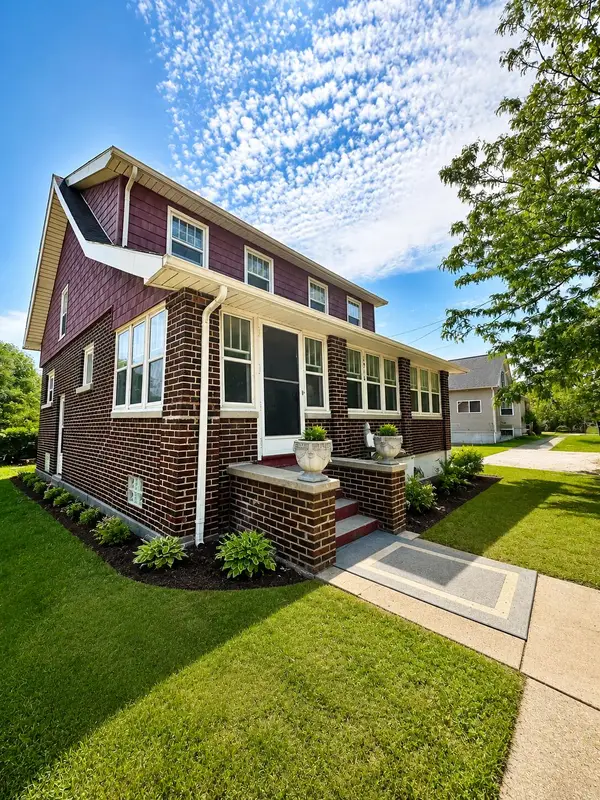 $300,000Active3 beds 3 baths1,383 sq. ft.
1916 Clyde Park Avenue Sw, Grand Rapids, MI 49509
MLS# 26025842Listed by: EXP REALTY LLC - New
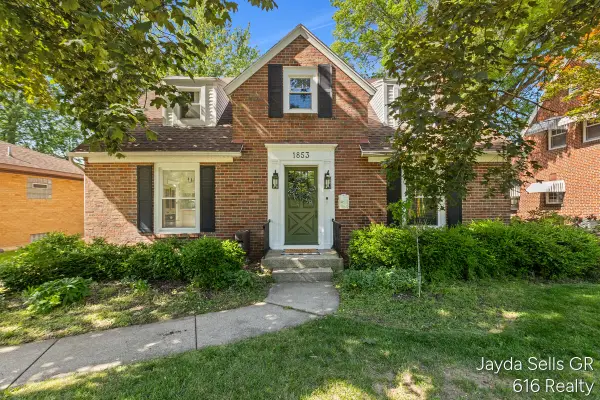 $374,900Active4 beds 2 baths2,482 sq. ft.
1853 Leonard Street NW, GrandRapids, MI 49504
MLS# 65026025948Listed by: 616 REALTY LLC
- New
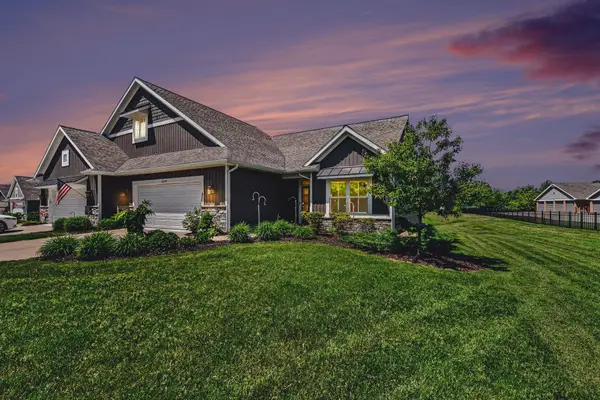 $485,000Active4 beds 3 baths2,360 sq. ft.
6549 Creekside View Drive Se, Grand Rapids, MI 49508
MLS# 26025820Listed by: GREENRIDGE REALTY (EGR) - New
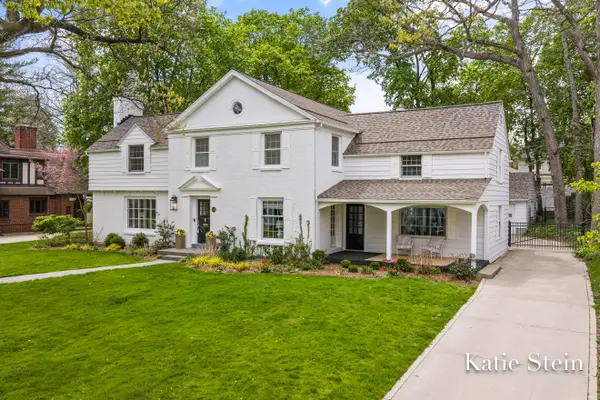 $1,575,000Active5 beds 6 baths3,654 sq. ft.
833 Gladstone Drive Se, Grand Rapids, MI 49506
MLS# 26025957Listed by: MAISON GROUP PROPERTIES - Open Sat, 11am to 1pmNew
 $280,000Active3 beds 3 baths1,368 sq. ft.
1100 Dallas Avenue Se, Grand Rapids, MI 49507
MLS# 26025960Listed by: GIVING BACK REALTY LLC - New
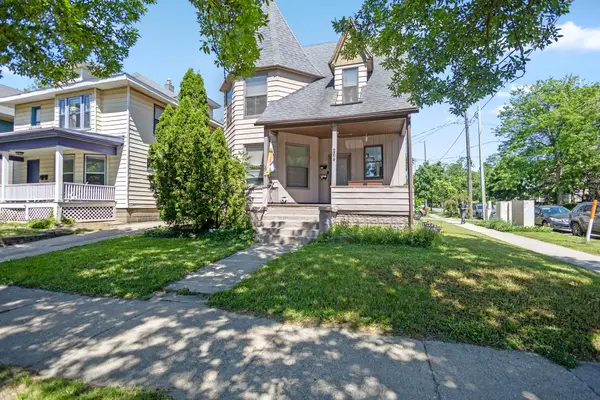 $360,000Active-- beds -- baths
264 Eastern Avenue Se, Grand Rapids, MI 49503
MLS# 26025905Listed by: KELLER WILLIAMS GR EAST - New
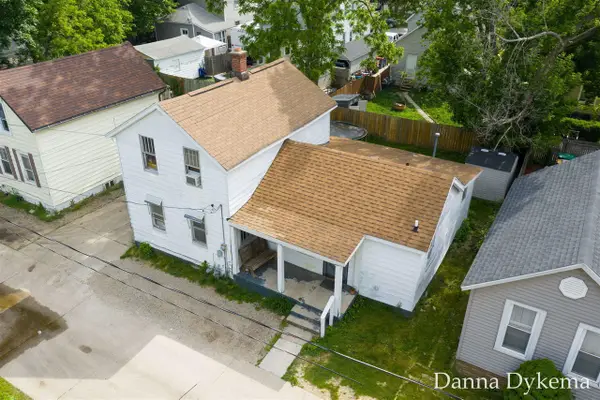 $165,000Active3 beds 1 baths1,084 sq. ft.
1236 Wieland, Grand Rapids, MI 49504
MLS# 70535254Listed by: KELLER WILLIAMS GR NORTH - New
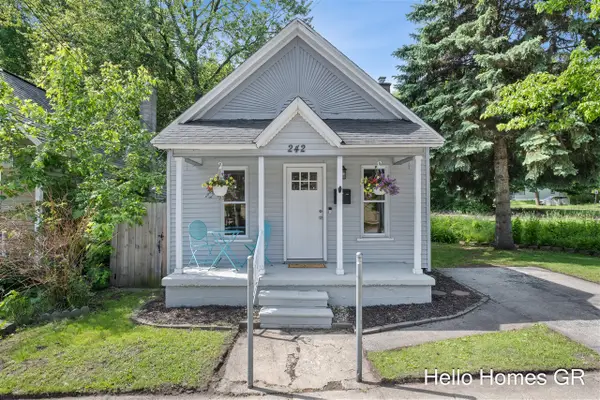 $219,900Active2 beds 1 baths707 sq. ft.
242 Matilda, Grand Rapids, MI 49503
MLS# 70535276Listed by: HELLO HOMES GR - New
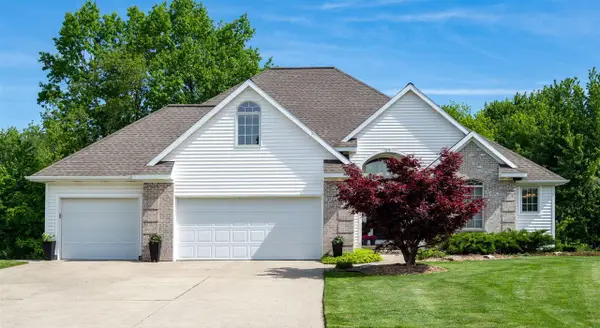 $585,000Active4 beds 4 baths2,076 sq. ft.
3521 Sunrise, Grand Rapids, MI 49534
MLS# 70535306Listed by: KELLER WILLIAMS REALTY RIVERTOWN


Protect your home and budget from life's surprises with an Assurant Home Warranty, backed by a partner that supports you through every step of homeownership. Explore Plans.
©2026 Century 21 Real Estate LLC. All rights reserved. CENTURY 21®, the CENTURY 21 Logo and C21® are service marks owned by Century 21 Real Estate LLC. Century 21 Real Estate LLC fully supports the principles of the Fair Housing Act and the Equal Opportunity Act. Each office is independently owned and operated. Listing information is deemed reliable but not guaranteed accurate.